
For sale
$224,990
6409 Burns St #107
Austin, TX 78752
- 2 beds
- 2 baths
- 829 sq ft
- 0.32 acres
Listing courtesy of eXp Realty, LLC · (888) 519-7431 · MLS# 9487157 · Status: Active
About this home
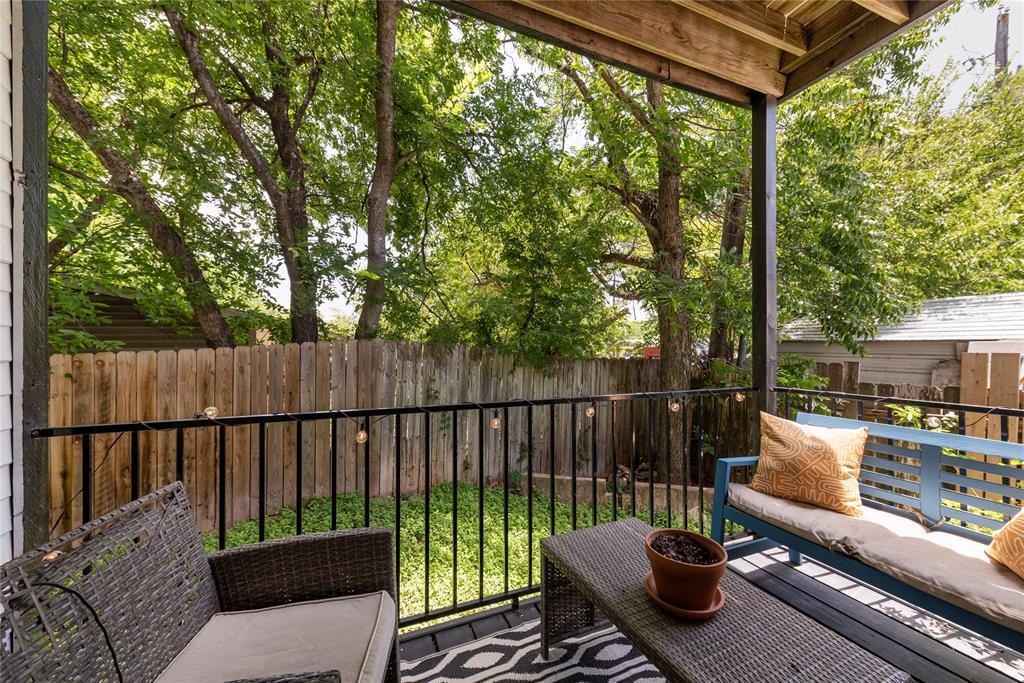
Location, Location, Location.... Easy access ground floor.....Fully remodeled condo with W/D and easy access to the pool. Abundant parking between 2 lots. Easy access to trains/buses, walkability to ACC, and the Crescent's amazing restaurants. Water, gas, trash, & common grounds all covered in HOA fee. STR's are allowed by the HOA making this an amazing opportunity for rental income. Situated as a corner unit, this home has double the amount of windows as the interior units, and is flooded with natural light. Step into a bright and airy living room with high quality laminate flooring throughout and a gourmet kitchen upgraded with quartz countertops, glass tile back-splash, bar seating, and stainless steel appliances including refrigerator. The generously sized bedroom offers ample space and a sizable closet for storage needs while the bathroom is spacious and efficient with built in storage. Step outside onto your private covered patio, perfect for enjoying morning coffee or evening relaxation. Building amenities include a large swimming pool perfect for Austin's sweltering summers and a dog park for your furry friends.
Description provided by the listing brokerage.
Facts
- Property type
- Residential · Condominium
- Year built
- 1984
- Lot size
- 0.32 acres
- Living area
- 829 sq ft
- Price per sq ft
- $271
- Bathrooms
- 2 full, 0 half
- HOA
- $278 (monthly)
- Annual taxes
- $6,365
- County
- Travis
- Neighborhood
- Burns Street Condominiums
- School district
- Austin ISD
- Schools
- Reilly · Webb · Northeast Early College
Features
- Roof
- Composition
- View
- None
- Sewer
- Public Sewer
- Levels
- One
- Cooling
- Ceiling Fan(s), Central Air
- Fencing
- Back Yard, Wood
- Heating
- Central
- Flooring
- Vinyl
- Utilities
- Electricity Connected, High Speed Internet, Sewer Connected, Water Connected
- Appliances
- Dishwasher, Disposal, Electric Range, Microwave, Free-Standing Electric Range, Free-Standing Refrigerator, Stainless Steel Appliance(s), Washer/Dryer Stacked
- Lot
- None
- Water
- Public
- Pool
- In Ground
- Horse amenities
- None
- Windows
- Double Pane Windows, Screens
- Parking
- Parking Lot
- Exterior
- None
- Interior
- Two Primary Baths, Breakfast Bar, Ceiling Fan(s), Quartz Counters, High Speed Internet, No Interior Steps, Open Floorplan, Primary Bedroom on Main, Recessed Lighting, Stackable W/D Connections
- Community
- Cluster Mailbox, Common Grounds, High Speed Internet, Lock and Leave, Pool
- Foundation
- Slab
- Waterfront
- None
- Energy efficiency
- None
- Accessibility
- None
- Construction
- Brick, Frame, Wood Siding
- Patio & porch
- Covered, Patio
Location

 Listings courtesy of Unlock MLS as distributed by MLS GRID.
Based on information submitted to the MLS GRID as of November 15, 2026 at 4:04 PM CT. All data is obtained from various sources and may not have been verified by broker or MLS GRID. Supplied Open House Information is subject to change without notice. All information should be independently reviewed and verified for accuracy. Properties may or may not be listed by the office/agent presenting the information.
IDX information is provided exclusively for consumers' personal, non-commercial use, and may not be used for any purpose other than to identify prospective properties consumers may be interested in purchasing. The data is deemed reliable but is not guaranteed by MLS GRID, and its use may be subject to an end user license agreement prescribed by the applicable MLS. Some IDX listings have been excluded from this website. Any use or search of this website other than by a consumer looking to purchase or lease real estate is prohibited. Terms of use