
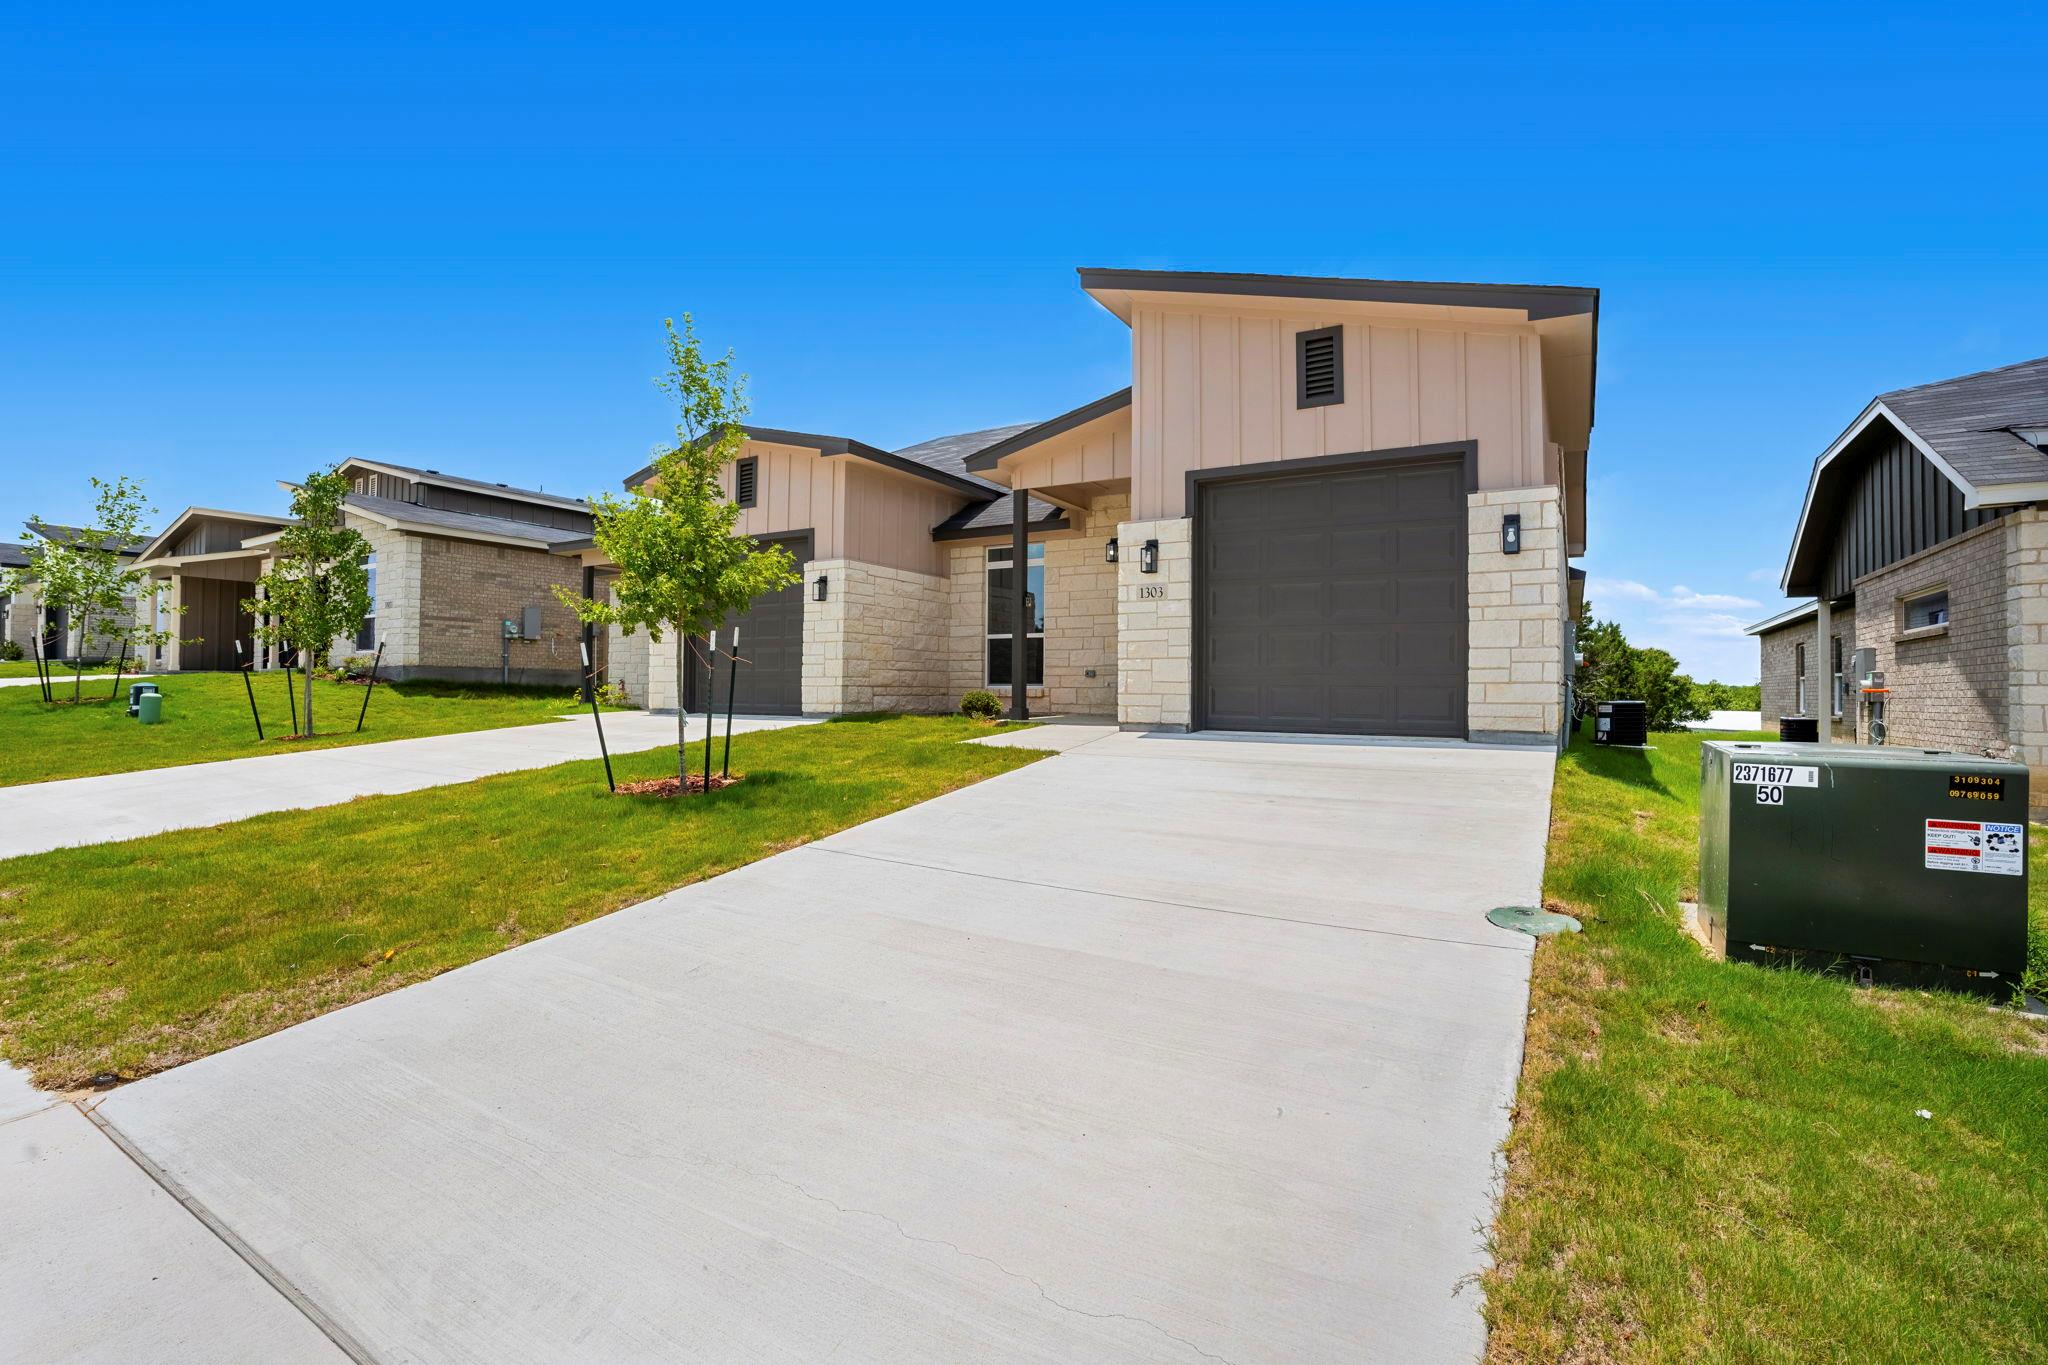
For sale
$224,990
1303 Lone Pine Way
Killeen, TX 76543
- 3 beds
- 2 baths
- 1,502 sq ft
- 0.09 acres
Listing courtesy of All City Real Estate Ltd. Co · (866) 277-6005 · MLS# 9486611 · Status: Active
About this home
Discover a brand-new townhome community in Killeen featuring 30 thoughtfully crafted homes designed for modern comfort, energy efficiency, and easy living. This beautifully appointed 3-bedroom, 2-bath residence offers a spacious open layout that seamlessly connects the living, dining, and kitchen areas, creating the perfect space for entertaining or everyday life. The interior showcases luxury vinyl plank flooring throughout, spray foam insulation for increased energy savings, sound- insulated shared walls for added privacy, elegant tray ceilings, and a stylish electric fireplace that serves as the focal point of the living room. The kitchen combines contemporary design with everyday functionality, featuring quartz countertops, sleek cabinetry, generous workspace, and stainless steel appliances that will be installed prior to closing. The primary suite is a peaceful retreat, complete with a decorative tray ceiling, oversized walk-in closet, and a luxurious ensuite bath offering dual quartz-topped vanities and a spacious walk-in shower. Outside, enjoy a covered back patio overlooking a privacy-fenced yard with fresh sod and a full sprinkler system, making outdoor living both enjoyable and low maintenance. Situated in one of Killeen’s rapidly expanding areas, this community is just minutes from the exciting Anthem Park development, the newly opened Dave & Buster’s, Stonetree Golf Club, and a variety of shopping, restaurants, and entertainment options in both Killeen and nearby Harker Heights. Now is the perfect time to purchase in this growing neighborhood before future expansion and rising demand. Buyers may also qualify for up to a 1% lender credit when using the builder’s preferred lender. Incentives are subject to change without notice.
Description provided by the listing brokerage.
Facts
- Property type
- Residential · Townhouse
- Year built
- 2026
- Lot size
- 0.09 acres
- Living area
- 1,502 sq ft
- Price per sq ft
- $150
- Bathrooms
- 2 full, 0 half
- Garage
- 1 spaces
- HOA
- $30 (monthly)
- Annual taxes
- $2,589
- County
- Bell
- Neighborhood
- Dogwood Addition
- School district
- Killeen ISD
- Schools
- Ira Cross Jr · Manor (Killeen ISD) · Killeen
Features
- Roof
- Composition, Shingle
- View
- Neighborhood
- Sewer
- Public Sewer
- Levels
- One
- Cooling
- Ceiling Fan(s), Central Air, Electric
- Fencing
- Back Yard, Gate, Privacy, Wood
- Heating
- Central, Electric, Fireplace(s)
- Flooring
- Vinyl
- Utilities
- Cable Available, Electricity Available, Phone Available, Sewer Connected, Underground Utilities, Water Available
- Appliances
- Dishwasher, Disposal, Electric Range, Microwave, Electric Water Heater
- Lot
- Level, Sprinklers In Front
- Water
- MUD, Public
- Pool
- None
- Horse amenities
- None
- Windows
- None
- Parking
- Attached Carport, Door-Single, Driveway, Garage, Garage Faces Front
- Exterior
- Private Yard
- Interior
- Breakfast Bar, Ceiling Fan(s), Ceiling-High, Quartz Counters, Double Vanity, Open Floorplan, Recessed Lighting, Walk-In Closet(s)
- Community
- None
- Fireplace
- Electric, Insert, Living Room
- Foundation
- Slab
- Waterfront
- None
- Energy efficiency
- None
- Accessibility
- None
- Construction
- Brick Veneer, Board & Batten Siding
- Patio & porch
- Covered
Location

 Listings courtesy of Unlock MLS as distributed by MLS GRID.
Based on information submitted to the MLS GRID as of November 15, 2026 at 4:14 PM CT. All data is obtained from various sources and may not have been verified by broker or MLS GRID. Supplied Open House Information is subject to change without notice. All information should be independently reviewed and verified for accuracy. Properties may or may not be listed by the office/agent presenting the information.
IDX information is provided exclusively for consumers' personal, non-commercial use, and may not be used for any purpose other than to identify prospective properties consumers may be interested in purchasing. The data is deemed reliable but is not guaranteed by MLS GRID, and its use may be subject to an end user license agreement prescribed by the applicable MLS. Some IDX listings have been excluded from this website. Any use or search of this website other than by a consumer looking to purchase or lease real estate is prohibited. Terms of use