
Under contract
$329,500
17000 Cranston Dr
Round Rock, TX 78664
- 3 beds
- 2 baths
- 1,560 sq ft
- 0.16 acres
Listing courtesy of Compass RE Texas, LLC · (512) 575-3644 · MLS# 9486141 · Status: Active Under Contract
About this home
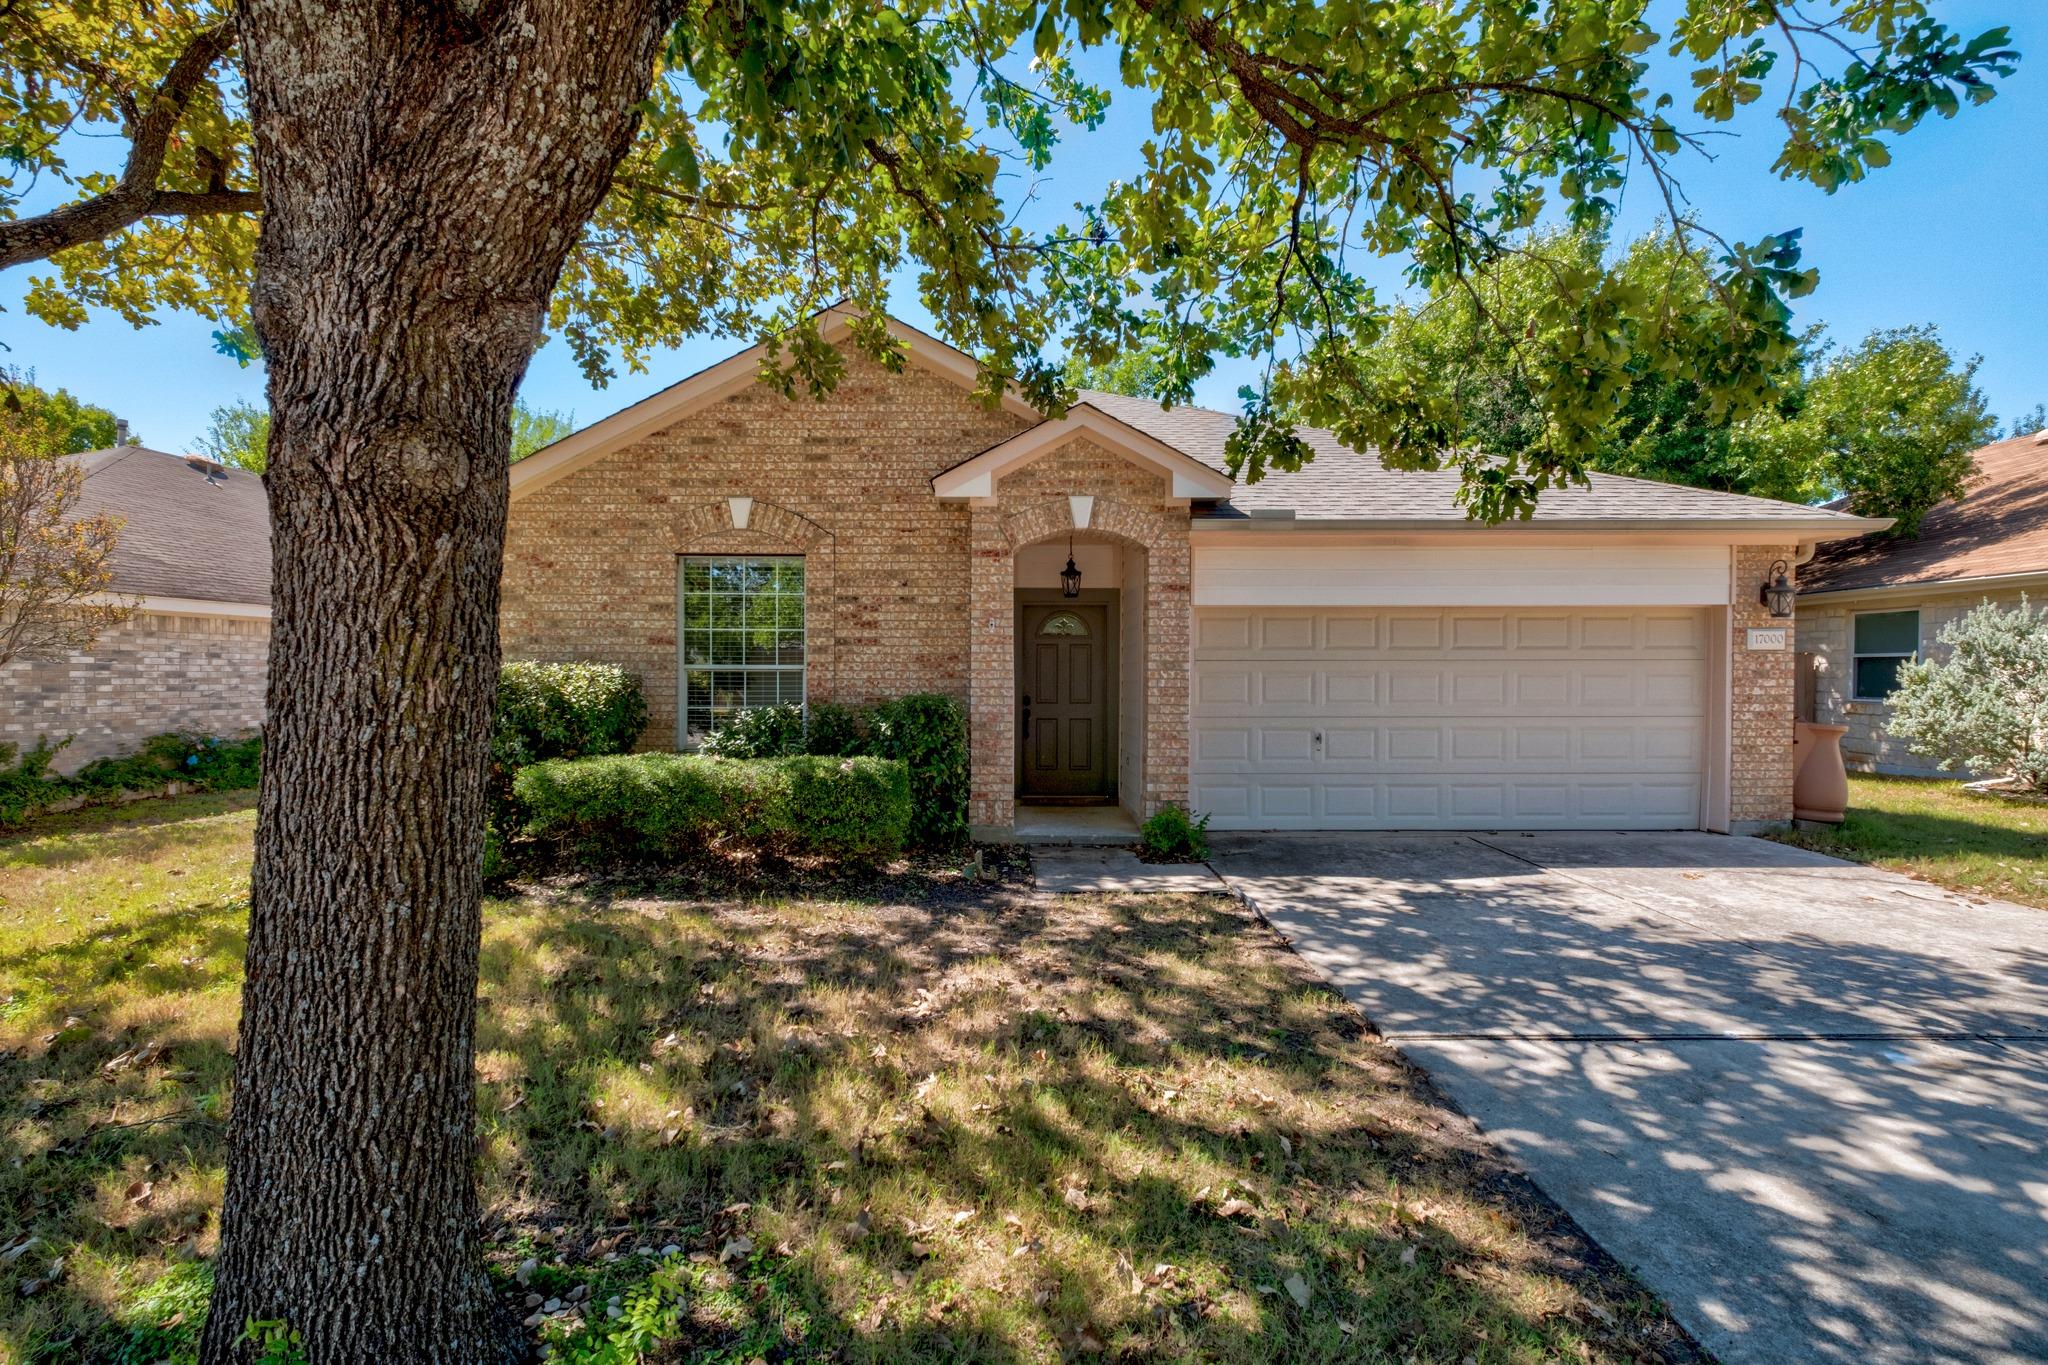
Shaded by mature oaks in established Springbrook Centre, this updated single-story 3/2 pairs classic brick curb appeal with a bright, fresh interior and no rear neighbors. The backyard looks out on the elementary school’s open grounds. A built-in display wall with recessed lighting greets you in the foyer, where the third bedroom sits near the entry for guests or a home office. Wood-look tile runs throughout, and beadboard wainscoting adds character. The living room centers on a gas fireplace with a rustic wood mantel, and a skylight pulls in natural light. The kitchen has been refreshed with painted cabinetry, white quartz counters, subway tile backsplash, a gas range, stainless appliances, and a breakfast bar framed by vintage-style sconces. French doors open from the dining area to a covered patio with paver and stone-step hardscape, a deep shaded yard, a storage shed, and full privacy fencing. The primary suite has crown molding and a garden view. Close to Dell, I-35, SH 45, SH 130, and Round Rock Premium Outlets, and minutes from The District, Round Rock’s upcoming walkable mixed-use destination with planned retail, dining, office, and hotel space. Pflugerville ISD.
Description provided by the listing brokerage.
Facts
- Property type
- Residential · Single Family Residence
- Year built
- 1998
- Lot size
- 0.16 acres
- Living area
- 1,560 sq ft
- Price per sq ft
- $211
- Bathrooms
- 2 full, 0 half
- Garage
- 2 spaces
- HOA
- $62 (quarterly)
- Annual taxes
- $6,674
- County
- Travis
- Neighborhood
- Springbrook Centre Ph A
- School district
- Pflugerville ISD
- Schools
- Caldwell · Pflugerville · Hendrickson
Features
- Roof
- Composition
- View
- None
- Sewer
- Public Sewer
- Levels
- One
- Cooling
- Ceiling Fan(s), Central Air
- Fencing
- Back Yard, Fenced
- Heating
- Central, Fireplace(s), Hot Water, Natural Gas
- Flooring
- Tile
- Utilities
- Electricity Connected, Natural Gas Connected, Sewer Connected, Water Connected
- Appliances
- Built-In Gas Oven, Built-In Gas Range, Dishwasher, Disposal
- Lot
- Back Yard, Front Yard, Landscaped, Trees-Moderate
- Water
- Public
- Pool
- None
- Horse amenities
- None
- Windows
- Blinds
- Parking
- Attached, Garage Faces Front
- Exterior
- None
- Interior
- Bookcases, Breakfast Bar, Quartz Counters, In-Law Floorplan, No Interior Steps, Pantry, Primary Bedroom on Main
- Community
- None
- Fireplace
- Gas Log, Living Room
- Foundation
- Slab
- Waterfront
- None
- Energy efficiency
- None
- Accessibility
- None
- Construction
- Brick Veneer, Masonry – Partial
- Patio & porch
- Patio
Location

 Listings courtesy of Unlock MLS as distributed by MLS GRID.
Based on information submitted to the MLS GRID as of November 15, 2026 at 4:05 PM CT. All data is obtained from various sources and may not have been verified by broker or MLS GRID. Supplied Open House Information is subject to change without notice. All information should be independently reviewed and verified for accuracy. Properties may or may not be listed by the office/agent presenting the information.
IDX information is provided exclusively for consumers' personal, non-commercial use, and may not be used for any purpose other than to identify prospective properties consumers may be interested in purchasing. The data is deemed reliable but is not guaranteed by MLS GRID, and its use may be subject to an end user license agreement prescribed by the applicable MLS. Some IDX listings have been excluded from this website. Any use or search of this website other than by a consumer looking to purchase or lease real estate is prohibited. Terms of use