
For sale
$429,990
129 Wainee Dr
Bastrop, TX 78602
- 4 beds
- 3 baths
- 1,950 sq ft
- 0.28 acres
Listing courtesy of ListingSpark · (877) 897-7275 · MLS# 9478709 · Status: Active
About this home
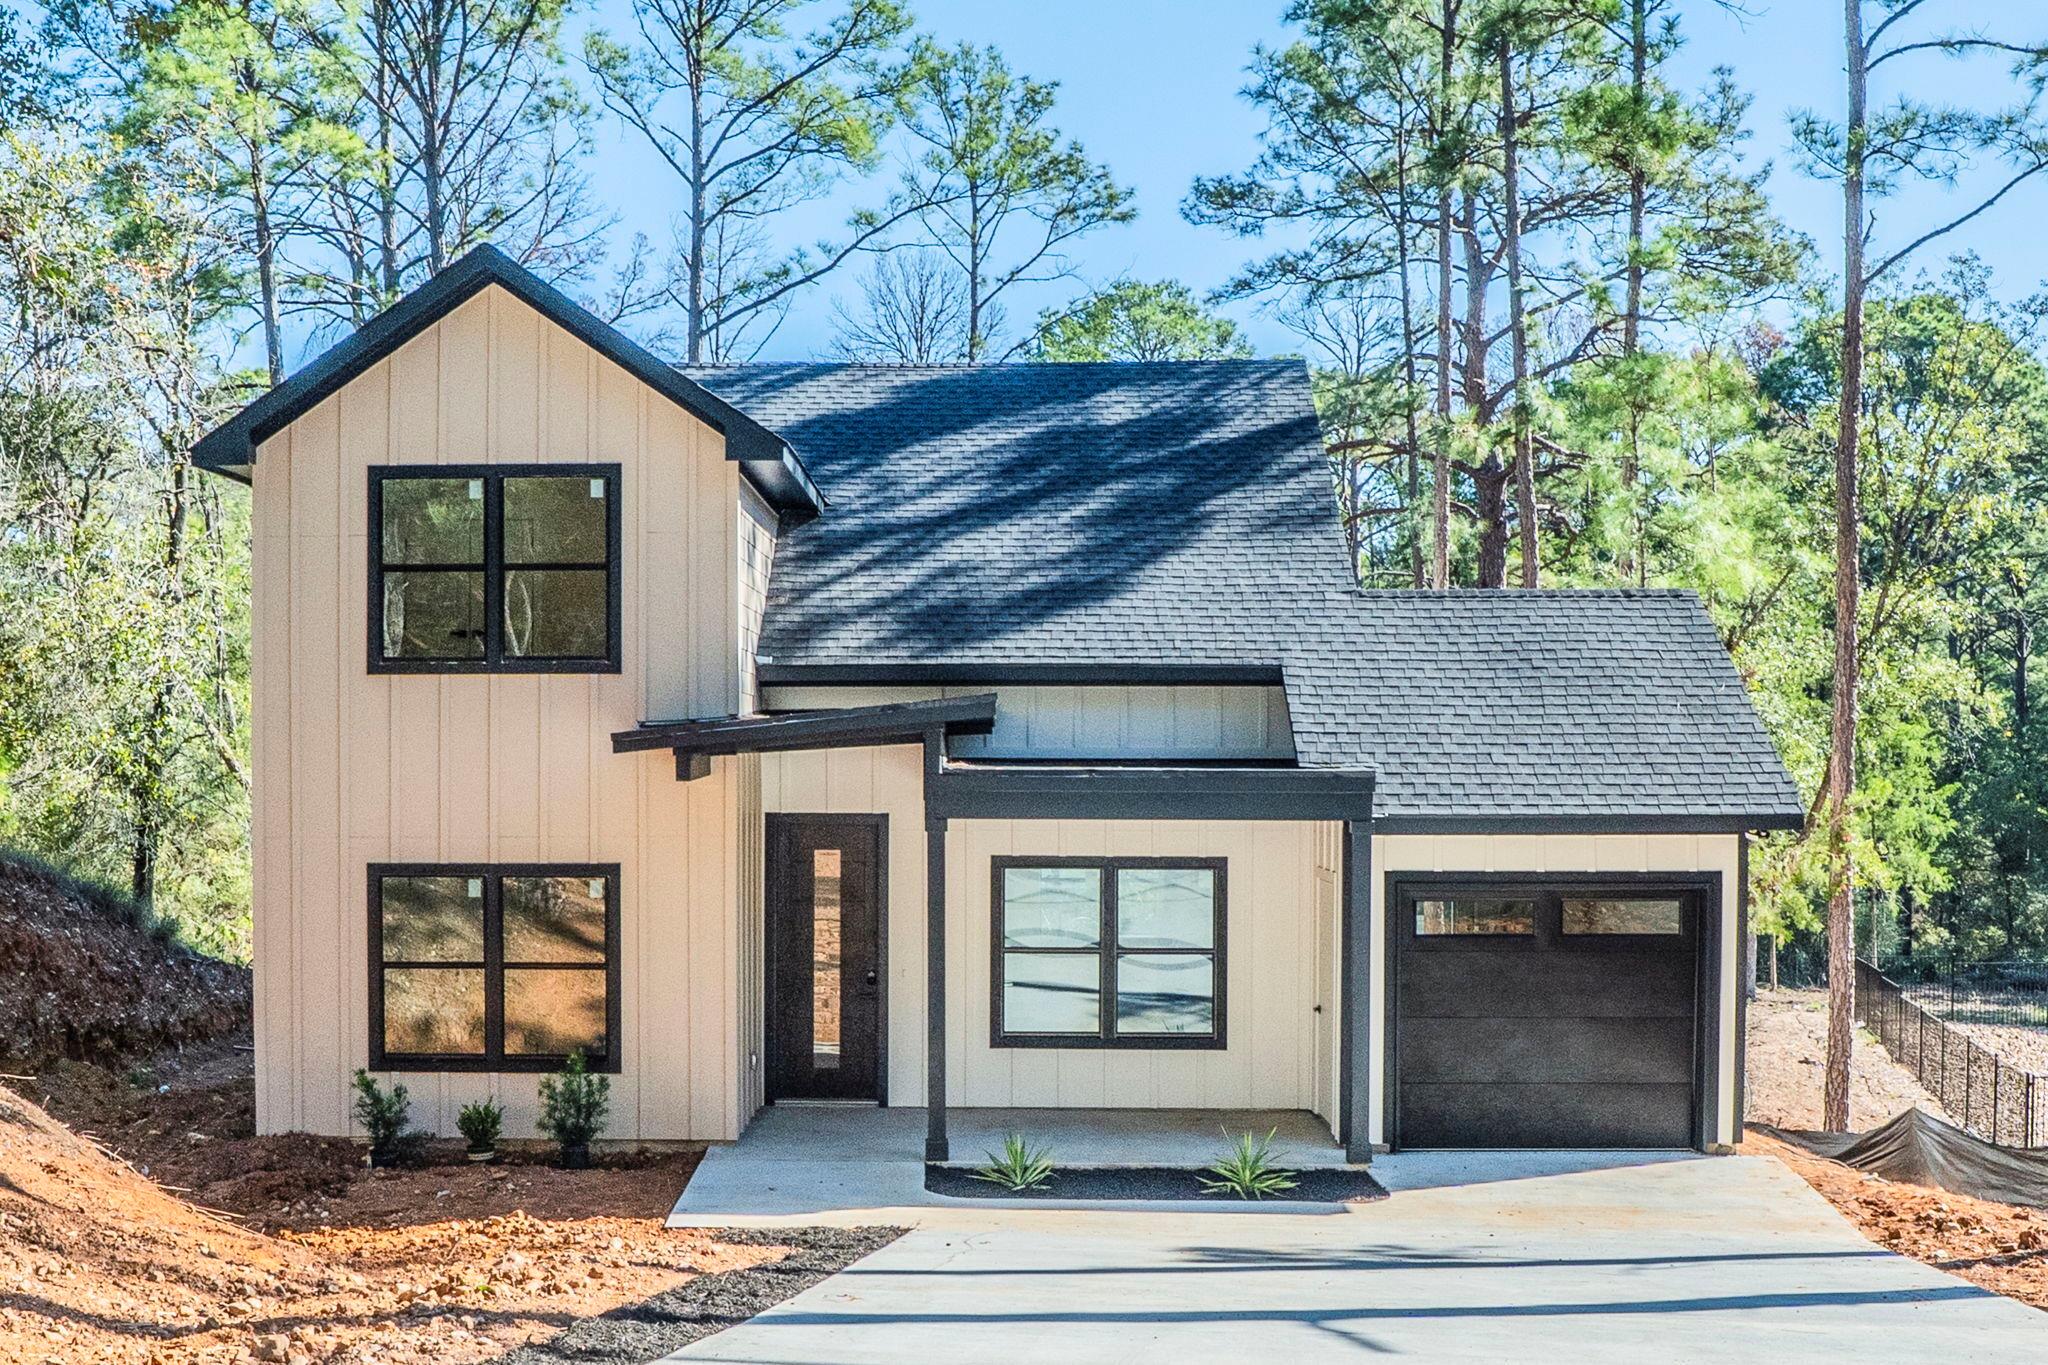
Surrounded by mature trees and peaceful wooded views, this beautiful new construction home blends modern farmhouse charm with the tranquil feel of a private woodland retreat. County owned land directly behind the property enhances the natural setting, while a beautiful neighboring home adds to the welcoming appeal. Inside, approximately 1,950 square feet of thoughtfully designed living space offers 4 bedrooms and 3 bathrooms across two spacious stories. The open concept layout creates an inviting flow for everyday living and entertaining, while the second living area provides the flexibility you need for a game room, home office, or cozy media space. Warm neutral finishes, bold black accents, and timeless farmhouse-inspired details create a stylish yet comfortable atmosphere throughout. A covered front porch invites you to slow down and enjoy the peaceful surroundings, while the attached garage adds everyday convenience. With nature just beyond your doorstep and modern comfort throughout, this is a home designed to make every day feel like a retreat.
Description provided by the listing brokerage.
Facts
- Property type
- Residential · Single Family Residence
- Year built
- 2026
- Lot size
- 0.28 acres
- Living area
- 1,950 sq ft
- Price per sq ft
- $221
- Bathrooms
- 3 full, 0 half
- Garage
- 1 spaces
- HOA
- $209 (annually)
- Annual taxes
- $826
- County
- Bastrop
- Neighborhood
- Tahitian Village,
- School district
- Bastrop ISD
- Schools
- Mina · Bastrop · Bastrop
Features
- Roof
- Composition, Shingle
- View
- Panoramic, Trees/Woods
- Sewer
- Public Sewer
- Levels
- Two
- Cooling
- Central Air
- Fencing
- See Remarks
- Heating
- Electric
- Flooring
- Laminate
- Utilities
- Electricity Available
- Appliances
- Dishwasher, Dryer, Microwave, Refrigerator, Self Cleaning Oven, Washer, Tankless Water Heater
- Lot
- See Remarks, Open Lot
- Water
- MUD
- Pool
- None
- Horse amenities
- None
- Windows
- None
- Parking
- Attached, Garage Faces Front, Outside, Reserved
- Exterior
- Exterior Steps
- Interior
- Ceiling-High, Pantry, Primary Bedroom on Main, Recessed Lighting, Walk-In Closet(s)
- Community
- See Remarks, Golf
- Fireplace
- Family Room
- Foundation
- Slab
- Waterfront
- None
- Energy efficiency
- None
- Accessibility
- None
- Construction
- Frame, Vertical Siding
- Patio & porch
- Covered, Deck
Location

 Listings courtesy of Unlock MLS as distributed by MLS GRID.
Based on information submitted to the MLS GRID as of November 15, 2026 at 3:55 PM CT. All data is obtained from various sources and may not have been verified by broker or MLS GRID. Supplied Open House Information is subject to change without notice. All information should be independently reviewed and verified for accuracy. Properties may or may not be listed by the office/agent presenting the information.
IDX information is provided exclusively for consumers' personal, non-commercial use, and may not be used for any purpose other than to identify prospective properties consumers may be interested in purchasing. The data is deemed reliable but is not guaranteed by MLS GRID, and its use may be subject to an end user license agreement prescribed by the applicable MLS. Some IDX listings have been excluded from this website. Any use or search of this website other than by a consumer looking to purchase or lease real estate is prohibited. Terms of use