
For sale
$1,195,900
8300 Hathaway Dr
Austin, TX 78757
- 4 beds
- 3 baths
- 2,585 sq ft
- 0.17 acres
Listing courtesy of Beyond The Move Realty, LLC · (512) 751-9944 · MLS# 9478004 · Status: Active
About this home
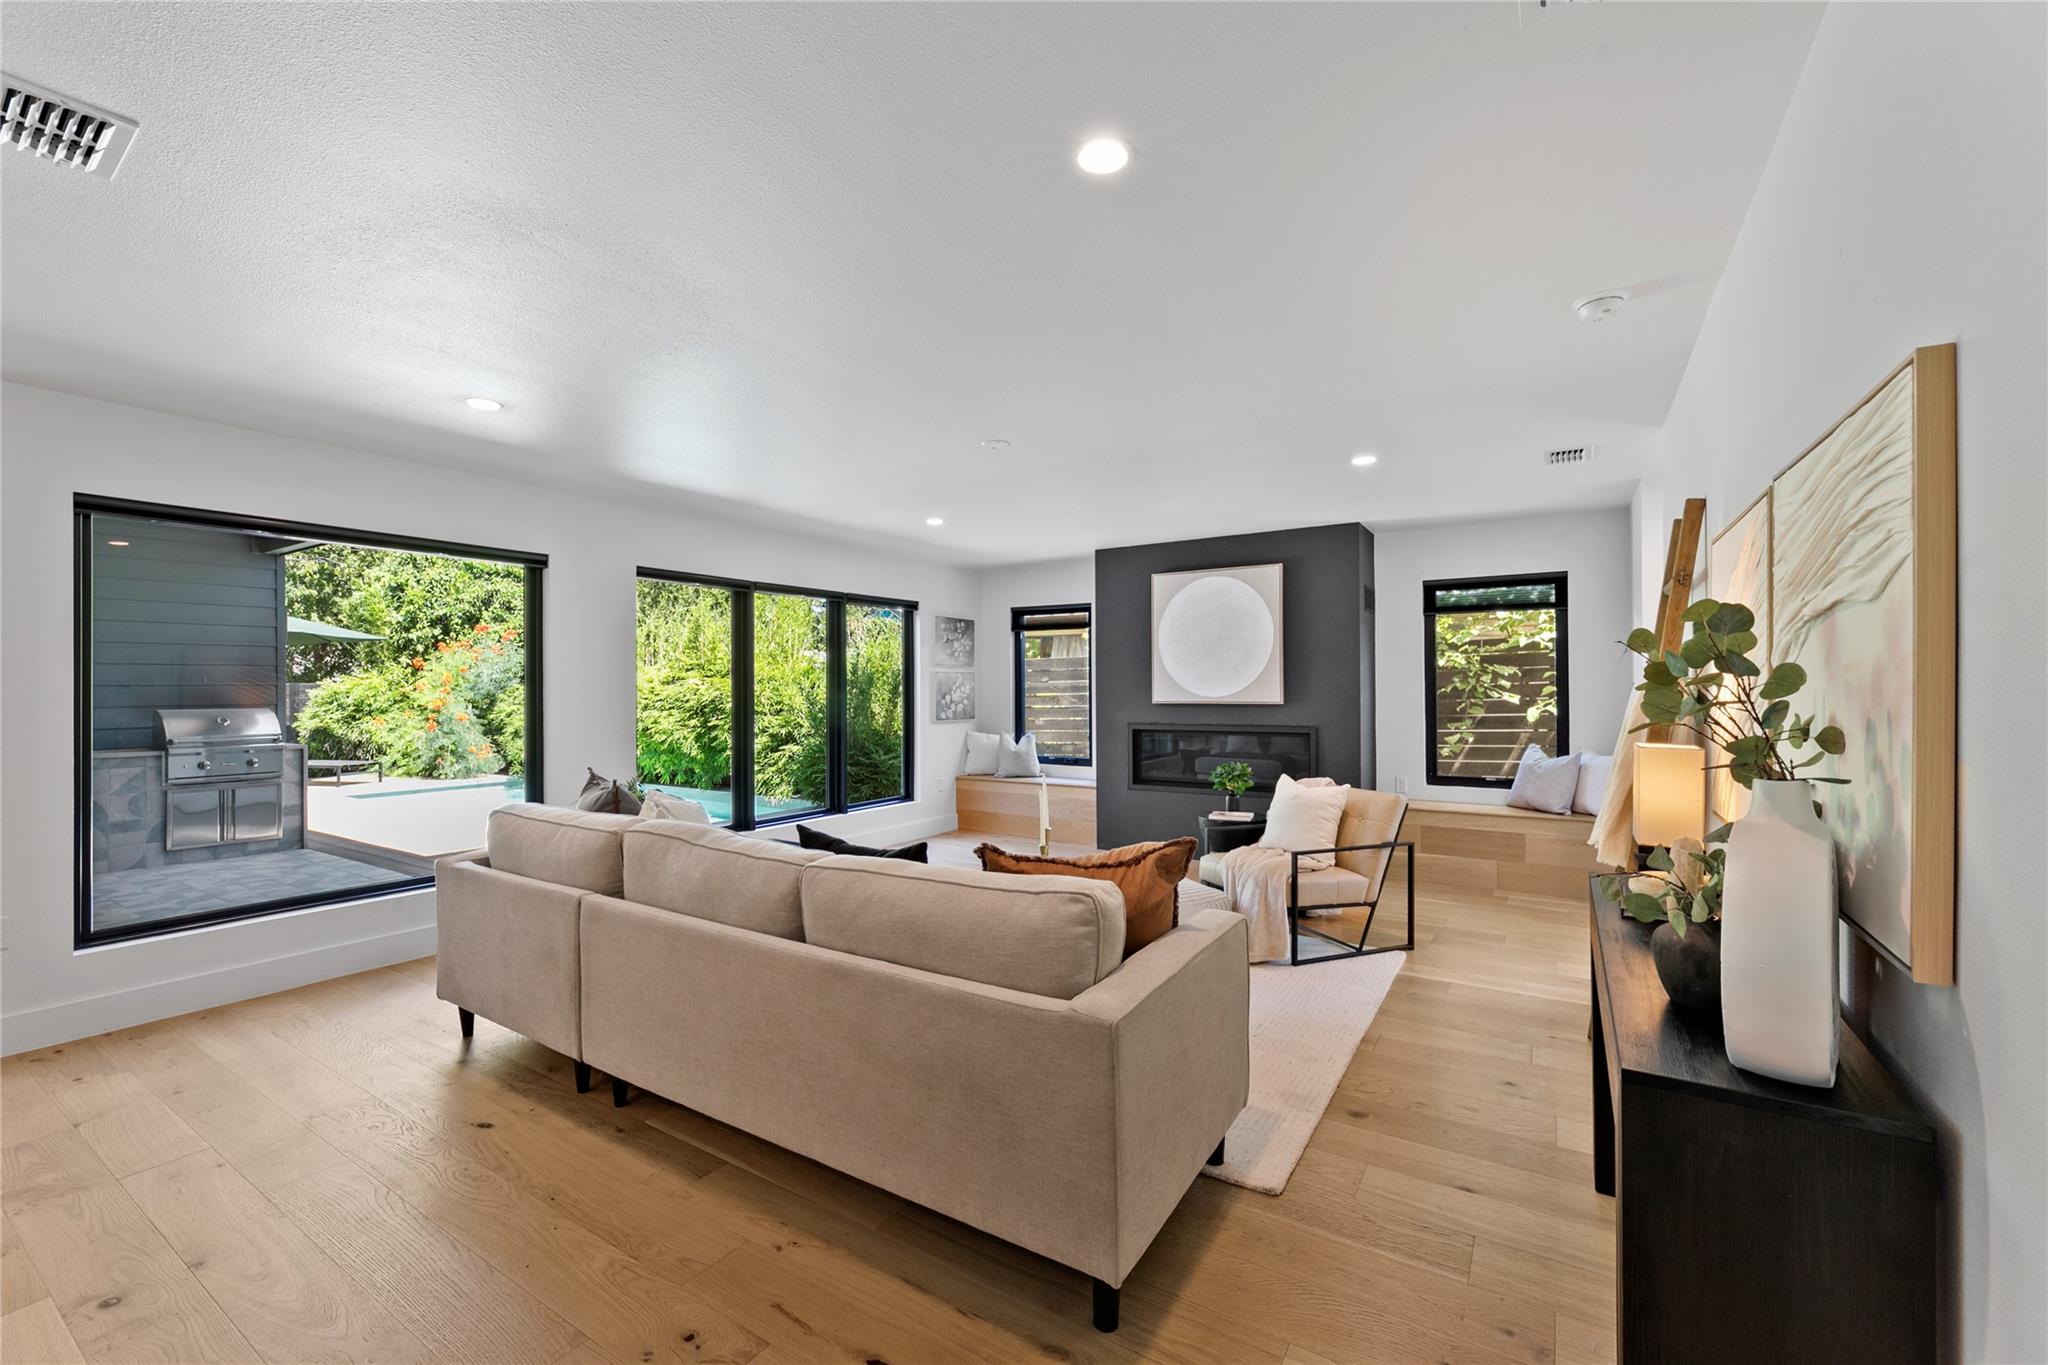
Stunning design and attention to detail. Newly build, energy efficient "House of Light" also known as The Hathaway House, complete with pool and outdoor living*This 4/3/2 will check all the boxes of your most selective buyers*Beautiful landscape design and GREAT location with no expense spared*Stunning architectural Elegance and the finest craftsmanship make this newly built custom by Rejuve Group an absolute must see*Experience the unique beauty with premium artisan touches and exquisite attention to detail. Walls of windows adorning the outdoor living space capture the light and flood each room with harmonious ambiance and tranquility. The beauty of this unique Home is matched by the meticulous design work including quartz counters, high-end Cabinetry, luminaries and white oak wood flooring throughout. Luxury tile and seamless showers give this dwelling a spacious, artsy feel. Large, well thought out rooms provide endless spaces to entertain. The open concept living area becomes a focal point of gathering and relaxation with a modern gas fireplace. The primary suite is a true sanctuary, located upstairs to provide privacy, this perfect retreat includes a luxurious spa-inspired bathroom with double vanities, a huge walk in shower and a soothing slipper tub. The closet boosts elegance as well as much needed storage. This 4 bedroom 3 bath, has 1 bedroom down that is currently being used as an office. Step outside and enjoy the covered patio complete with outdoor kitchen. The pool glistens with an array of colors that beckon the homeowner to sit and stay a spell....the true epitome of a dream home! Energy efficiency is at the forefront by implementing spray foam insulation and a smartly zoned A/C system, managed effortlessly through dual thermostats to ensure tailored comfort in every corner. A masterpiece in design, thought and location. Schedule your showing today to own this iconic showstopper! 1% BUYDOWN & AI tour AVAILABLE!
Description provided by the listing brokerage.
Facts
- Property type
- Residential · Single Family Residence
- Year built
- 2023
- Lot size
- 0.17 acres
- Living area
- 2,585 sq ft
- Price per sq ft
- $463
- Bathrooms
- 3 full, 0 half
- Garage
- 2 spaces
- Annual taxes
- $24,459
- County
- Travis
- Neighborhood
- Dixie Terrace
- School district
- Austin ISD
- Schools
- Wooten · Burnet (Austin ISD) · Navarro Early College
Features
- Roof
- Shingle
- View
- Neighborhood, Pool
- Sewer
- Public Sewer
- Levels
- Two
- Cooling
- Ceiling Fan(s), Central Air, Electric, Zoned
- Fencing
- Fenced, Gate, Perimeter, Wood, Wrought Iron
- Heating
- Central, Fireplace(s), Natural Gas
- Flooring
- No Carpet, Tile, Wood
- Utilities
- Electricity Connected, High Speed Internet, Natural Gas Connected, Sewer Connected, Water Connected
- Appliances
- Dishwasher, Disposal, ENERGY STAR Qualified Appliances, Free-Standing Gas Oven, Plumbed For Ice Maker, RNGHD, Free-Standing Refrigerator, Self Cleaning Oven, Stainless Steel Appliance(s), Vented Exhaust Fan, Tankless Water Heater
- Lot
- See Remarks, Back Yard, Corner Lot, Front Yard, Landscaped, Native Plants, Public Maintained Road, Sprinkler - Automatic, Trees-Medium (20 Ft - 40 Ft)
- Water
- Public
- Pool
- Gunite, In Ground, Tile
- Horse amenities
- None
- Windows
- Double Pane Windows, ENERGY STAR Qualified Windows, Screens, Vinyl Windows, See Remarks
- Parking
- Attached, Concrete, Driveway, Garage, Garage Door Opener, Garage Faces Side, Off Street
- Exterior
- See Remarks
- Interior
- See Remarks, Bar, Breakfast Bar, Built-in Features, Ceiling Fan(s), Tray Ceiling(s), Quartz Counters, Stone Counters, Double Vanity, Entrance Foyer, High Speed Internet, Interior Steps, Kitchen Island, Open Floorplan, Pantry, Recessed Lighting, Smart Thermostat, Soaking Tub, Storage, Study/Home Office, Walk-In Closet(s), Wired for Data
- Community
- None
- Fireplace
- Gas, Living Room, Masonry
- Foundation
- Slab
- Waterfront
- None
- Energy efficiency
- Insulation
- Accessibility
- See Remarks
- Construction
- Frame, HardiPlank Type, Spray Foam Insulation, Board & Batten Siding, Cement Siding, See Remarks
- Patio & porch
- Covered, Deck, Front Porch, Patio, Porch, Rear Porch, See Remarks
Location

 Listings courtesy of Unlock MLS as distributed by MLS GRID.
Based on information submitted to the MLS GRID as of November 15, 2026 at 4:22 PM CT. All data is obtained from various sources and may not have been verified by broker or MLS GRID. Supplied Open House Information is subject to change without notice. All information should be independently reviewed and verified for accuracy. Properties may or may not be listed by the office/agent presenting the information.
IDX information is provided exclusively for consumers' personal, non-commercial use, and may not be used for any purpose other than to identify prospective properties consumers may be interested in purchasing. The data is deemed reliable but is not guaranteed by MLS GRID, and its use may be subject to an end user license agreement prescribed by the applicable MLS. Some IDX listings have been excluded from this website. Any use or search of this website other than by a consumer looking to purchase or lease real estate is prohibited. Terms of use