
For sale
$995,000
113 Jayhawk Ct
Burnet, TX 78611
- 3 beds
- 3 baths
- 2,567 sq ft
- 18.6 acres
Listing courtesy of Phyllis Browning Company · (512) 215-8587 · MLS# 9477826 · Status: Active
About this property
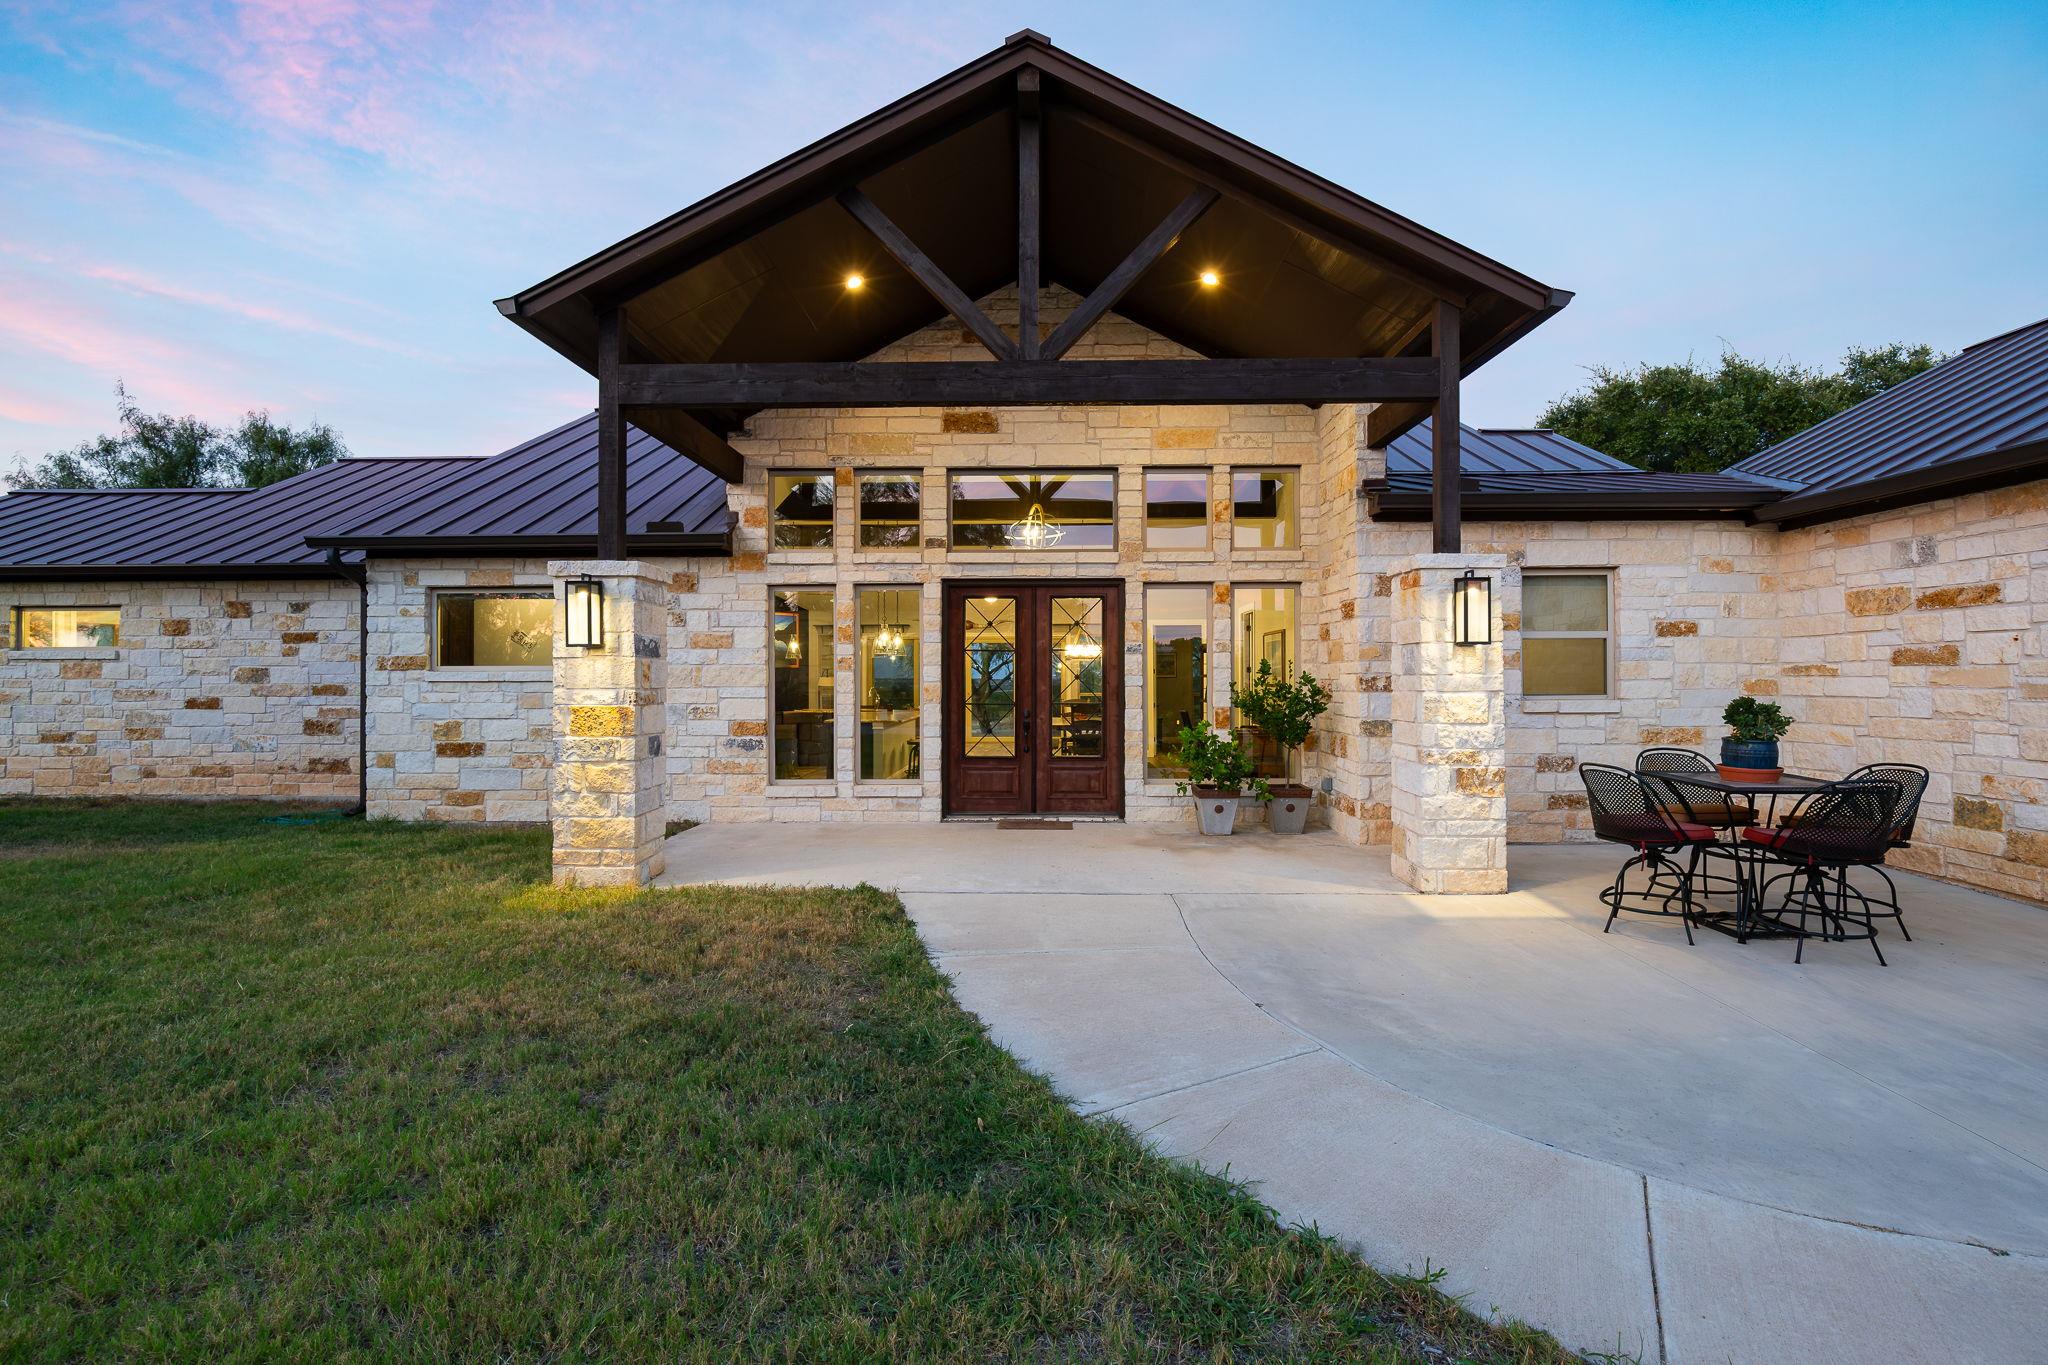
OFFERED BELOW CAD value! Experience a lifestyle of privacy and possibilities at 113 Jayhawk Court. Found within the gated 7 Creeks Ranch, this 18.63-acre estate has been masterfully cleared of invasive cedar to reveal rolling pastures and mature hardwoods—creating the perfect layout to build your legacy compound. Step through massive slider glass doors, out onto the covered back porch and envision your custom swimming pool and outdoor oasis framing the panoramic Hill Country views. Bring your horses and livestock—the partially fenced land features an active Ag/Wildlife exemption for tax savings and borders a peaceful community pond. There is endless room to build a detached guest house, casita, or a massive hobby workshop. At the center of the acreage sits a stunning, 2020-built 2,567SF, 3 bedroom, 2.5 bath, 3-car garage, custom stone ranch. The open-concept design features an oversized granite island, custom cabinetry, a wood-burning fireplace and a dramatic sliding glass wall that opens completely to the Texas breeze. The layout is expansive with an open floor plan that seamlessly connects the living room, the kitchen and a HUGE dining area. Located near the Highland Lakes, wineries, and golf all while being a convenient 1-hour drive to Austin. Don’t just buy a home—design your future.
Description provided by the listing brokerage.
Facts
- Property type
- Farm · Ranch
- Year built
- 2020
- Lot size
- 18.6 acres
- Living area
- 2,567 sq ft
- Price per sq ft
- $388
- Bathrooms
- 2 full, 1 half
- Garage
- 3 spaces
- HOA
- $525 (annually)
- Annual taxes
- $7,546
- County
- Burnet
- Neighborhood
- 7 Creeks Ranch
- School district
- BurnetCONSISD
- Schools
- Burnet · Burnet (Burnet ISD) · Burnet
Features
- Roof
- Metal
- View
- Hill Country, Panoramic, Pasture, Pond, Rural, Water
- Sewer
- Septic Tank
- Levels
- One
- Cooling
- Ceiling Fan(s), Central Air, Zoned
- Fencing
- Fenced, Partial, Stone, Wood, Wrought Iron
- Heating
- Central, Fireplace(s), Propane
- Flooring
- Tile
- Utilities
- Above Ground, Electricity Connected, Propane, Sewer Connected, Water Connected
- Appliances
- Microwave, Range, Water Softener
- Lot
- Back Yard, Cleared, Front Yard, Gentle Sloping, Native Plants, Private Maintained Road, Sloped Down, Trees-Medium (20 Ft - 40 Ft), Trees-Moderate, Views
- Water
- Well
- Pool
- None
- Horse amenities
- None
- Windows
- Window Coverings
- Parking
- Garage, Garage Door Opener
- Exterior
- Private Entrance
- Interior
- Breakfast Bar, Built-in Features, Ceiling Fan(s), Ceiling-High, Double Vanity, Primary Bedroom on Main, Walk-In Closet(s)
- Community
- See Remarks
- Fireplace
- Living Room
- Foundation
- Slab
- Waterfront
- None
- Energy efficiency
- None
- Accessibility
- None
- Construction
- Stone
- Patio & porch
- Covered, Front Porch, Rear Porch
Location

 Listings courtesy of Unlock MLS as distributed by MLS GRID.
Based on information submitted to the MLS GRID as of November 15, 2026 at 3:13 PM CT. All data is obtained from various sources and may not have been verified by broker or MLS GRID. Supplied Open House Information is subject to change without notice. All information should be independently reviewed and verified for accuracy. Properties may or may not be listed by the office/agent presenting the information.
IDX information is provided exclusively for consumers' personal, non-commercial use, and may not be used for any purpose other than to identify prospective properties consumers may be interested in purchasing. The data is deemed reliable but is not guaranteed by MLS GRID, and its use may be subject to an end user license agreement prescribed by the applicable MLS. Some IDX listings have been excluded from this website. Any use or search of this website other than by a consumer looking to purchase or lease real estate is prohibited. Terms of use