
For rent
$2,150/mo
450 Hogan None
Kyle, TX 78640
- 5 beds
- 3 baths
- 2,121 sq ft
- 0.35 acres
Listing courtesy of Wilder Realty LLC · (512) 593-0013 · MLS# 9471998 · Status: Active
About this rental
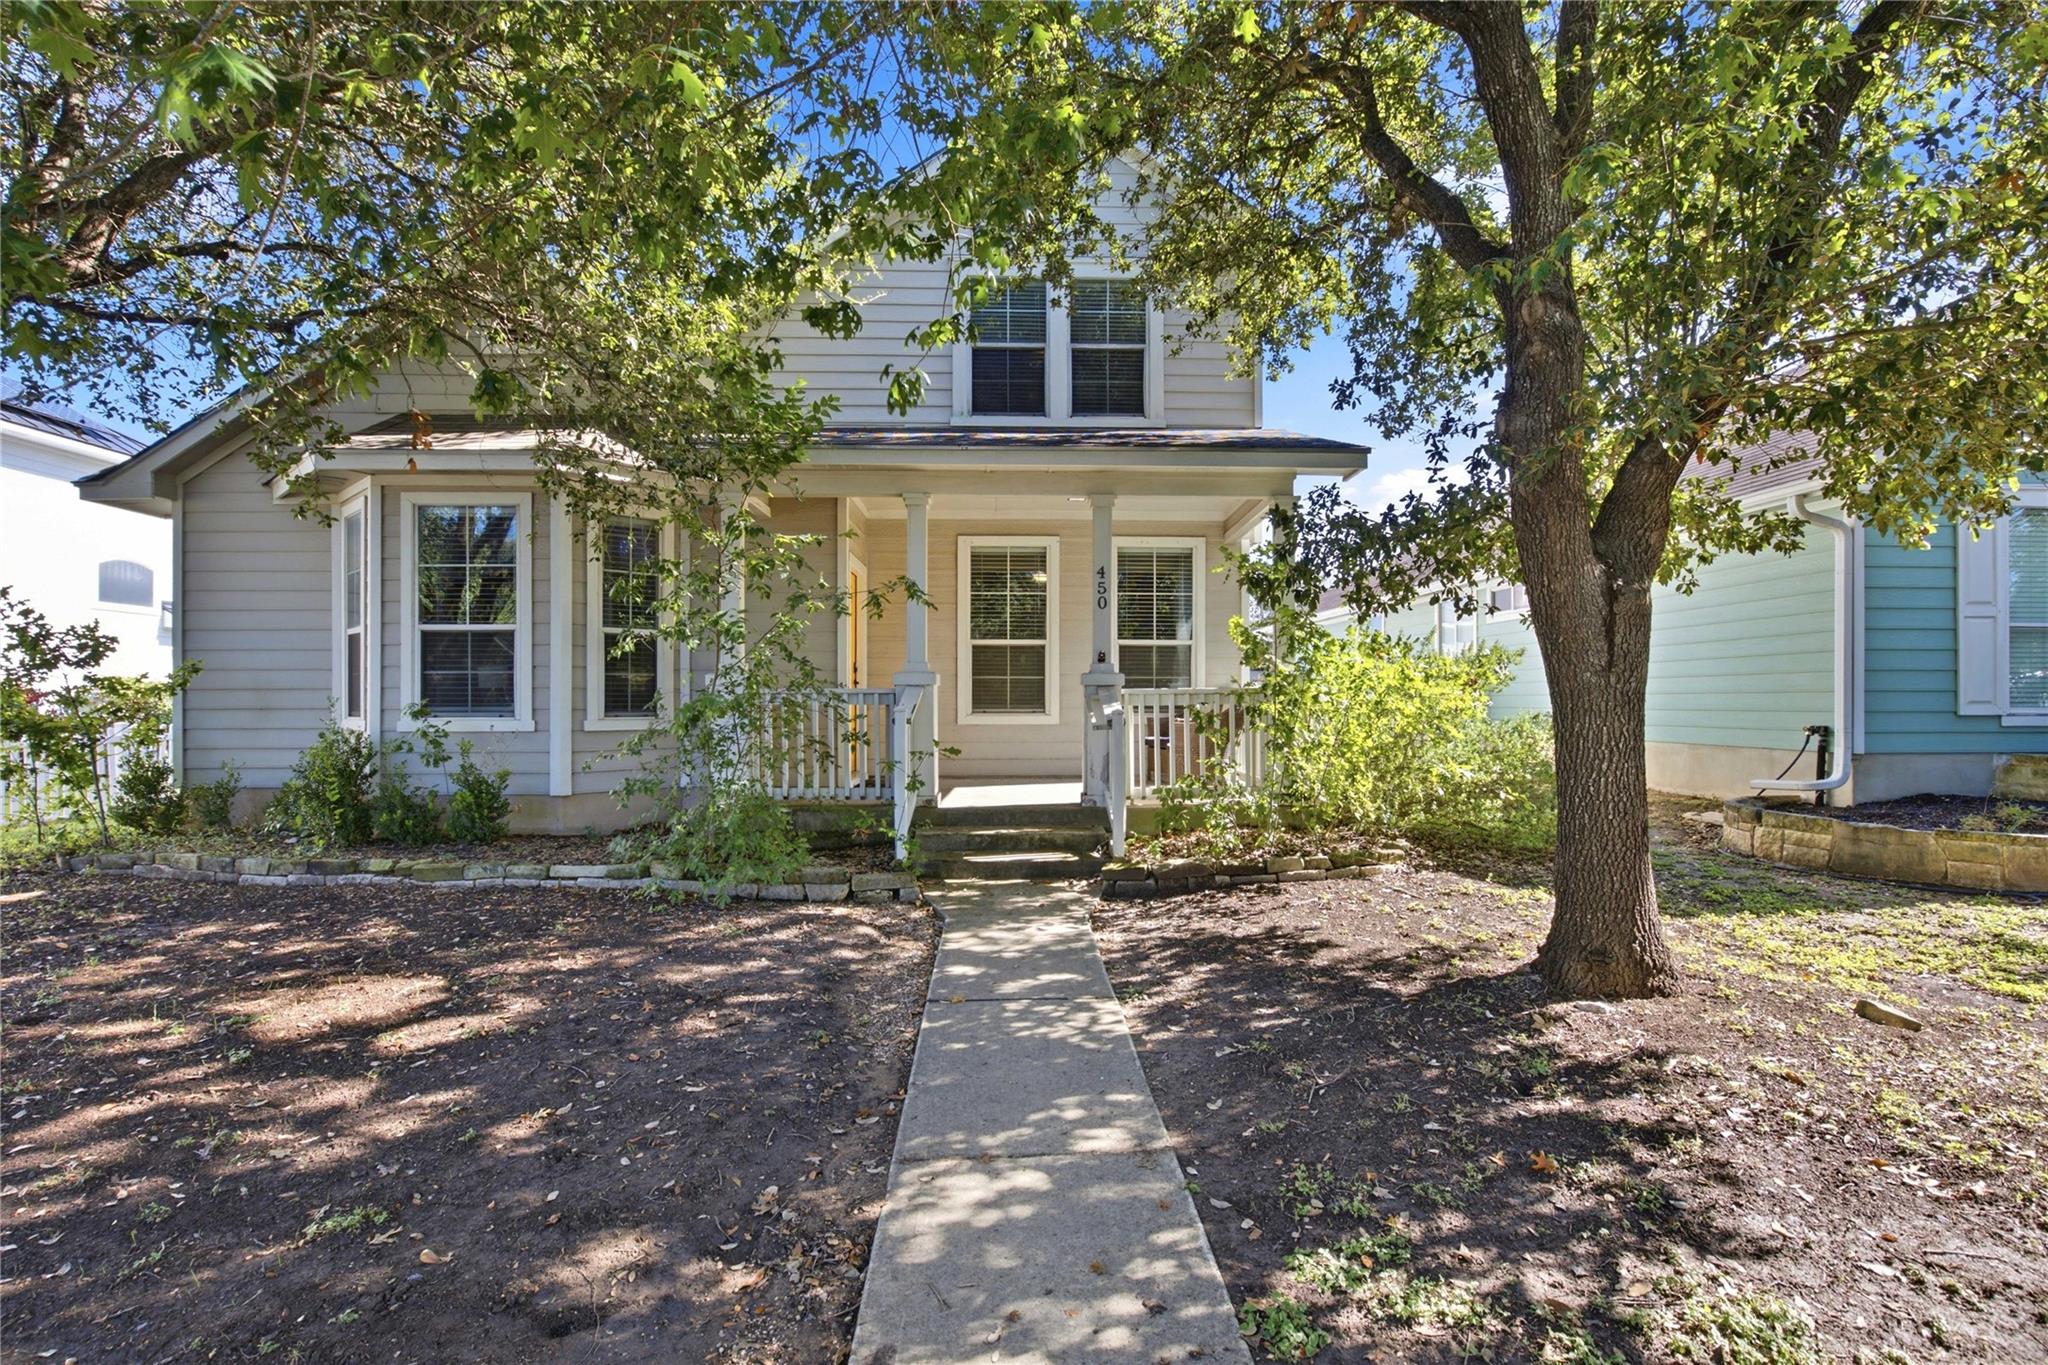
A welcoming front porch, mature shade trees, and a spacious backyard set the scene for this charming home in Kyle’s Plum Creek community. Offering 2,121 square feet with four bedrooms plus a dedicated office, the two-story layout provides plenty of room to work, relax, and entertain. Soaring vaulted ceilings and abundant natural light create an airy living area, complemented by wood-look flooring. The kitchen features white cabinetry, granite countertops, a center island, stainless steel appliances, and a gas range, with an adjoining breakfast area overlooking the backyard. Located on the main floor, the spacious primary suite offers a walk-in closet and an ensuite bath with dual vanities, a soaking tub, and a separate glass-enclosed shower. Outside, enjoy a covered patio and a large, fully fenced yard with room to spread out. Rear driveway access leads to the garage. The home is available fully furnished, partially furnished, or unfurnished to suit your needs. Conveniently located near shopping, dining, and I-35, with schools in Hays CISD. Dogs are welcome with a $500 pet deposit. Available now for $2,150 per month—schedule your showing today!
Description provided by the listing brokerage.
Facts
- Property type
- Residential Lease · Single Family Residence
- Year built
- 2003
- Lot size
- 0.35 acres
- Living area
- 2,121 sq ft
- Bathrooms
- 2 full, 1 half
- Garage
- 2 spaces
- County
- Hays
- Neighborhood
- Plum Creek Ph I Sec 2-E
- School district
- HaysCONSISD
- Schools
- Laura B Negley · R C Barton · Jack C Hays
Features
- Roof
- Shingle
- Sewer
- Public Sewer
- Levels
- Two
- Cooling
- Ceiling Fan(s), Central Air
- Fencing
- Back Yard, Fenced
- Heating
- Central
- Flooring
- Carpet, Tile, Vinyl
- Furnished
- Negotiable
- Lease term
- 12 Months
- Utilities
- Cable Available, Electricity Available, Sewer Available, Water Available
- Appliances
- Dishwasher, Dryer, Gas Cooktop, Gas Range, Range, Refrigerator, Stainless Steel Appliance(s), Washer, Washer/Dryer
- Lot
- See Remarks
- Pets
- All
- Pool
- None
- Parking
- Alley Access, Attached, Garage Faces Rear
- Exterior
- See Remarks, Exterior Steps, Private Yard
- Interior
- Ceiling-High, Granite Counters, Kitchen Island, Open Floorplan, Primary Bedroom on Main, Recessed Lighting, Soaking Tub, Walk-In Closet(s)
- Community
- BBQ Pit/Grill, Clubhouse, Dog Park, Golf, Pool, Trail(s)
- Fireplace
- Great Room
- Accessibility
- None
- Patio & porch
- Covered, Front Porch
Location

 Listings courtesy of Unlock MLS as distributed by MLS GRID.
Based on information submitted to the MLS GRID as of November 15, 2026 at 3:52 PM CT. All data is obtained from various sources and may not have been verified by broker or MLS GRID. Supplied Open House Information is subject to change without notice. All information should be independently reviewed and verified for accuracy. Properties may or may not be listed by the office/agent presenting the information.
IDX information is provided exclusively for consumers' personal, non-commercial use, and may not be used for any purpose other than to identify prospective properties consumers may be interested in purchasing. The data is deemed reliable but is not guaranteed by MLS GRID, and its use may be subject to an end user license agreement prescribed by the applicable MLS. Some IDX listings have been excluded from this website. Any use or search of this website other than by a consumer looking to purchase or lease real estate is prohibited. Terms of use