
For sale
$924,900
4702 Chiappero Trl
Austin, TX 78731
- 3 beds
- 2 baths
- 2,030 sq ft
- 0.17 acres
Listing courtesy of Bramlett Partners · (512) 850-5717 · MLS# 9468963 · Status: Active
About this home
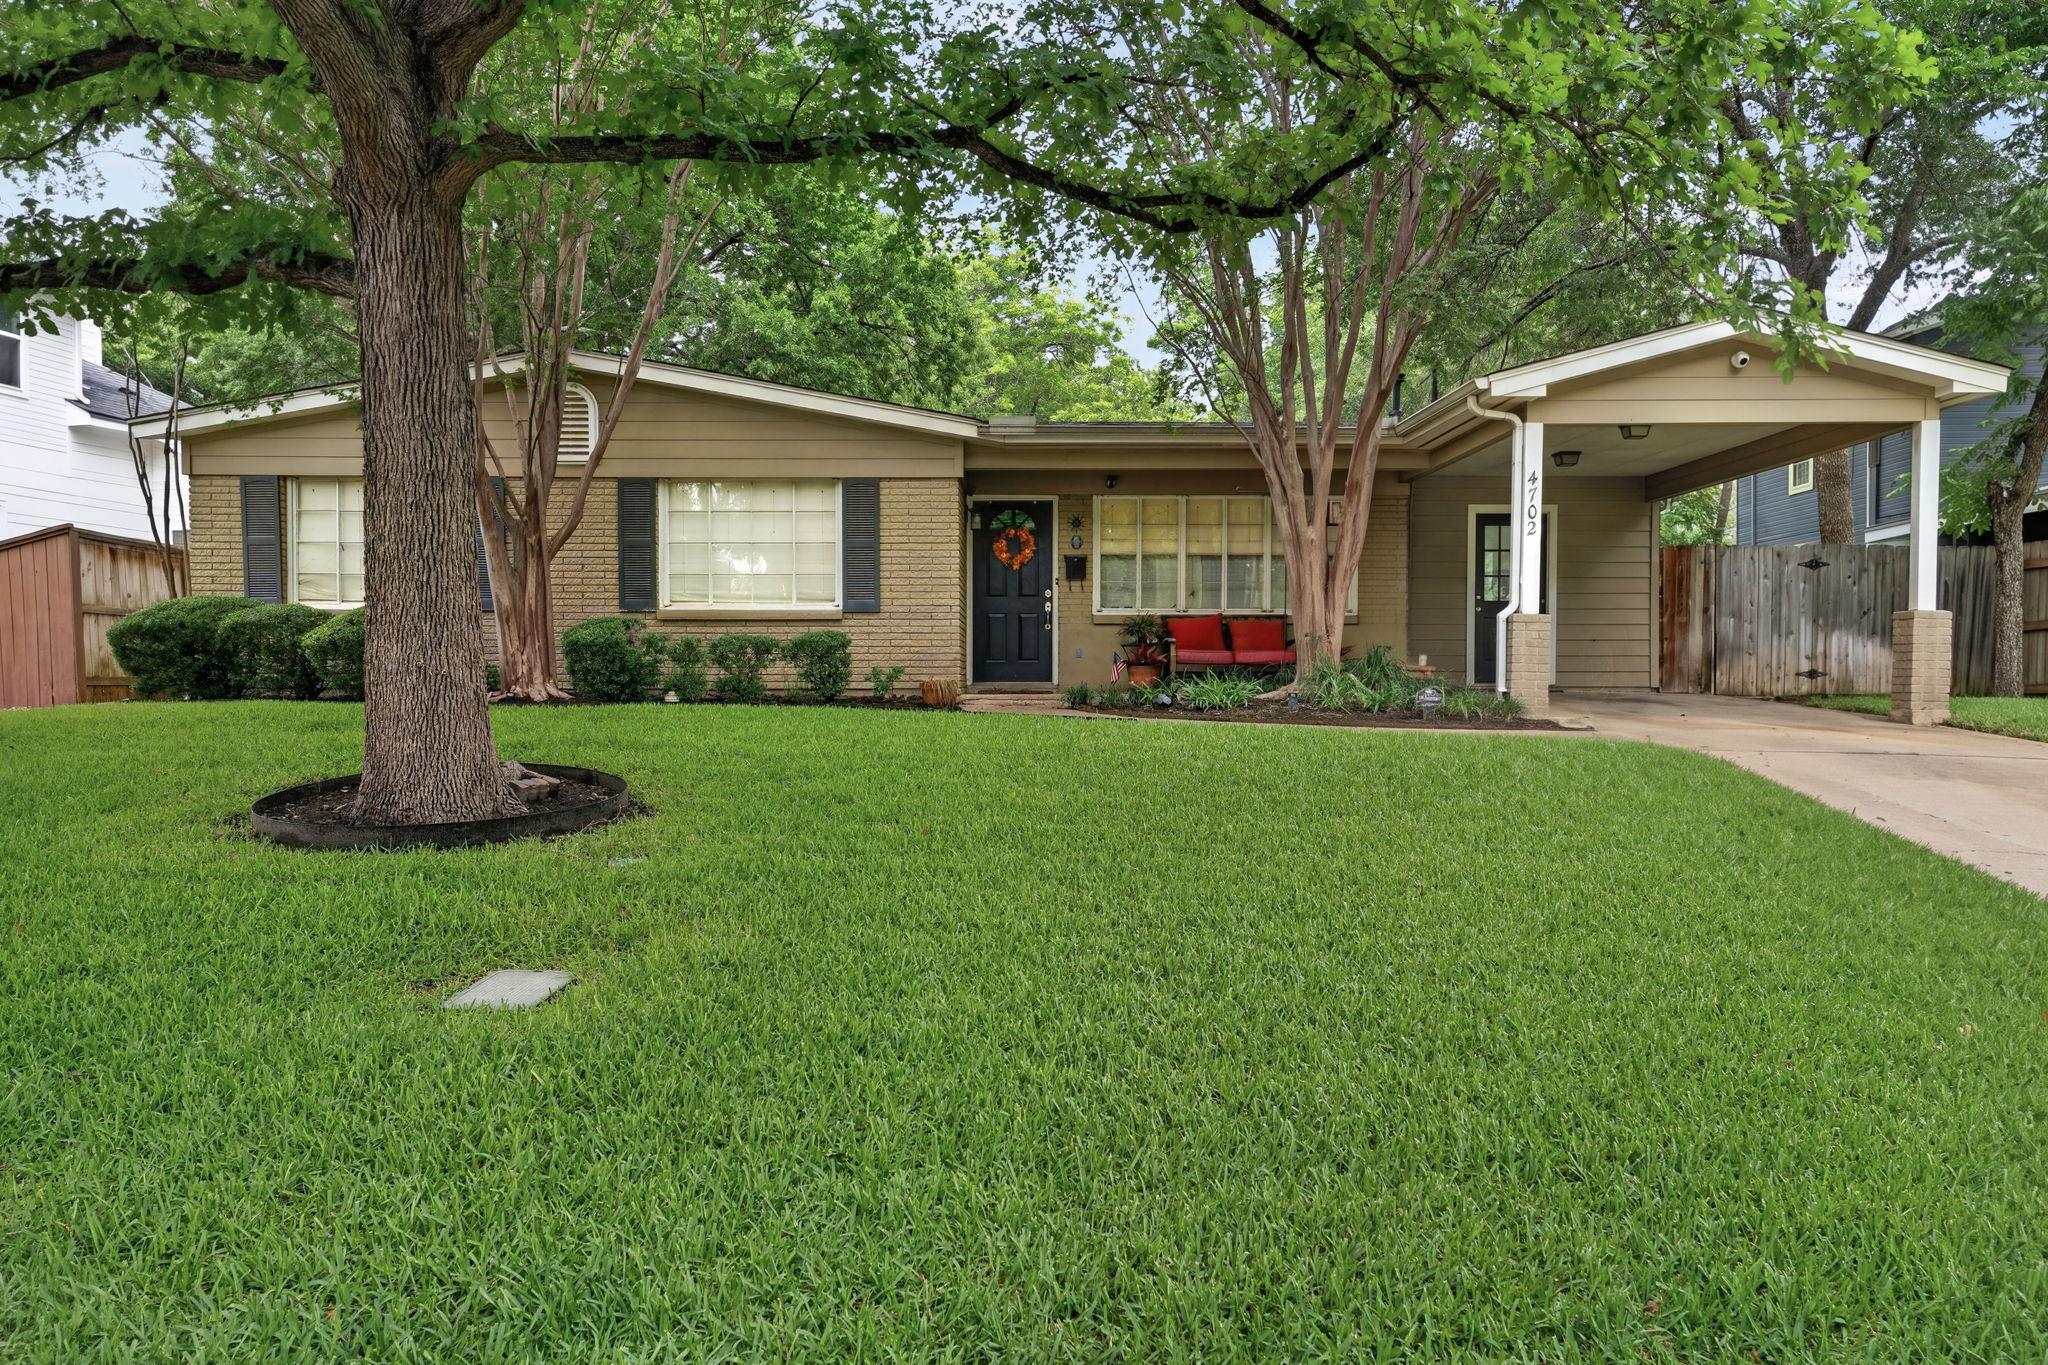
A rare opportunity to own a quality, well-built home in one of Central Austin’s most sought-after neighborhoods! Positioned on a spacious, level lot at the quiet end of a winding street in Shoalmont, this 2,030 sq ft, 3-bedroom, 2-bathroom residence offers exceptional privacy, serene natural surroundings, and incredible potential for both homeowners and builders alike. Inside, the open-concept floor plan features hardwood floors, new carpet in the bedrooms, new dishwasher and microwave in kitchen, multiple living spaces, and a gas log fireplace. Important practical updates include a composition shingle roof installed in 2024. Outdoor living space features a covered patio and deck, complemented by a versatile detached studio equipped with a window unit, ideal for a private home office, fitness space, creative studio, or additional storage. A defining feature of the property is the magnificent shade tree in the front yard, which provides substantial shade to keep the home cooler during the Texas summer while adding timeless character. Situated directly across from Shoal Creek on a peaceful, tree-lined street, this location delivers the perfect balance of quiet neighborhood charm and unmatched central convenience. Walk to The Grove to enjoy boutique shopping, dining, cafes, and green spaces without high-density traffic. You are also just minutes from Mopac, H-E-B, top-rated AISD schools, medical hubs, UT, downtown Austin, and The Domain!
Description provided by the listing brokerage.
Facts
- Property type
- Residential · Single Family Residence
- Year built
- 1953
- Lot size
- 0.17 acres
- Living area
- 2,030 sq ft
- Price per sq ft
- $456
- Bathrooms
- 2 full, 0 half
- Annual taxes
- $15,994
- County
- Travis
- Neighborhood
- Shoalwoods
- School district
- Austin ISD
- Schools
- Highland Park · Lamar (Austin ISD) · McCallum
Features
- Roof
- Composition
- View
- None
- Sewer
- Public Sewer
- Levels
- One
- Cooling
- Ceiling Fan(s), Central Air
- Fencing
- Privacy, Wood
- Heating
- Central
- Flooring
- Carpet, Tile, Wood
- Utilities
- Electricity Connected, Natural Gas Connected, Sewer Connected, Water Connected
- Appliances
- Dishwasher, Disposal, Electric Cooktop, Microwave, Double Oven, Refrigerator
- Lot
- Curbs, Level, Public Maintained Road, Trees-Large (Over 40 Ft)
- Water
- Public
- Pool
- None
- Horse amenities
- None
- Windows
- Blinds
- Parking
- Carport
- Exterior
- Private Yard
- Interior
- Ceiling Fan(s), Tray Ceiling(s), Granite Counters, Crown Molding, Double Vanity, No Interior Steps, Pantry, Primary Bedroom on Main, Recessed Lighting, Walk-In Closet(s)
- Community
- Sidewalks
- Fireplace
- Family Room, Gas Log
- Foundation
- Slab
- Waterfront
- None
- Energy efficiency
- None
- Accessibility
- None
- Construction
- Masonry – Partial
- Patio & porch
- Covered, Patio, Porch
Location

 Listings courtesy of Unlock MLS as distributed by MLS GRID.
Based on information submitted to the MLS GRID as of November 15, 2026 at 3:58 PM CT. All data is obtained from various sources and may not have been verified by broker or MLS GRID. Supplied Open House Information is subject to change without notice. All information should be independently reviewed and verified for accuracy. Properties may or may not be listed by the office/agent presenting the information.
IDX information is provided exclusively for consumers' personal, non-commercial use, and may not be used for any purpose other than to identify prospective properties consumers may be interested in purchasing. The data is deemed reliable but is not guaranteed by MLS GRID, and its use may be subject to an end user license agreement prescribed by the applicable MLS. Some IDX listings have been excluded from this website. Any use or search of this website other than by a consumer looking to purchase or lease real estate is prohibited. Terms of use