
For rent
$5,500/mo
2226 Westlake Dr #5
Austin, TX 78746
- 3 beds
- 2 baths
- 1,915 sq ft
- 0.1 acres
Listing courtesy of Compass RE Texas, LLC · (512) 575-3644 · MLS# 9458254 · Status: Active
About this rental
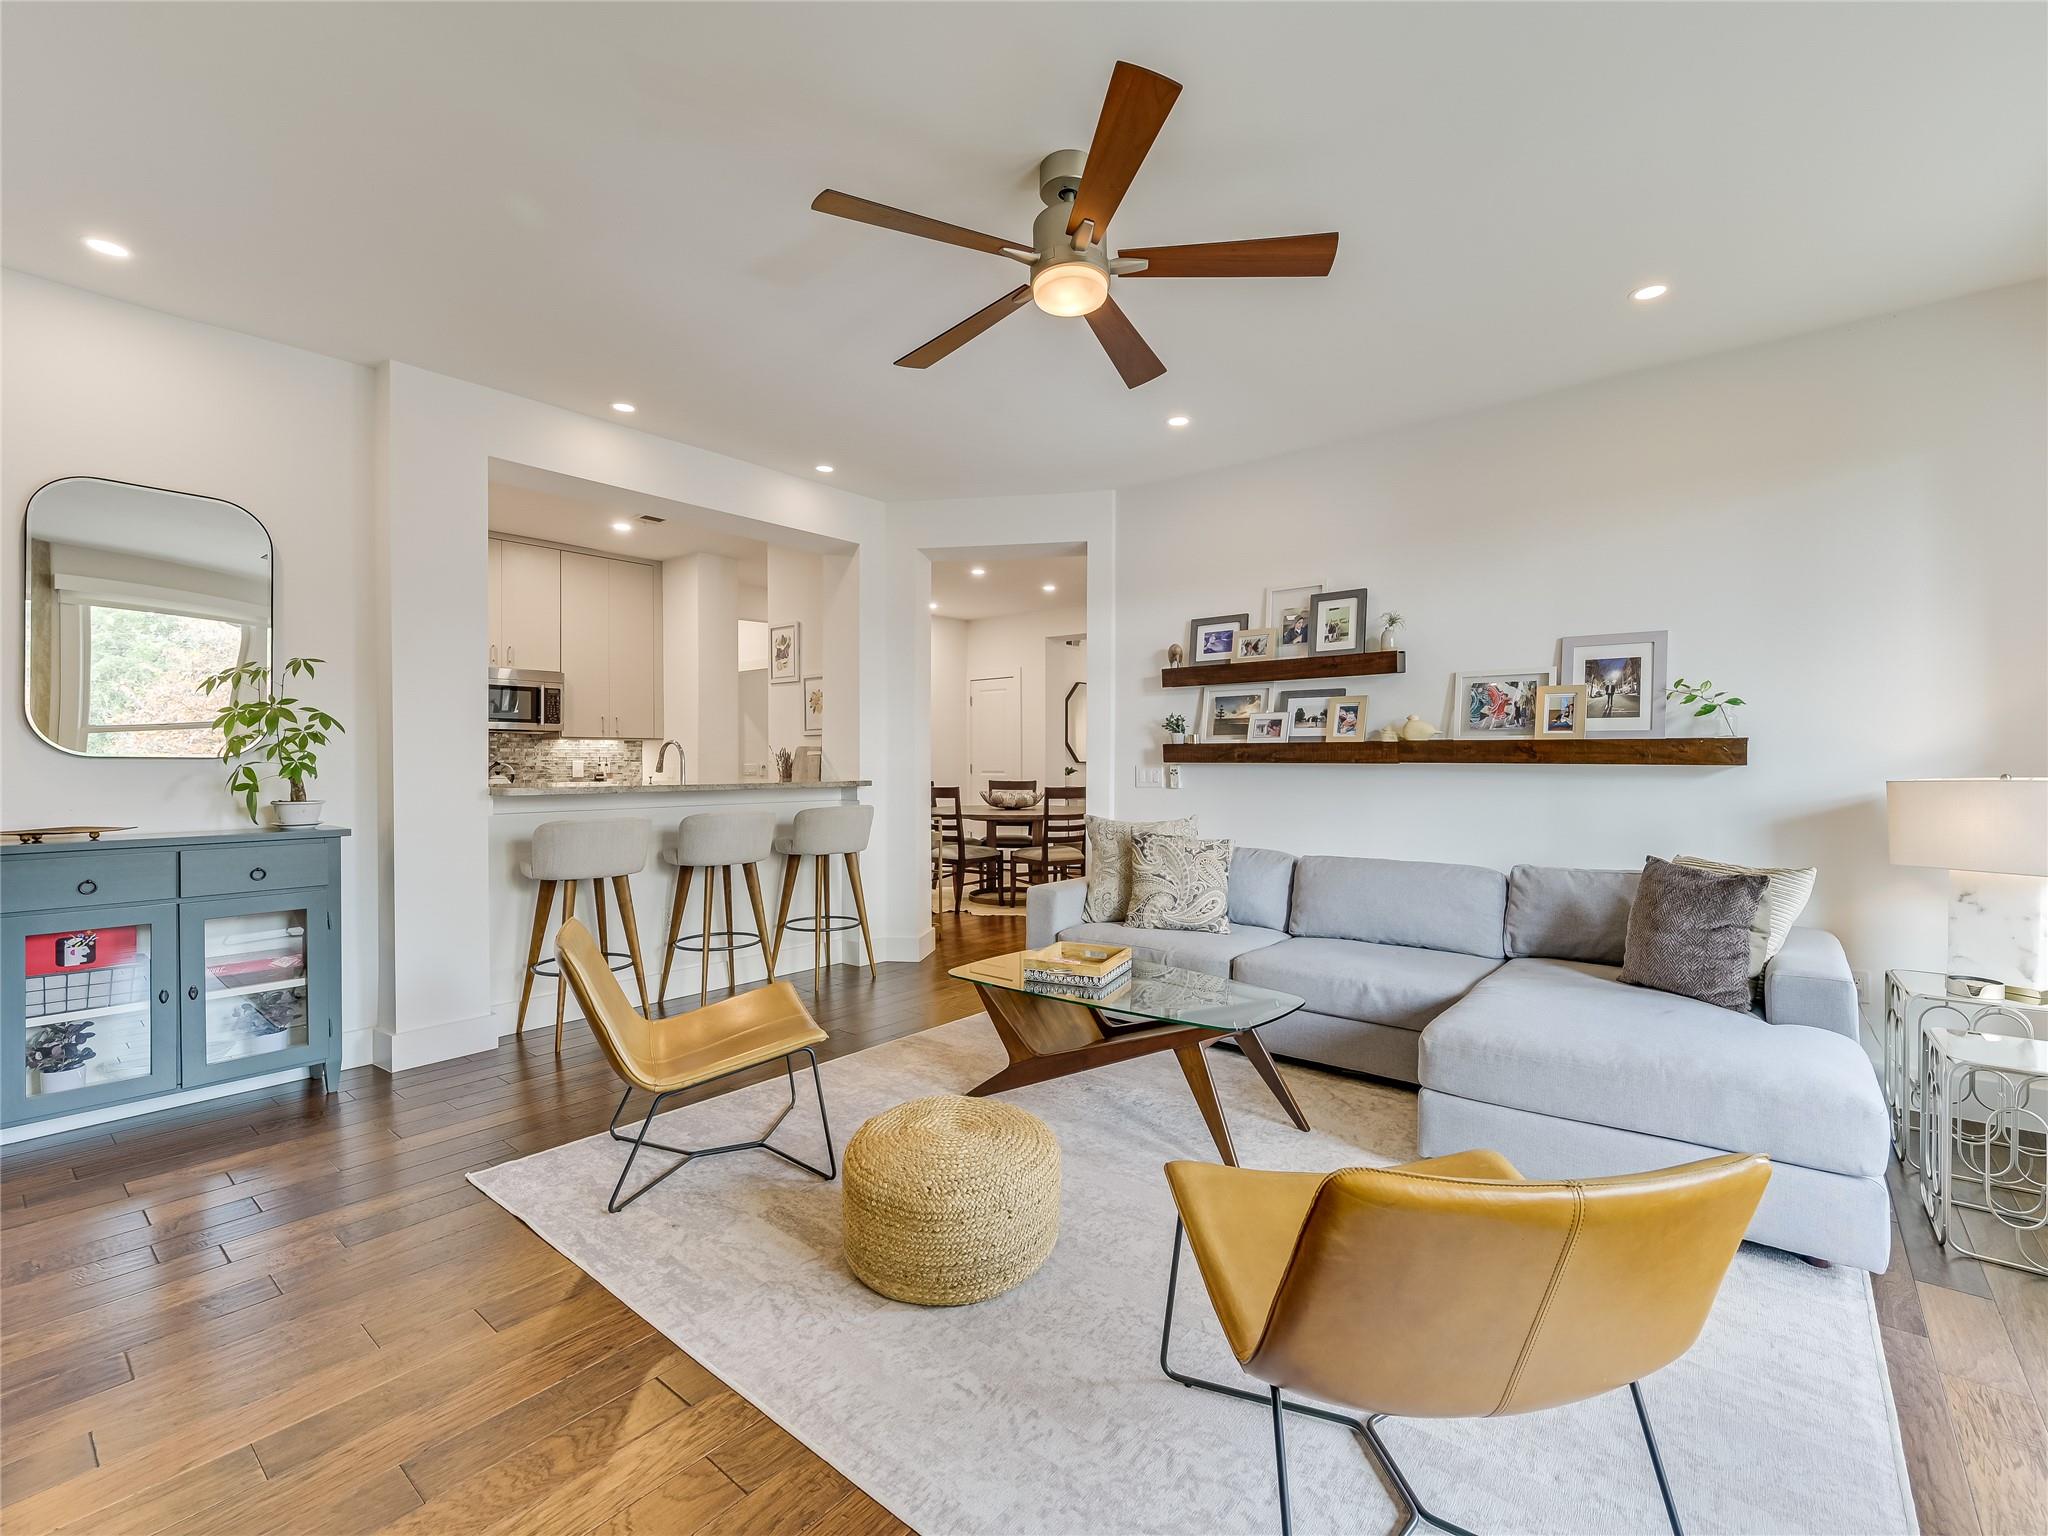
Discover the charm of Westlake living in this beautifully renovated three-bedroom, two-bathroom condo, tucked away in a peaceful community within highly acclaimed Eanes ISD. Thoughtfully designed with high ceilings, abundant natural light, and an inviting open floor plan, this residence offers the perfect blend of comfort and modern style. The spacious living area flows seamlessly into the dining room and kitchen, creating an ideal space for both everyday living and entertaining. The primary suite features a generous walk-in closet and a beautifully updated bathroom complete with dual vanities and a walk-in shower. Step outside to the private balcony, accessible from both the primary suite and living room, where you can unwind and enjoy serene surroundings and views of Lake Austin. Additional highlights include a one-car garage on the first level and the privacy of an intimate community with just eight residences. Offering a rare combination of thoughtful updates, low-maintenance living, and an unbeatable Westlake location, this condo is an opportunity you won't want to miss!
Description provided by the listing brokerage.
Facts
- Property type
- Residential Lease · Condominium
- Year built
- 2007
- Lot size
- 0.1 acres
- Living area
- 1,915 sq ft
- Bathrooms
- 2 full, 0 half
- Garage
- 1 spaces
- County
- Travis
- Neighborhood
- Las Colinas At Lake Austin Condo
- School district
- Eanes ISD
- Schools
- Bridge Point · Hill Country · Westlake
Features
- View
- Lake, Trees/Woods
- Sewer
- Public Sewer
- Levels
- One
- Cooling
- Central Air
- Flooring
- Carpet, Tile, Wood
- Furnished
- Furnished
- Lease term
- Negotiable
- Utilities
- Electricity Available, Natural Gas Available
- Appliances
- Convection Oven, Gas Cooktop, Dishwasher, Disposal, Microwave, Free-Standing Range
- Lot
- Trees-Medium (20 Ft - 40 Ft)
- Pets
- Negotiable
- Pool
- None
- Parking
- Garage, Garage Door Opener
- Exterior
- Balcony
- Interior
- Breakfast Bar, Crown Molding, Primary Bedroom on Main
- Community
- None
- Fireplace
- Living Room
- Accessibility
- None
Location

 Listings courtesy of Unlock MLS as distributed by MLS GRID.
Based on information submitted to the MLS GRID as of November 15, 2026 at 4:14 PM CT. All data is obtained from various sources and may not have been verified by broker or MLS GRID. Supplied Open House Information is subject to change without notice. All information should be independently reviewed and verified for accuracy. Properties may or may not be listed by the office/agent presenting the information.
IDX information is provided exclusively for consumers' personal, non-commercial use, and may not be used for any purpose other than to identify prospective properties consumers may be interested in purchasing. The data is deemed reliable but is not guaranteed by MLS GRID, and its use may be subject to an end user license agreement prescribed by the applicable MLS. Some IDX listings have been excluded from this website. Any use or search of this website other than by a consumer looking to purchase or lease real estate is prohibited. Terms of use