
For sale
$850,000
1861 Nature View Loop
Driftwood, TX 78619
- 4 beds
- 3 baths
- 3,013 sq ft
- 3.01 acres
Listing courtesy of Compass RE Texas, LLC · (512) 575-3644 · MLS# 9452910 · Status: Active
About this home
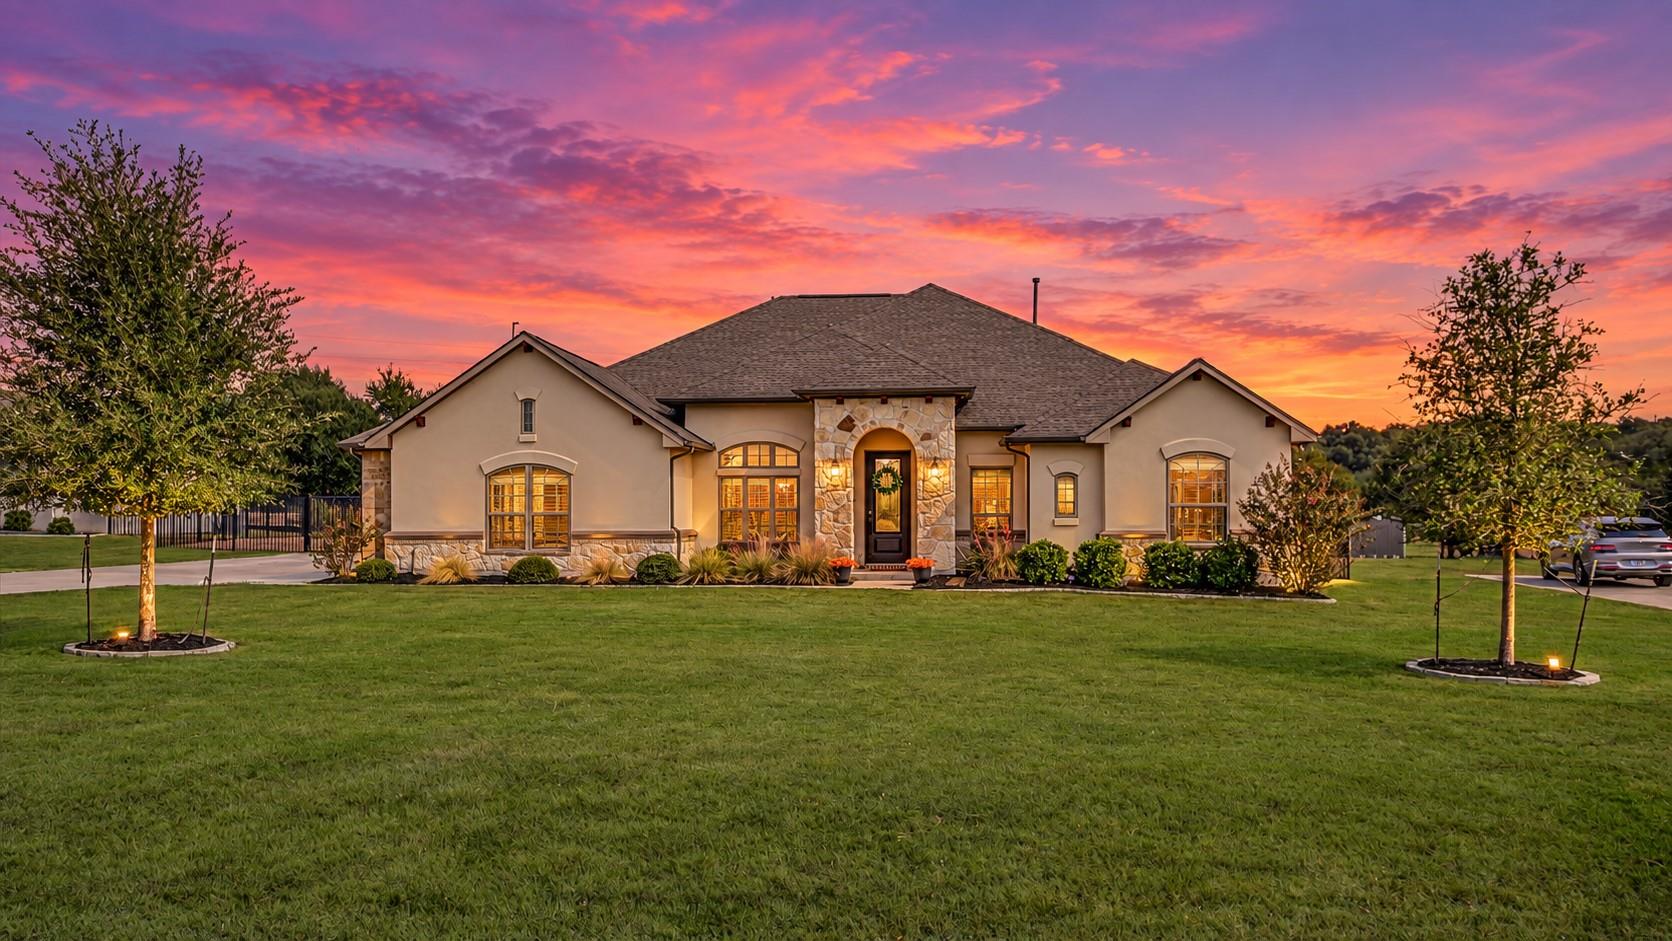
Set on approximately 3 acres in Driftwood, 1861 Nature View Loop delivers the space, flexibility and privacy you are searching for in the Texas Hill Country. This thoughtfully designed single-story home features 4 bedrooms, 3 full baths, a dedicated home office, and an additional flex space. One of the secondary bedrooms can be used as a private guest or mother-in-law suite with its own bedroom and bath. The open kitchen and living spaces are designed for gathering, with a generous breakfast area, wet bar and an impressive custom walk-in pantry offering exceptional storage. Recent upgrades include a brand-new whole-house water softener and filtration system along with reverse-osmosis drinking water at the kitchen sink. The floor plan provides excellent separation between the primary suite and secondary bedrooms, while the dedicated office and oversized flex room allow the home to adapt easily to changing needs—whether you need two offices, a game room, media room, playroom, homeschool space or hobby room. Outdoor living is equally appealing. The property includes approximately 1/2 acre in the front yard, approximately 1/2 acre of fully fenced and enclosed backyard, and roughly 2 additional acres extending beyond the rear fence. The enclosed backyard creates a large, usable everyday outdoor space for pets, play and entertaining, with plenty of room to add a pool. The sellers also have pool renderings available to help buyers visualize the possibilities. Relax or entertain beneath the large covered patio, where the outdoor TV conveys, and take advantage of the additional backyard storage shed. Add in a 3-car garage, spacious laundry room and a quiet street with minimal through traffic, and this property offers an unusually versatile combination of acreage, storage and functional living space.
Description provided by the listing brokerage.
Facts
- Property type
- Residential · Single Family Residence
- Year built
- 2020
- Lot size
- 3.01 acres
- Living area
- 3,013 sq ft
- Price per sq ft
- $282
- Bathrooms
- 3 full, 0 half
- Garage
- 3 spaces
- HOA
- $30 (monthly)
- Annual taxes
- $17,761
- County
- Hays
- Neighborhood
- Rutherford West
- School district
- HaysCONSISD
- Schools
- Carpenter Hill · Eric Dahlstrom · Johnson High School
Features
- Roof
- Composition, Shingle
- View
- Hill Country, Neighborhood, Park/Greenbelt, Trees/Woods
- Sewer
- Aerobic Septic
- Levels
- One
- Cooling
- Central Air
- Fencing
- Back Yard, Fenced, Wrought Iron
- Heating
- Central, Propane
- Flooring
- Carpet, Tile
- Utilities
- Above Ground, Cable Connected, Electricity Connected, High Speed Internet, Propane, Sewer Connected, Water Connected
- Appliances
- Built-In Gas Oven, Built-In Gas Range, Dishwasher, Disposal, Gas Cooktop, Microwave, RNGHD, Stainless Steel Appliance(s)
- Lot
- Greenbelt, Back Yard, Front Yard, Level, Trees-Large (Over 40 Ft), Trees-Medium (20 Ft - 40 Ft), Trees-Small (Under 20 Ft)
- Water
- Private
- Pool
- None
- Horse amenities
- None
- Windows
- Blinds, Drapes, Screens
- Parking
- Attached, Concrete, Driveway, Garage, Garage Door Opener, Garage Faces Side
- Exterior
- Gutters Full, No Exterior Steps, Private Entrance, Private Yard
- Interior
- Bookcases, Breakfast Bar, Built-in Features, Ceiling Fan(s), Beamed Ceilings, Chandelier, Granite Counters, Double Vanity, Dry Bar, Eat-in Kitchen, Entrance Foyer, High Speed Internet, In-Law Floorplan, Kitchen Island, Multiple Dining Areas, Multiple Living Areas, No Interior Steps, Open Floorplan, Pantry, Primary Bedroom on Main, Recessed Lighting, Soaking Tub, Study/Home Office, Walk-In Closet(s)
- Community
- None
- Foundation
- Slab
- Waterfront
- None
- Energy efficiency
- None
- Accessibility
- None
- Construction
- Masonry – All Sides, Stone, Stucco
- Patio & porch
- Covered, Front Porch, Patio, Porch
Location

 Listings courtesy of Unlock MLS as distributed by MLS GRID.
Based on information submitted to the MLS GRID as of November 15, 2026 at 3:57 PM CT. All data is obtained from various sources and may not have been verified by broker or MLS GRID. Supplied Open House Information is subject to change without notice. All information should be independently reviewed and verified for accuracy. Properties may or may not be listed by the office/agent presenting the information.
IDX information is provided exclusively for consumers' personal, non-commercial use, and may not be used for any purpose other than to identify prospective properties consumers may be interested in purchasing. The data is deemed reliable but is not guaranteed by MLS GRID, and its use may be subject to an end user license agreement prescribed by the applicable MLS. Some IDX listings have been excluded from this website. Any use or search of this website other than by a consumer looking to purchase or lease real estate is prohibited. Terms of use