
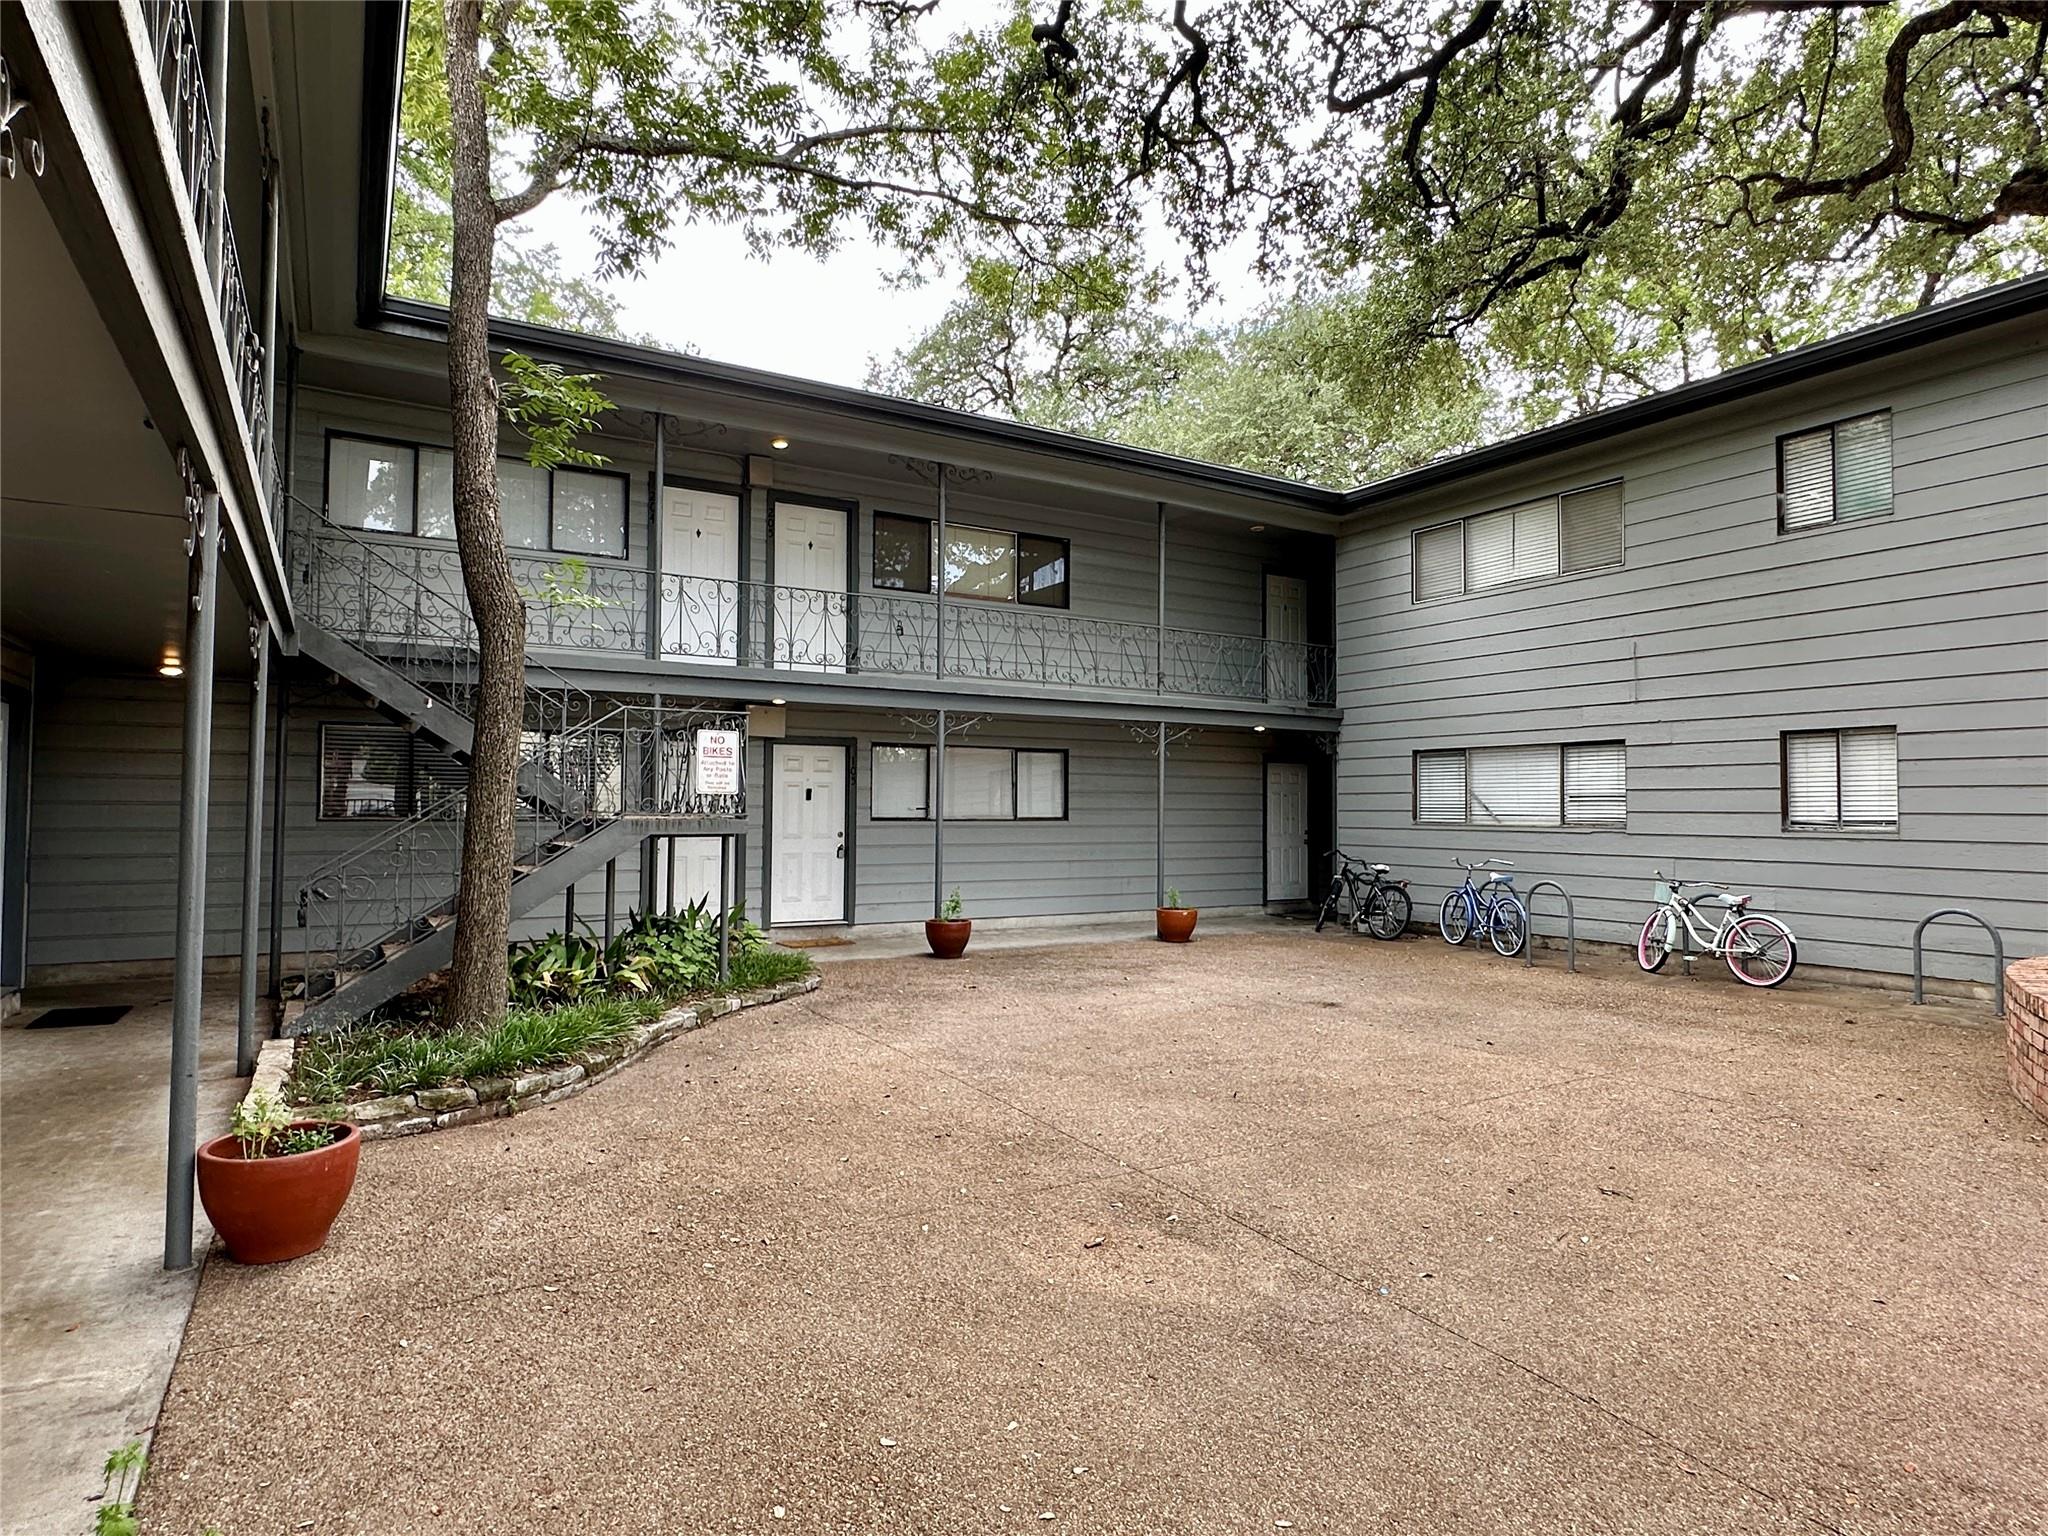
For sale
$245,999
803 W 28th St #106
Austin, TX 78705
- 2 beds
- 2 baths
- 699 sq ft
- 0.02 acres
Listing courtesy of Butler Property Company Texas, LLC · (512) 438-9221 · MLS# 9451335 · Status: Active
About this home
Location, layout, and updates — this one has it all! Perfectly situated in the heart of West Campus, this spacious 2-bedroom, 2-bath condo offers comfort and convenience. Each oversized bedroom features its own private full bathroom and walk in closets, making it a great setup for roommates. Step inside to an open floor plan that flows seamlessly through the living and kitchen area. The kitchen is updated with a new stainless gas range and plenty of cabinet space, ready for home-cooked meals or quick bites between classes. LVP throughout that was installed less than a year ago. AC unit was recently replaced. Whether you're an investor, student, or first-time buyer, this unit checks all the boxes. Just minutes from UT, dining, shopping, and public transit — this is West Campus living at its best! Unit is rented through July 2027. Schedule a showing before it’s too late!
Description provided by the listing brokerage.
Facts
- Property type
- Residential · Condominium
- Year built
- 1962
- Lot size
- 0.02 acres
- Living area
- 699 sq ft
- Price per sq ft
- $352
- Bathrooms
- 2 full, 0 half
- HOA
- $312 (monthly)
- Annual taxes
- $5,809
- County
- Travis
- Neighborhood
- San Pedro Oaks Condo
- School district
- Austin ISD
- Schools
- Bryker Woods · O Henry · Austin
Features
- Roof
- Composition
- View
- See Remarks, Neighborhood
- Sewer
- Public Sewer
- Levels
- One
- Cooling
- Ceiling Fan(s), Central Air
- Fencing
- Chain Link, Gate
- Heating
- Central
- Flooring
- Tile, Vinyl
- Utilities
- Electricity Connected, Natural Gas Connected, Sewer Connected, Water Connected
- Appliances
- Dishwasher, Disposal, Gas Range, Microwave, Refrigerator, Water Heater
- Lot
- City Lot
- Water
- Public
- Pool
- None
- Horse amenities
- None
- Windows
- Window Coverings
- Parking
- Assigned, Concrete
- Exterior
- Uncovered Courtyard
- Interior
- Two Primary Suties, Ceiling Fan(s), Laminate Counters, Open Floorplan
- Community
- Cluster Mailbox, Common Grounds, Courtyard
- Foundation
- Slab
- Waterfront
- None
- Energy efficiency
- None
- Accessibility
- None
- Construction
- Brick
- Patio & porch
- Deck, Patio
Location

 Listings courtesy of Unlock MLS as distributed by MLS GRID.
Based on information submitted to the MLS GRID as of November 15, 2026 at 4:14 PM CT. All data is obtained from various sources and may not have been verified by broker or MLS GRID. Supplied Open House Information is subject to change without notice. All information should be independently reviewed and verified for accuracy. Properties may or may not be listed by the office/agent presenting the information.
IDX information is provided exclusively for consumers' personal, non-commercial use, and may not be used for any purpose other than to identify prospective properties consumers may be interested in purchasing. The data is deemed reliable but is not guaranteed by MLS GRID, and its use may be subject to an end user license agreement prescribed by the applicable MLS. Some IDX listings have been excluded from this website. Any use or search of this website other than by a consumer looking to purchase or lease real estate is prohibited. Terms of use