
For sale
$835,000
316 Tall Forest Dr
Bastrop, TX 78602
- 5 beds
- 4 baths
- 3,489 sq ft
- 1.77 acres
Listing courtesy of RE/MAX Bastrop Area · (512) 303-4441 · MLS# 9450002 · Status: Active
About this home
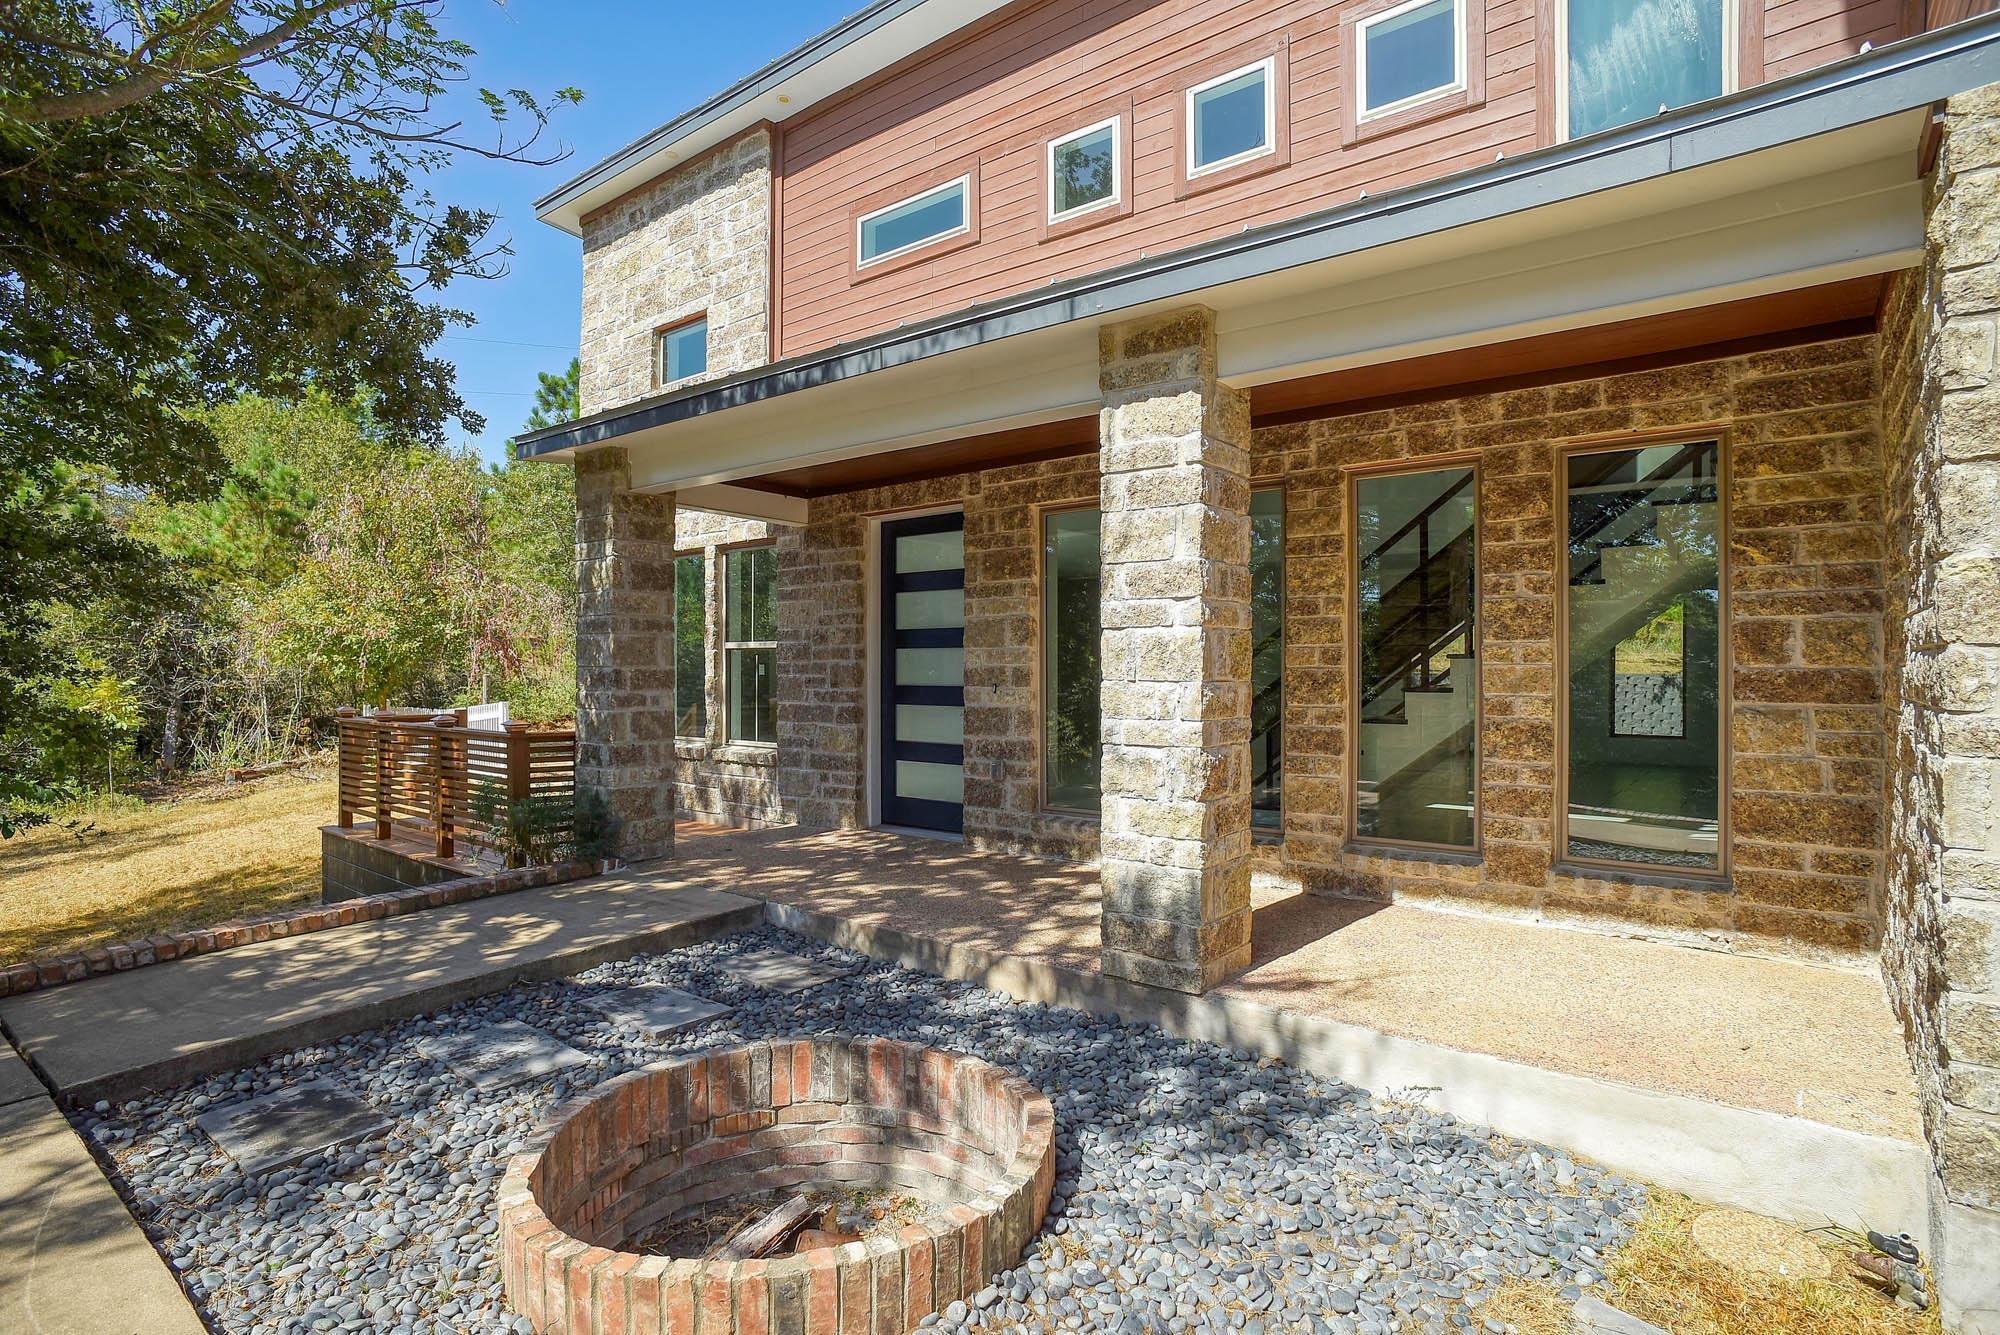
RELAX in this beautiful home on the high side of the road! Views, wildlife, dreamy outdoor entertainment spaces and a hidden room above the pantry! $15000 bonus to buyer at closing! 2 lots in a gorgeous tree covered setting with custom home (Owner/builder). Open concept floor plan with combined living, dining and kitchen areas. Tall ceilings and large windows bring in natural lighting throughout. 5 bedrooms and 3 bathrooms with the primary suite located on the first floor. The covered outdoor kitchen provides a great space for entertainment! And the additional "flex" room upstairs adds more space and elbow room! The garage is a nice oversized 2 car garage that provides space for extra storage! Close to Bastrop and Smithville entertainment including lots of new restaurants and shopping. Many local and State Parks, the Colorado River and Lake Bastrop await! Easy access to Tesla and IH 130 . .
Description provided by the listing brokerage.
Facts
- Property type
- Residential · Single Family Residence
- Year built
- 2023
- Lot size
- 1.77 acres
- Living area
- 3,489 sq ft
- Price per sq ft
- $239
- Bathrooms
- 3 full, 1 half
- Garage
- 2 spaces
- HOA
- $120 (annually)
- Annual taxes
- $10,552
- County
- Bastrop
- Neighborhood
- Pine Forest Unit 9 Ph Iii
- School district
- Bastrop ISD
- Schools
- Emile · Bastrop · Bastrop
Features
- Roof
- Metal
- View
- Park/Greenbelt, Trees/Woods
- Sewer
- Septic Tank
- Levels
- One and One Half
- Cooling
- Ceiling Fan(s), Central Air, Electric
- Fencing
- None
- Heating
- Central, Electric, ENERGY STAR Qualified Equipment
- Flooring
- Carpet, Laminate, Tile
- Utilities
- Electricity Connected, Propane, Sewer Connected, Underground Utilities, Water Connected
- Appliances
- Built-In Gas Oven, Built-In Gas Range, Dishwasher, RNGHD
- Lot
- Greenbelt, Interior Lot, Sloped Down, Trees-Large (Over 40 Ft), Many Trees
- Water
- Public
- Pool
- None
- Horse amenities
- None
- Windows
- Double Pane Windows
- Parking
- Additional Parking, Concrete, Driveway, Garage Door Opener, Garage Faces Side, Oversized
- Exterior
- Balcony, Outdoor Grill, Private Yard
- Interior
- Ceiling Fan(s), Ceiling-High, Chandelier, Quartz Counters, Double Vanity, Entrance Foyer, High Speed Internet, Kitchen Island, Open Floorplan, Pantry, Primary Bedroom on Main, Recessed Lighting, Storage, Walk-In Closet(s)
- Community
- General Aircraft Airport, Golf
- Foundation
- Slab
- Waterfront
- None
- Energy efficiency
- None
- Accessibility
- None
- Construction
- Frame, HardiPlank Type, ICAT Recessed Lighting, Attic/Crawl Hatchway(s) Insulated, Spray Foam Insulation, Masonry – Partial, Stone
- Patio & porch
- Covered, Front Porch, Patio, Porch
Location

 Listings courtesy of Unlock MLS as distributed by MLS GRID.
Based on information submitted to the MLS GRID as of November 15, 2026 at 4:04 PM CT. All data is obtained from various sources and may not have been verified by broker or MLS GRID. Supplied Open House Information is subject to change without notice. All information should be independently reviewed and verified for accuracy. Properties may or may not be listed by the office/agent presenting the information.
IDX information is provided exclusively for consumers' personal, non-commercial use, and may not be used for any purpose other than to identify prospective properties consumers may be interested in purchasing. The data is deemed reliable but is not guaranteed by MLS GRID, and its use may be subject to an end user license agreement prescribed by the applicable MLS. Some IDX listings have been excluded from this website. Any use or search of this website other than by a consumer looking to purchase or lease real estate is prohibited. Terms of use