
For sale
$439,000
106 W Briar Dr
Granite Shoals, TX 78654
- 3 beds
- 3 baths
- 1,814 sq ft
- 0.23 acres
Listing courtesy of RE/MAX of Marble Falls · (830) 798-1443 · MLS# 9437439 · Status: Active
About this home
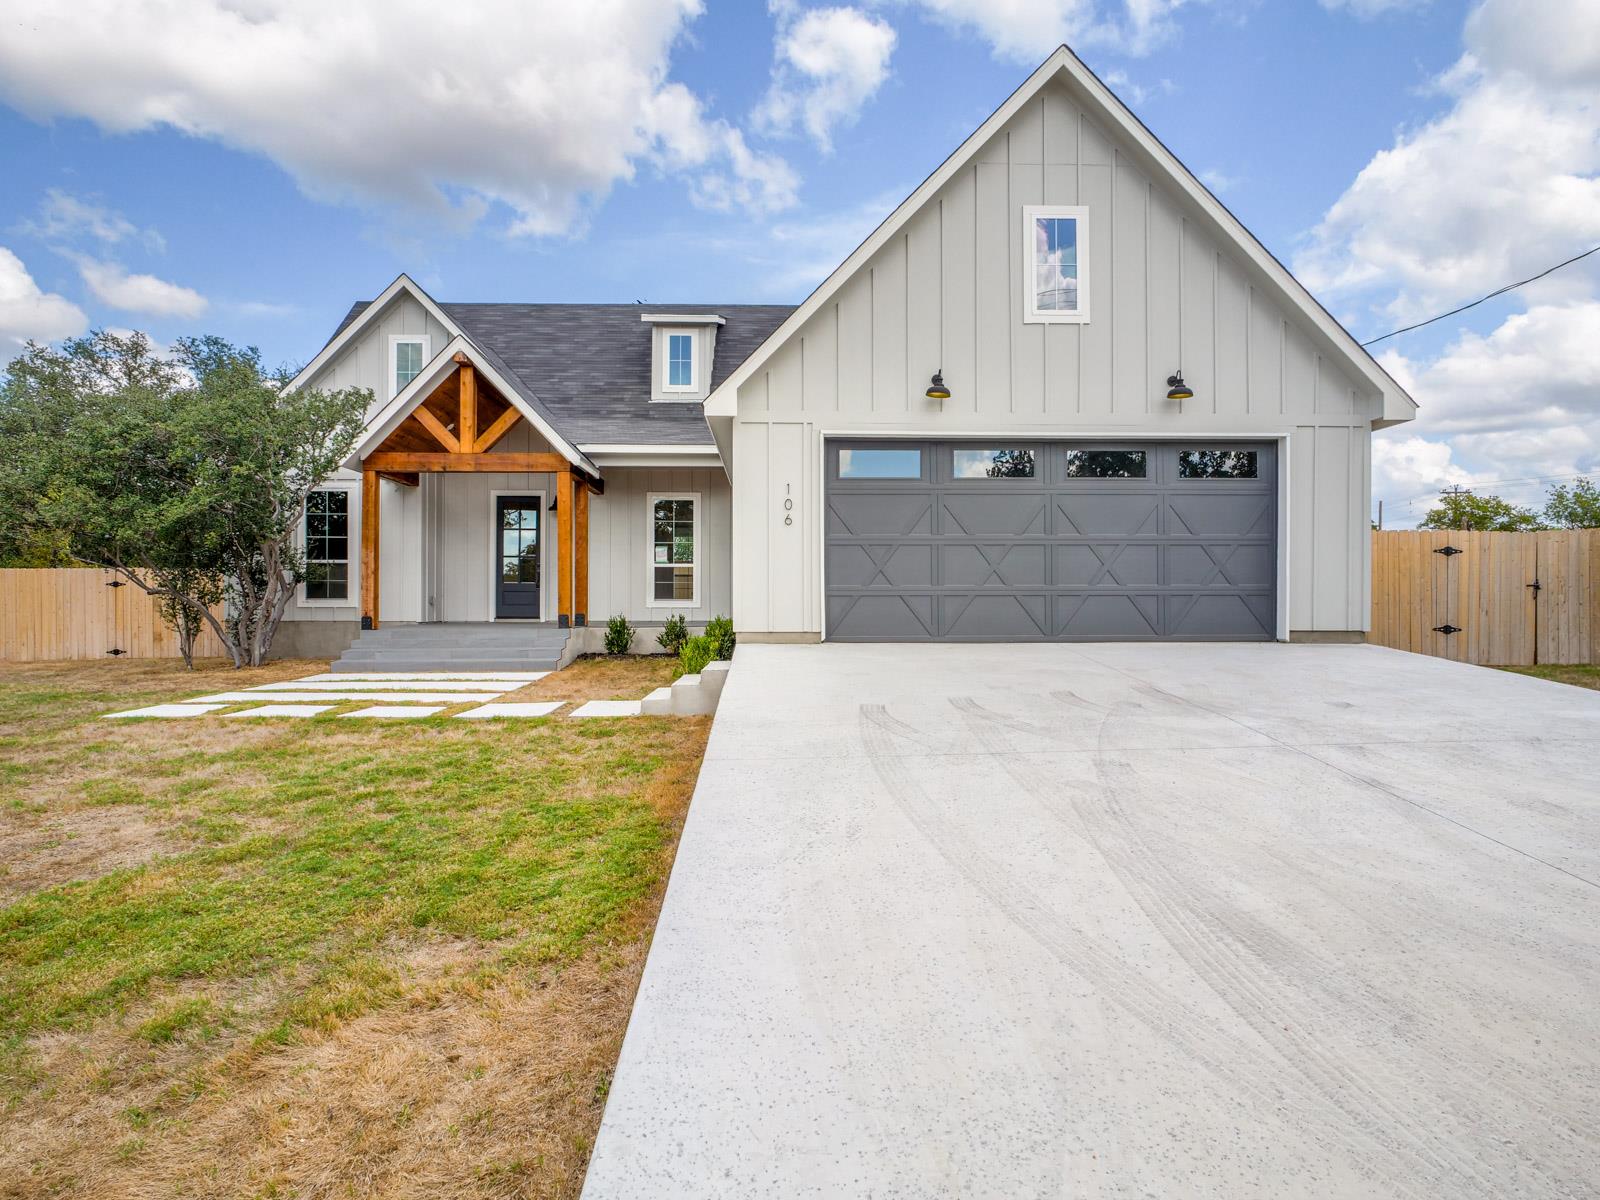
Welcome to 106 W Briar Drive in Granite Shoals, Texas, where modern comfort meets relaxed Hill Country living. This beautifully designed home offers a bright, inviting atmosphere with an open-concept layout, abundant natural light, and thoughtfully selected finishes throughout. The kitchen is the heart of the home, featuring upgraded countertops, a striking waterfall-edge stone island, and a seamless flow into the spacious living and dining areas—perfect for everyday living and entertaining. The primary bathroom elevates the home with luxurious quartzite, while the powder room showcases a custom-made marble vanity for an added touch of sophistication.Outside, the generous lot offers plenty of room to create your ideal Hill Country retreat, whether you're enjoying morning coffee, hosting friends and family, gardening, or relaxing beneath the Texas sky. Just one minute from Lake LBJ, this property puts boating, fishing, swimming, and lakeside recreation within easy reach. Conveniently located near local parks, shopping, and dining, while also offering quick access to Marble Falls and Kingsland. Whether you're searching for a full-time residence, weekend getaway, or investment property, 106 W Briar Drive offers a wonderful combination of modern finishes, comfortable living, and the laid-back lifestyle that makes the Highland Lakes area so special.
Description provided by the listing brokerage.
Facts
- Property type
- Residential · Single Family Residence
- Year built
- 2026
- Lot size
- 0.23 acres
- Living area
- 1,814 sq ft
- Price per sq ft
- $242
- Bathrooms
- 2 full, 1 half
- Garage
- 2 spaces
- Annual taxes
- $441
- County
- Burnet
- Neighborhood
- Greenbriar
- School district
- Marble Falls ISD
- Schools
- Highland Lake · Marble Falls · Marble Falls
Features
- Roof
- Composition
- View
- Hill Country
- Sewer
- Septic Tank
- Levels
- One
- Cooling
- Ceiling Fan(s), Central Air, Electric
- Fencing
- Back Yard, Wood
- Heating
- Central, Electric
- Flooring
- Tile, Vinyl
- Utilities
- Electricity Connected, Phone Available, Sewer Connected, Water Connected
- Appliances
- Dishwasher, Disposal, Electric Range, Microwave, Electric Water Heater
- Lot
- Level
- Water
- Public
- Pool
- None
- Horse amenities
- None
- Windows
- None
- Parking
- Driveway, Garage
- Exterior
- CCTYD
- Interior
- Cedar Closet(s), Ceiling Fan(s), Ceiling-Vaulted, Double Vanity, Kitchen Island, Open Floorplan, Pantry, Primary Bedroom on Main, Recessed Lighting, Walk-In Closet(s)
- Community
- Fishing, Park, Picnic Area, Trail(s)
- Foundation
- Slab
- Waterfront
- Lake Privileges
- Energy efficiency
- None
- Accessibility
- None
- Construction
- Frame, HardiPlank Type
- Patio & porch
- Covered, Patio, Rear Porch
Location

 Listings courtesy of Unlock MLS as distributed by MLS GRID.
Based on information submitted to the MLS GRID as of November 15, 2026 at 4:21 PM CT. All data is obtained from various sources and may not have been verified by broker or MLS GRID. Supplied Open House Information is subject to change without notice. All information should be independently reviewed and verified for accuracy. Properties may or may not be listed by the office/agent presenting the information.
IDX information is provided exclusively for consumers' personal, non-commercial use, and may not be used for any purpose other than to identify prospective properties consumers may be interested in purchasing. The data is deemed reliable but is not guaranteed by MLS GRID, and its use may be subject to an end user license agreement prescribed by the applicable MLS. Some IDX listings have been excluded from this website. Any use or search of this website other than by a consumer looking to purchase or lease real estate is prohibited. Terms of use