
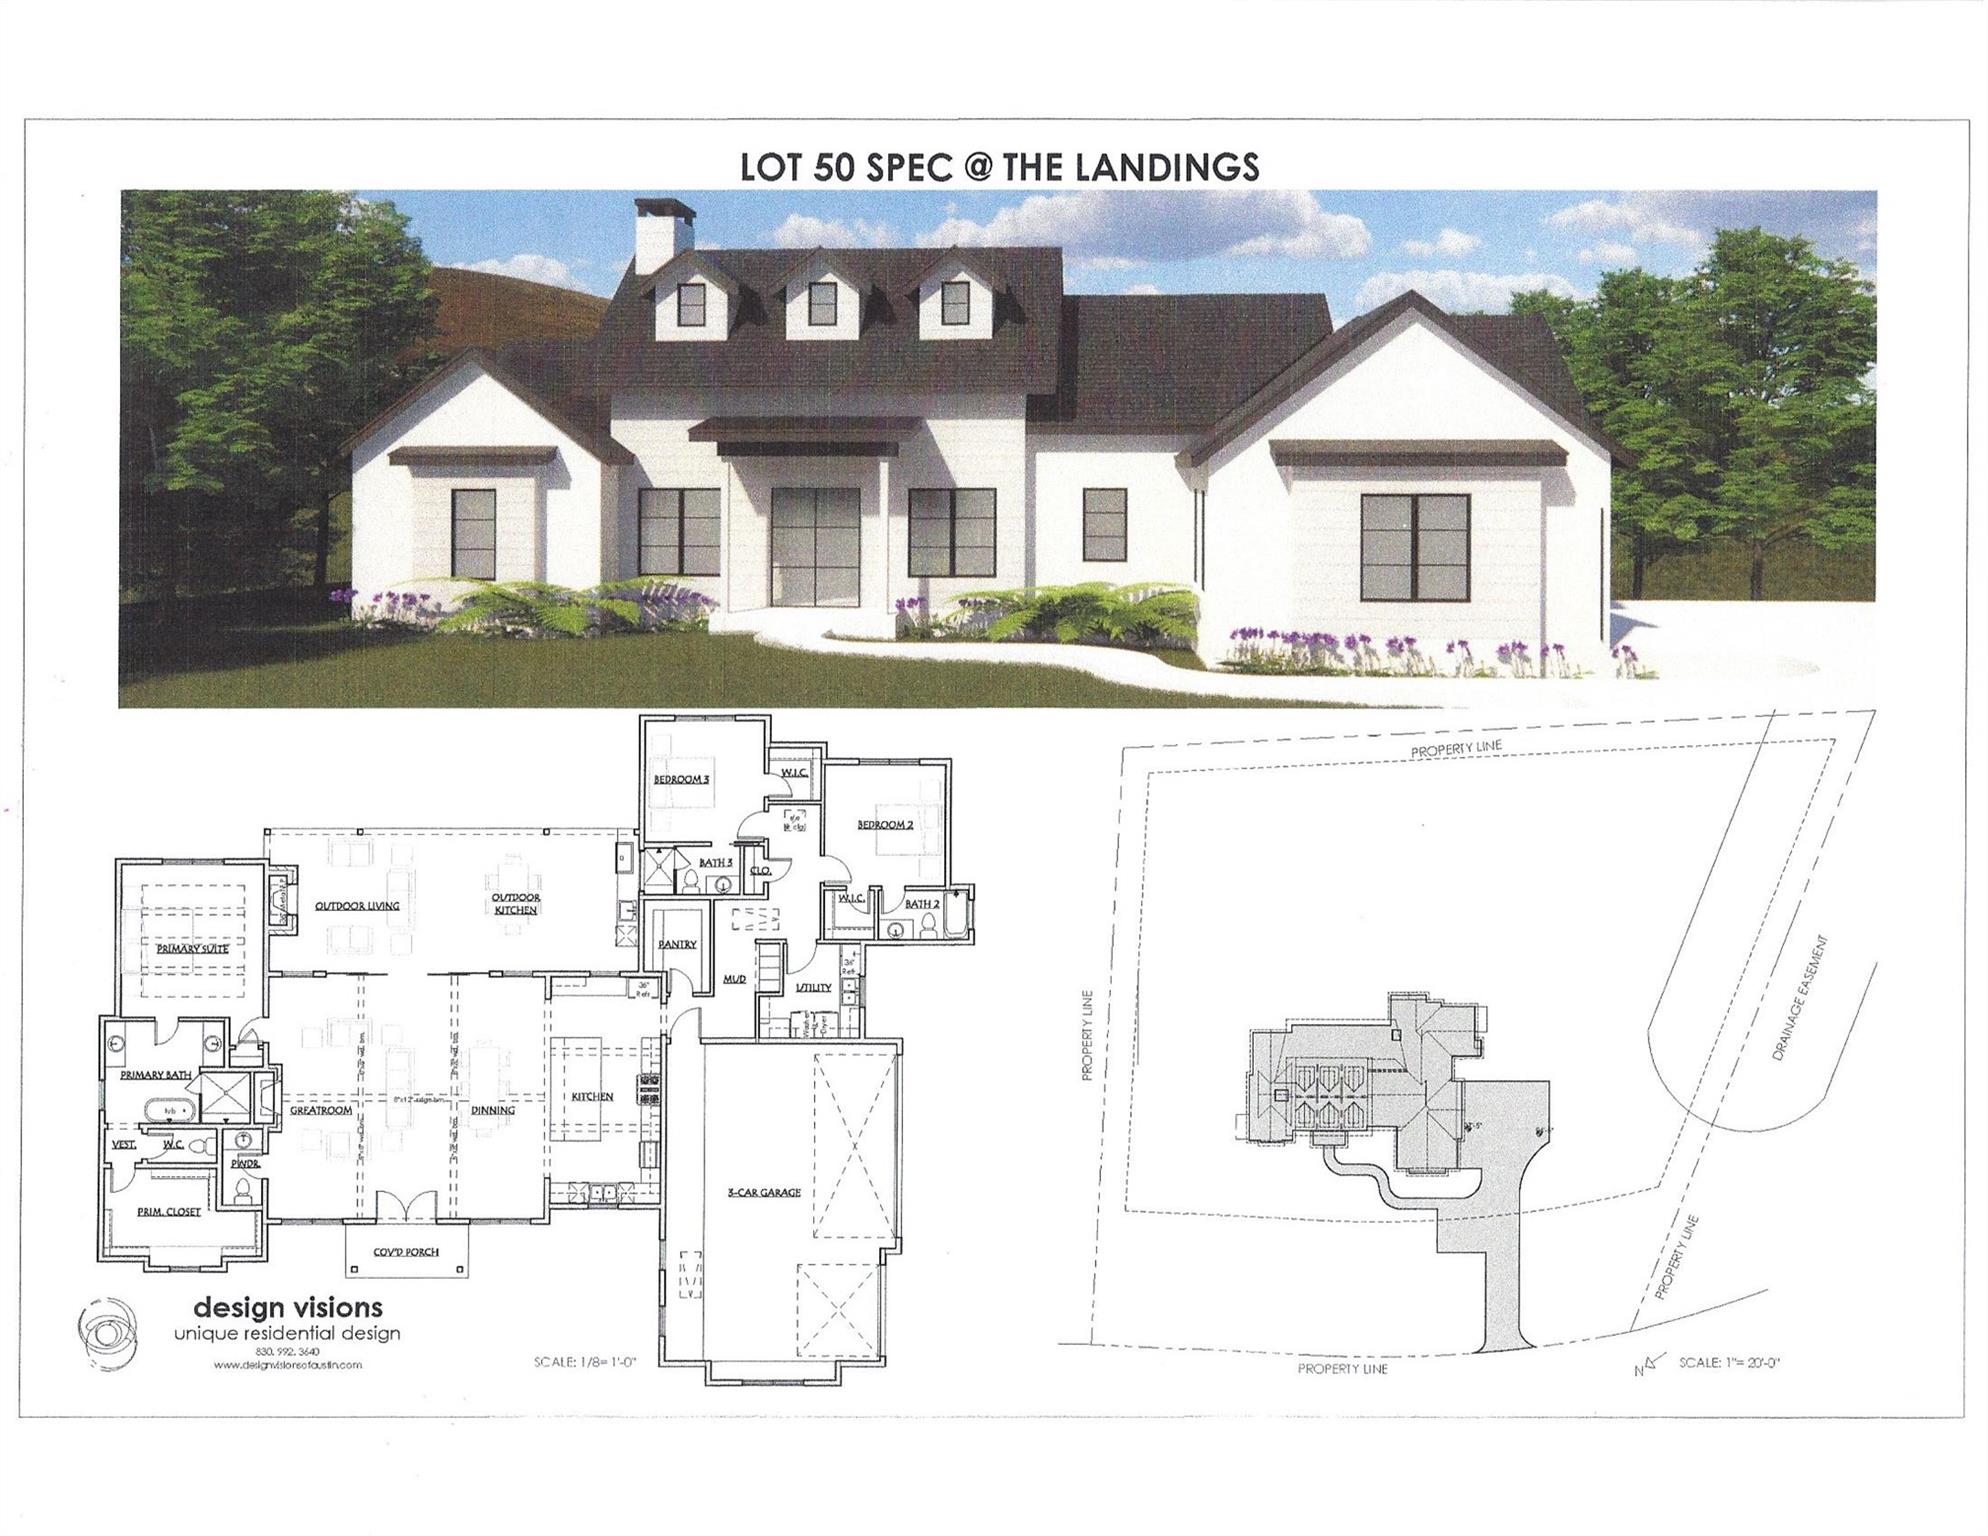
For sale
$1,188,000
163 Landings Way
Spicewood, TX 78669
- 3 beds
- 4 baths
- 2,399 sq ft
- 1.25 acres
Listing courtesy of Agents Realty of Texas, LLC · (512) 590-5192 · MLS# 9436863 · Status: Active
About this home
Your chance to build the beautiful home on a 1.25acre lot in the peaceful neighborhood of The Landings at Lake Travis with access to Lake Travis via a private boat ramp. This gated community has a clubhouse with a fitness center and pool with an awesome Hill Country View. Plans have already been approved by the POA and we are ready to go. Fall Creek Custom Homes is a very reputable builder who primarily builds in the Spicewood/Hill Country Area. References available. Lot would be available to purchase if you prefer to bring your own builder. Text or call agent for any further info.
Description provided by the listing brokerage.
Facts
- Property type
- Residential · Single Family Residence
- Year built
- 2025
- Lot size
- 1.25 acres
- Living area
- 2,399 sq ft
- Price per sq ft
- $495
- Bathrooms
- 3 full, 1 half
- Garage
- 3 spaces
- HOA
- $2,400 (annually)
- Annual taxes
- $2,425
- County
- Burnet
- Neighborhood
- The Landings at Lake Travis
- School district
- Marble Falls ISD
- Schools
- Spicewood (Marble Falls ISD) · Marble Falls · Marble Falls
Features
- Roof
- Composition
- View
- Neighborhood, Trees/Woods
- Sewer
- Aerobic Septic
- Levels
- One
- Cooling
- Central Air
- Fencing
- None
- Heating
- Central
- Flooring
- Vinyl
- Utilities
- Electricity Available, High Speed Internet, Propane Needed, Sewer Not Available, Underground Utilities, Water Available
- Appliances
- Built-In Electric Oven, Cooktop, Dishwasher, Disposal, Exhaust Fan, Microwave, Electric Oven, RNGHD, Electric Water Heater
- Lot
- None
- Water
- Private
- Pool
- None
- Horse amenities
- None
- Windows
- See Remarks
- Parking
- Driveway, Garage Faces Side
- Exterior
- Gas Grill
- Interior
- Breakfast Bar, Ceiling Fan(s), Beamed Ceilings, Chandelier, Granite Counters, High Speed Internet, In-Law Floorplan, Kitchen Island, No Interior Steps, Open Floorplan, Pantry, Primary Bedroom on Main, Soaking Tub, Walk-In Closet(s)
- Community
- BBQ Pit/Grill, Clubhouse, Cluster Mailbox, Common Grounds, Curbs, Fitness Center, Gated, High Speed Internet, Lake, Pool
- Fireplace
- Family Room, Outside
- Foundation
- Slab
- Waterfront
- None
- Energy efficiency
- None
- Accessibility
- See Remarks
- Construction
- HardiPlank Type, Masonry – Partial
- Patio & porch
- Covered, Patio, Rear Porch
Location

 Listings courtesy of Unlock MLS as distributed by MLS GRID.
Based on information submitted to the MLS GRID as of November 15, 2026 at 4:29 PM CT. All data is obtained from various sources and may not have been verified by broker or MLS GRID. Supplied Open House Information is subject to change without notice. All information should be independently reviewed and verified for accuracy. Properties may or may not be listed by the office/agent presenting the information.
IDX information is provided exclusively for consumers' personal, non-commercial use, and may not be used for any purpose other than to identify prospective properties consumers may be interested in purchasing. The data is deemed reliable but is not guaranteed by MLS GRID, and its use may be subject to an end user license agreement prescribed by the applicable MLS. Some IDX listings have been excluded from this website. Any use or search of this website other than by a consumer looking to purchase or lease real estate is prohibited. Terms of use