
For rent
$5,750/mo
400 Juniper Rd
West Lake Hills, TX 78746
- 3 beds
- 3 baths
- 2,471 sq ft
- 0.51 acres
Listing courtesy of Coldwell Banker Apex · (512) 848-0191 · MLS# 9431096 · Status: Active
About this rental
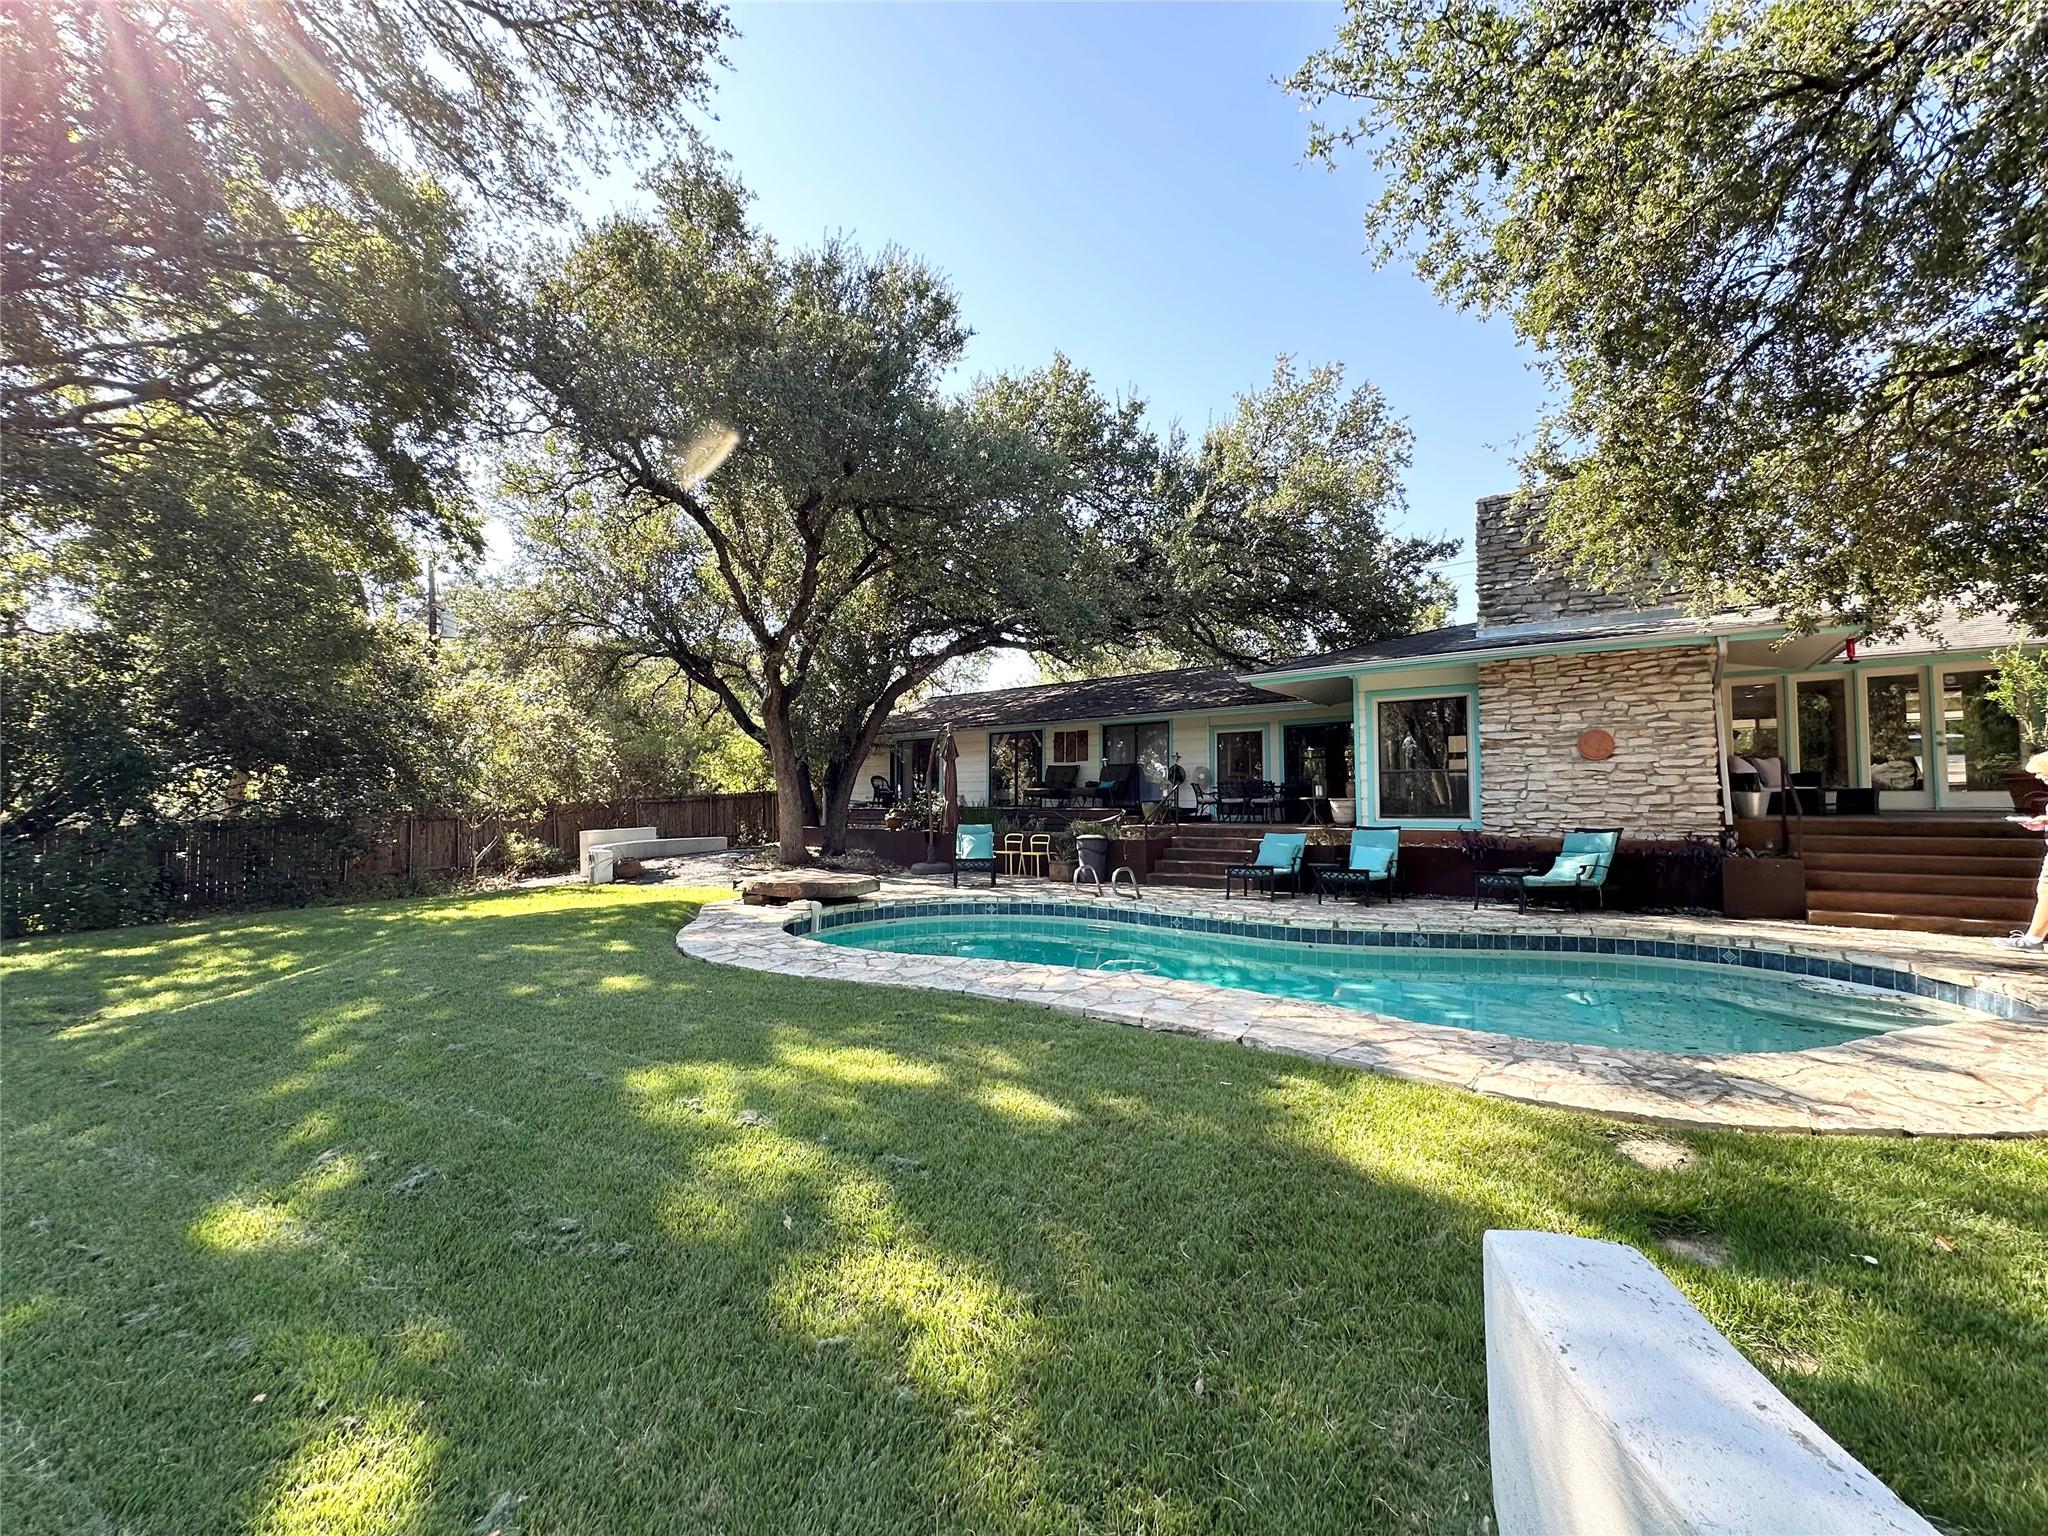
Relax in your own private retreat, nestled in the heart of Westlake Hills. This treasure of a home comes fully furnished and features tall windows looking out to a park-like yard with a pool, tall trees, lush landscaping, a gazebo and patio deck. The beauty of nature surrounds the home. Inside, the kitchen features stainless steel appliances, glass tile backsplash, and recessed lighting. Updated fixtures and ceiling fans add a modern touch. The living room adds rustic charm with a stone wall and fireplace, alongside the wall length windows and open floor plan that leads to dining area and second large living space. The character of old Austin resonates throughout. Thoughtful finishes and furnishings make this home move-in ready. Just 15 minutes to downtown Austin, with top-rated restaurants, shopping, and schools nearby, this property blends convenience with tranquility.
Description provided by the listing brokerage.
Facts
- Property type
- Residential Lease · Single Family Residence
- Year built
- 1970
- Lot size
- 0.51 acres
- Living area
- 2,471 sq ft
- Bathrooms
- 2 full, 1 half
- Garage
- 2 spaces
- County
- Travis
- Neighborhood
- West Lake Hills
- School district
- Eanes ISD
- Schools
- Eanes · Hill Country · Westlake
Features
- Sewer
- Public Sewer
- Levels
- One
- Cooling
- Ceiling Fan(s), Central Air
- Heating
- Central
- Flooring
- Carpet, Tile
- Furnished
- Furnished
- Lease term
- Negotiable
- Utilities
- Electricity Connected, Natural Gas Connected, Sewer Connected, Water Connected
- Appliances
- Dishwasher, Disposal, Dryer, Free-Standing Gas Oven, Refrigerator, Washer
- Lot
- Greenbelt, Back Yard, Front Yard, Garden, Private, Trees-Heavy, Trees-Large (Over 40 Ft)
- Pets
- Cats OK, Dogs OK
- Pool
- Fenced, In Ground, Outdoor Pool
- Parking
- Attached, Garage Faces Front
- Exterior
- Uncovered Courtyard, Private Entrance, Private Yard
- Interior
- Breakfast Bar, Ceiling Fan(s), High Speed Internet, Open Floorplan, Primary Bedroom on Main
- Community
- None
- Fireplace
- Living Room
- Foundation
- Slab
- Accessibility
- None
Location

 Listings courtesy of Unlock MLS as distributed by MLS GRID.
Based on information submitted to the MLS GRID as of November 15, 2026 at 4:15 PM CT. All data is obtained from various sources and may not have been verified by broker or MLS GRID. Supplied Open House Information is subject to change without notice. All information should be independently reviewed and verified for accuracy. Properties may or may not be listed by the office/agent presenting the information.
IDX information is provided exclusively for consumers' personal, non-commercial use, and may not be used for any purpose other than to identify prospective properties consumers may be interested in purchasing. The data is deemed reliable but is not guaranteed by MLS GRID, and its use may be subject to an end user license agreement prescribed by the applicable MLS. Some IDX listings have been excluded from this website. Any use or search of this website other than by a consumer looking to purchase or lease real estate is prohibited. Terms of use