
Under contract
$630,000
1112 Live Oak Loop
Buda, TX 78610
- 4 beds
- 4 baths
- 3,133 sq ft
- 1.89 acres
Listing courtesy of Avalar Austin · (512) 610-5000 · MLS# 9421013 · Status: Active Under Contract
About this home
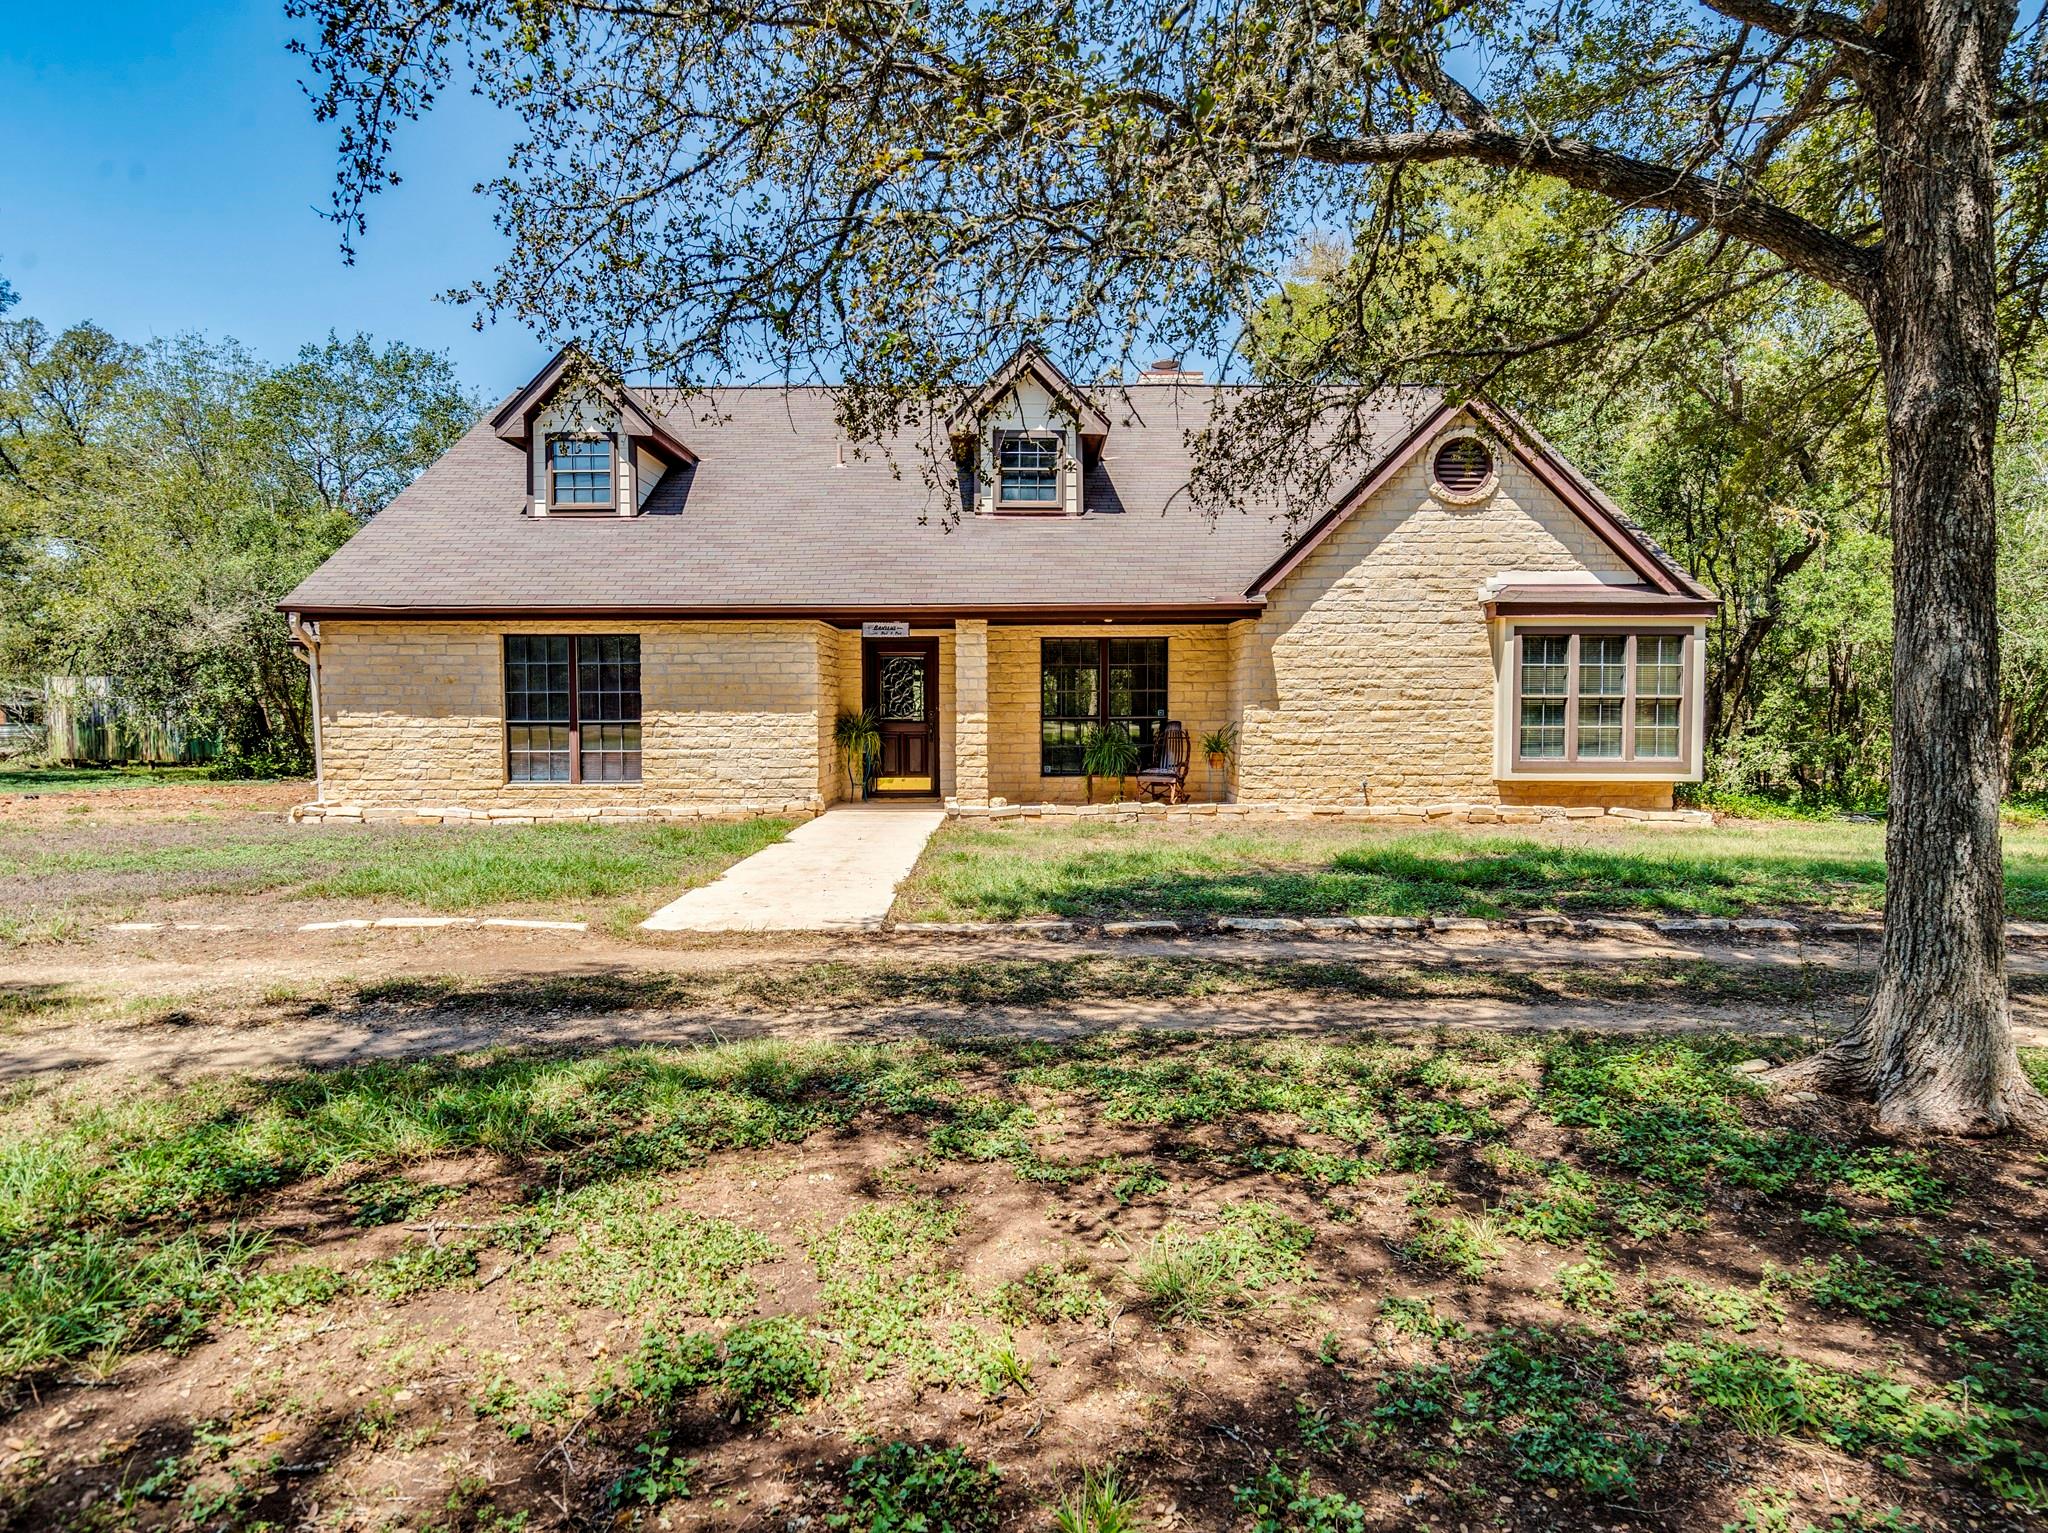
Custom built in approx. 1984, original and VERY well taken care of home loved by original owners. Over 3133 SF per recent measurements! This is your blank slate to update as you like. This house has so much to offer! Great location in a quiet subdivision of homes on larger acreage type lots. 1.89 acre lot! Lots of trees! 4 bedrooms and 3.5 bathrooms. Primary bedroom and bathroom and a guest bedroom with it's own en-suite bathroom on first floor! TONS of storage/ closets/ attic space / storage bldgs! Workshop offers a place for the hobbies and/or future man cave. Detached 2 car garage. SEPTIC Inspection already done for you! - septic tanks redone/repaired/added risers 08/18. Power washed exterior. Interior painted and deep cleaned. WELL has been inspected and passed with all clear and in working order. Roof inspected and got the all clear. You will be amazed at how great the condition of this original 80's house is. (Check out the awesome Retro metallic chevron pattern wallpapers! Blast from the past and in mint condition!) Large Screened porch for bug free evenings! You are going to love this amazing home and its excellent location on the west side of Buda, country living with quick access to Austin by way of 1626 and Brodie Ln. 10-15 minutes! Hays Country Oaks is a hidden Gem of a neighborhood!
Description provided by the listing brokerage.
Facts
- Property type
- Residential · Single Family Residence
- Year built
- 1984
- Lot size
- 1.89 acres
- Living area
- 3,133 sq ft
- Price per sq ft
- $201
- Bathrooms
- 3 full, 1 half
- Garage
- 2 spaces
- HOA
- $100 (annually)
- Annual taxes
- $14,177
- County
- Hays
- Neighborhood
- Hays Country Oaks Sec 2
- School district
- HaysCONSISD
- Schools
- Carpenter Hill · Eric Dahlstrom · Johnson High School
Features
- Roof
- Shingle
- View
- Trees/Woods
- Sewer
- Septic Tank
- Levels
- Two
- Cooling
- Central Air
- Fencing
- Partial
- Heating
- Central
- Flooring
- Carpet, Tile
- Utilities
- Electricity Connected, High Speed Internet, Water Connected
- Appliances
- Built-In Oven(s), Cooktop, Dishwasher, Disposal, Electric Oven, Water Softener, Water Softener Owned
- Lot
- Trees-Large (Over 40 Ft), Many Trees
- Water
- Well
- Pool
- None
- Horse amenities
- None
- Windows
- Screens, Skylight(s)
- Parking
- Detached, Garage
- Exterior
- Garden
- Interior
- Built-in Features, Ceiling-High, Ceiling-Vaulted, Primary Bedroom on Main, Recessed Lighting
- Community
- Park
- Fireplace
- Living Room, Raised Hearth, Stone
- Foundation
- Slab
- Waterfront
- Dry/Seasonal
- Energy efficiency
- None
- Accessibility
- None
- Construction
- Stone
- Patio & porch
- Deck, Front Porch, Porch, Screened
Location

 Listings courtesy of Unlock MLS as distributed by MLS GRID.
Based on information submitted to the MLS GRID as of November 15, 2026 at 3:50 PM CT. All data is obtained from various sources and may not have been verified by broker or MLS GRID. Supplied Open House Information is subject to change without notice. All information should be independently reviewed and verified for accuracy. Properties may or may not be listed by the office/agent presenting the information.
IDX information is provided exclusively for consumers' personal, non-commercial use, and may not be used for any purpose other than to identify prospective properties consumers may be interested in purchasing. The data is deemed reliable but is not guaranteed by MLS GRID, and its use may be subject to an end user license agreement prescribed by the applicable MLS. Some IDX listings have been excluded from this website. Any use or search of this website other than by a consumer looking to purchase or lease real estate is prohibited. Terms of use