
For sale
$767,000
17412 W 1st St
Leander, TX 78641
- 0 beds
- 0 baths
- 3,035 sq ft
- 0.24 acres
Listing courtesy of Vistas Real Estate · (210) 501-5435 · MLS# 9420339 · Status: Active
About this home
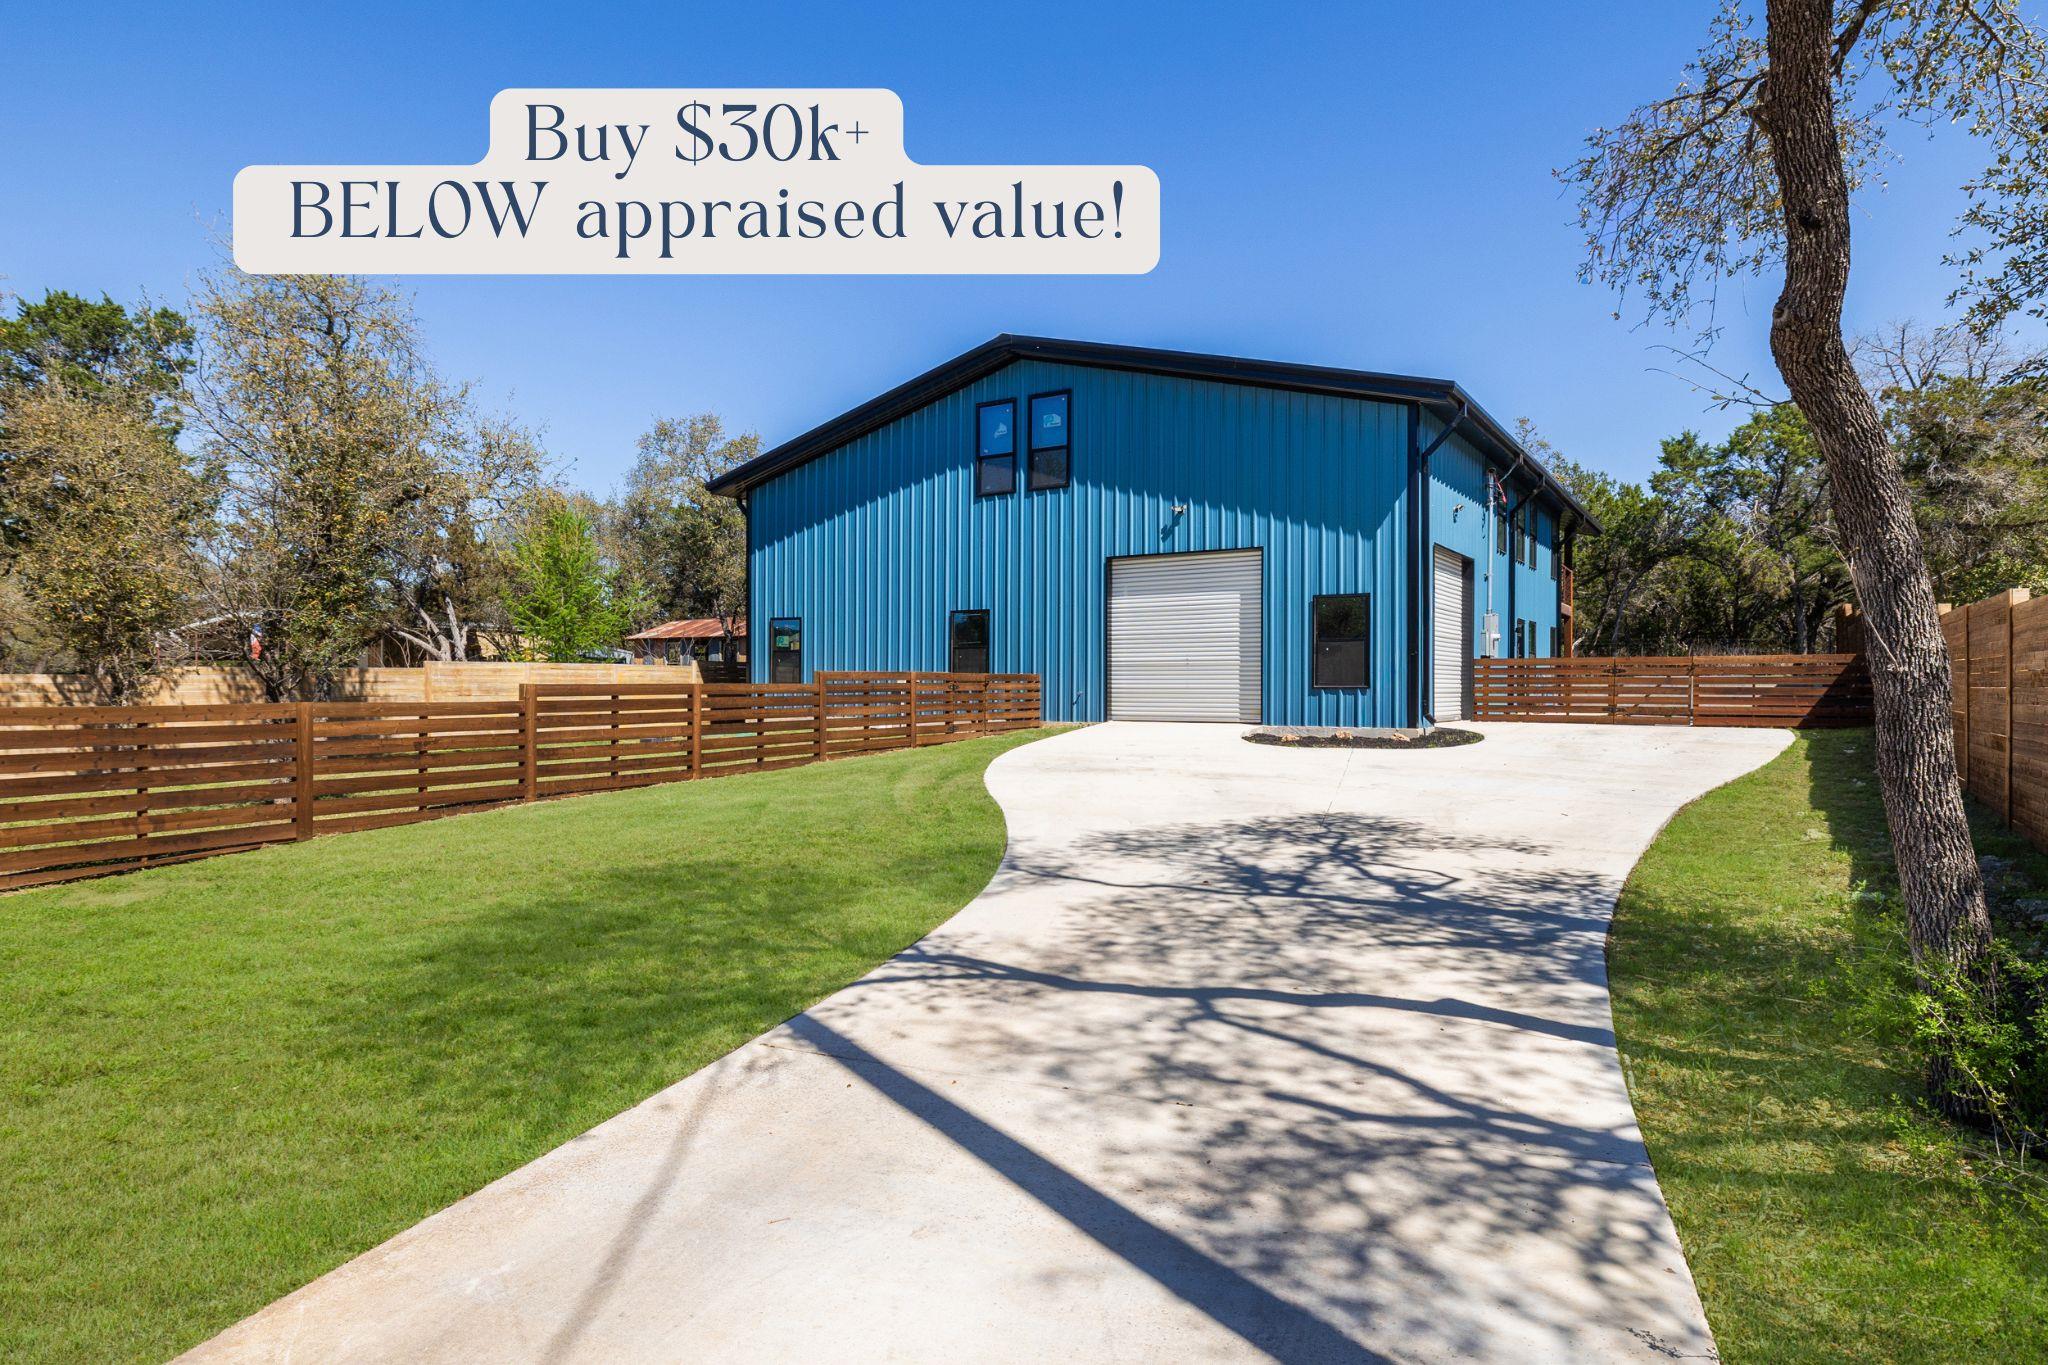
$30K+ INSTANT EQUITY BASED ON MOST RECENT APPRAISAL | STR FRIENDLY | IN ETJ - NO CITY TAXES | NO HOA | INCOME POTENTIAL | HUGE WORKSHOP | Modern barndominium just one block from Lake Travis featuring two separate living spaces with private entrances - perfect for multi-generational living, rental income, guest quarters, or flexible use. Backing directly to the ~138 acres of the Balcones Canyonlands Preserve, enjoy protected Hill Country views and added privacy. The oversized workshop with two roll-up doors easily accommodates RVs, boats, trailers, equipment, storage, or workspace needs. Located outside city limits in the ETJ with no city taxes and greater freedom of use. Large fenced yard, mature oak trees, move-in ready finishes, optional POA lake access, and highly rated Leander ISD schools. Easy commute to Cedar Park & Leander, close to Hill Country favorites like wineries and breweries, and backs directly to Balcones Canyonlands, which draws 25,000+ visitors a year.
Description provided by the listing brokerage.
Facts
- Property type
- Residential Income · Duplex
- Year built
- 2022
- Lot size
- 0.24 acres
- Living area
- 3,035 sq ft
- Price per sq ft
- $253
- Garage
- 4 spaces
- HOA
- $150 (annually)
- Annual taxes
- $7,392
- County
- Travis
- Neighborhood
- Trails End Resub 04
- School district
- Leander ISD
- Schools
- CC Mason · Running Brushy · Cedar Park
Features
- Roof
- Metal
- View
- See Remarks, Hill Country, Park/Greenbelt, Trees/Woods
- Sewer
- Aerobic Septic
- Levels
- Two
- Cooling
- Central Air
- Fencing
- Wood
- Heating
- Central
- Flooring
- Vinyl
- Utilities
- Electricity Connected, Sewer Available, Water Connected
- Appliances
- Stainless Steel Appliance(s)
- Lot
- Greenbelt, Front Yard, Landscaped, Level, Private, Trees-Medium (20 Ft - 40 Ft), Views
- Pets
- All
- Water
- Public
- Pool
- None
- Windows
- Blinds, Double Pane Windows
- Parking
- Concrete, Covered, Driveway, Garage Faces Front, Garage Faces Side, RV Access/Parking
- Exterior
- Balcony, Dog Run, Gutters Full, Lighting, Private Yard
- Interior
- Ceiling Fan(s), Beamed Ceilings, Ceiling-High, Ceiling-Vaulted, Quartz Counters, Double Vanity, Entrance Foyer, In-Law Floorplan, Interior Steps, Kitchen Island, Multiple Dining Areas, Multiple Living Areas, Open Floorplan, Pantry, Recessed Lighting, Soaking Tub, Storage, Study/Home Office, Walk-In Closet(s)
- Community
- BBQ Pit/Grill, Lake, Park, Picnic Area, Playground
- Foundation
- Slab
- Waterfront
- None
- Energy efficiency
- Other/See Remarks
- Accessibility
- Accessible Entrance
- Construction
- Metal Siding
- Patio & porch
- Covered, Deck, Patio, Rear Porch
Location

 Listings courtesy of Unlock MLS as distributed by MLS GRID.
Based on information submitted to the MLS GRID as of November 15, 2026 at 4:02 PM CT. All data is obtained from various sources and may not have been verified by broker or MLS GRID. Supplied Open House Information is subject to change without notice. All information should be independently reviewed and verified for accuracy. Properties may or may not be listed by the office/agent presenting the information.
IDX information is provided exclusively for consumers' personal, non-commercial use, and may not be used for any purpose other than to identify prospective properties consumers may be interested in purchasing. The data is deemed reliable but is not guaranteed by MLS GRID, and its use may be subject to an end user license agreement prescribed by the applicable MLS. Some IDX listings have been excluded from this website. Any use or search of this website other than by a consumer looking to purchase or lease real estate is prohibited. Terms of use