
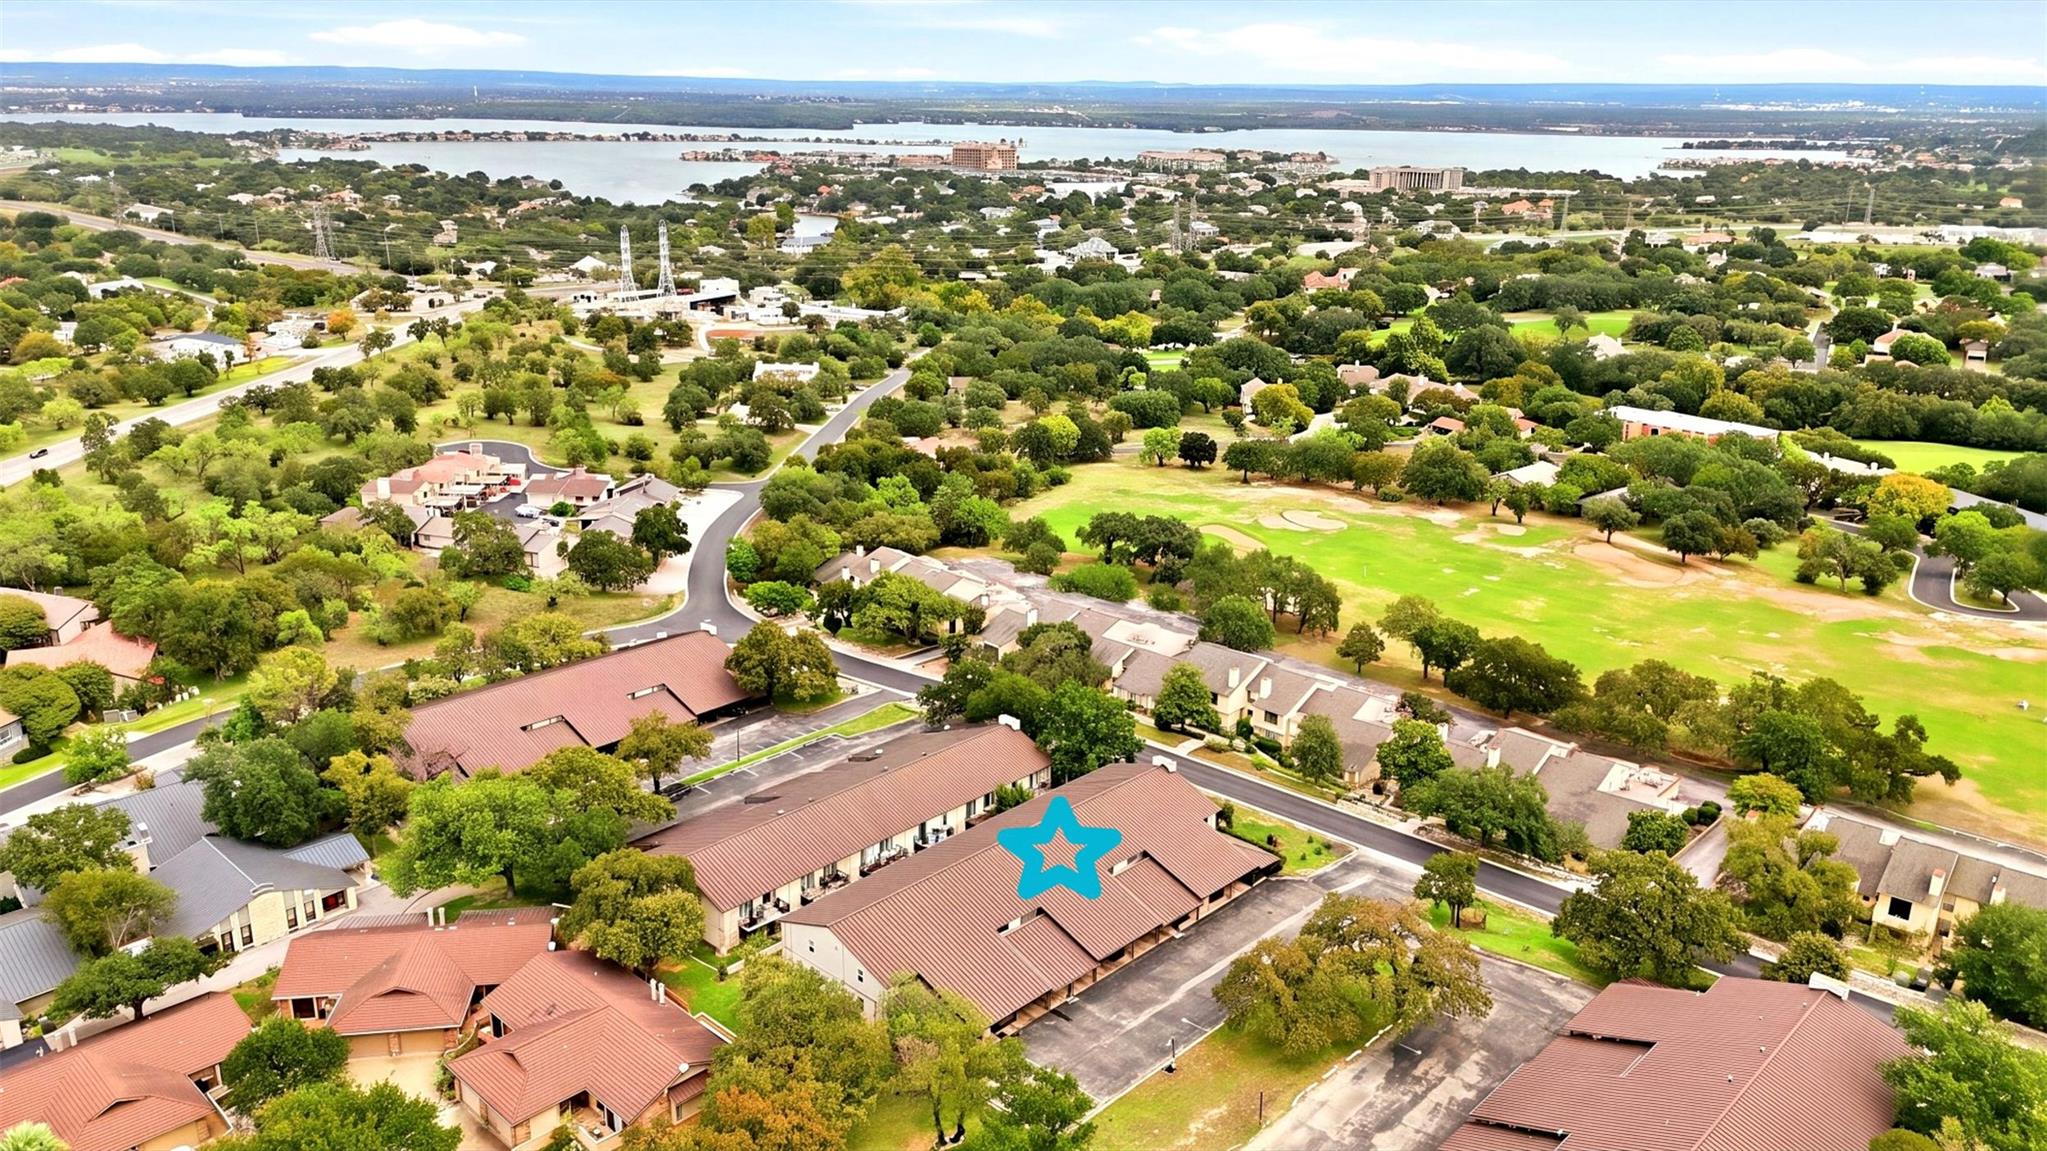
For rent
$3,500/mo
1404 Fault Line Drive None
Horseshoe Bay, TX 78657
- 4 beds
- 3 baths
- 2,258 sq ft
Listing courtesy of Zina & Co. Real Estate · (830) 265-0310 · MLS# 9419713 · Status: Active
About this rental
**LUXURY LEASING IN HORSESHOE BAY WEST – NEW TO THE MARKET!** Discover spacious, single-level living in this beautifullydesigned 4-bedroom, 3-bath home with a 3-car garage. Offering multiple living and dining areas, the thoughtfully designed floor planprovides an effortless flow for both everyday comfort and entertaining. The private Primary Suite is tucked away from the secondary bedrooms, creating a peaceful retreat. At the heart of the home, the generously sized kitchen features abundant cabinetry, ampleworkspace, and a unique pantry offering exceptional storage. A spacious laundry room with utility sink and additional cabinetry adds everyday convenience. With its versatile living spaces, well-planned layout, and desirable Horseshoe Bay West location, this home offersan exceptional leasing opportunity! **Lease Terms:** Security deposit equal to one month's rent. Up to two pets permitted withapplicable pet fee/deposit. Application fee of $100 per applicant.
Description provided by the listing brokerage.
Facts
- Property type
- Residential Lease · Single Family Residence
- Year built
- 2022
- Living area
- 2,258 sq ft
- Bathrooms
- 3 full, 0 half
- Garage
- 3 spaces
- County
- Llano
- Neighborhood
- Horseshoe Bay West
- School district
- Llano ISD
- Schools
- Packsaddle · Llano · Llano
Features
- Sewer
- Public Sewer
- Cooling
- Ceiling Fan(s), Central Air
- Flooring
- Tile, Wood
- Lease term
- 12 Months
- Utilities
- Electricity Connected, Sewer Connected, Water Connected
- Appliances
- Dishwasher, Electric Range, Microwave, Electric Water Heater
- Lot
- Landscaped, Views
- Pets
- Cats OK, Dogs OK
- Pool
- None
- Parking
- Attached, Garage, Garage Faces Front, Golf Cart Garage
- Exterior
- Rain Gutters, Private Yard
- Interior
- Breakfast Bar, Ceiling Fan(s), Ceiling-High, Quartz Counters, Double Vanity, Entrance Foyer, In-Law Floorplan, Open Floorplan, Pantry, Primary Bedroom on Main, Recessed Lighting, Walk-In Closet(s)
- Community
- None
- Accessibility
- None
Location

 Listings courtesy of Unlock MLS as distributed by MLS GRID.
Based on information submitted to the MLS GRID as of November 15, 2026 at 4:39 PM CT. All data is obtained from various sources and may not have been verified by broker or MLS GRID. Supplied Open House Information is subject to change without notice. All information should be independently reviewed and verified for accuracy. Properties may or may not be listed by the office/agent presenting the information.
IDX information is provided exclusively for consumers' personal, non-commercial use, and may not be used for any purpose other than to identify prospective properties consumers may be interested in purchasing. The data is deemed reliable but is not guaranteed by MLS GRID, and its use may be subject to an end user license agreement prescribed by the applicable MLS. Some IDX listings have been excluded from this website. Any use or search of this website other than by a consumer looking to purchase or lease real estate is prohibited. Terms of use