
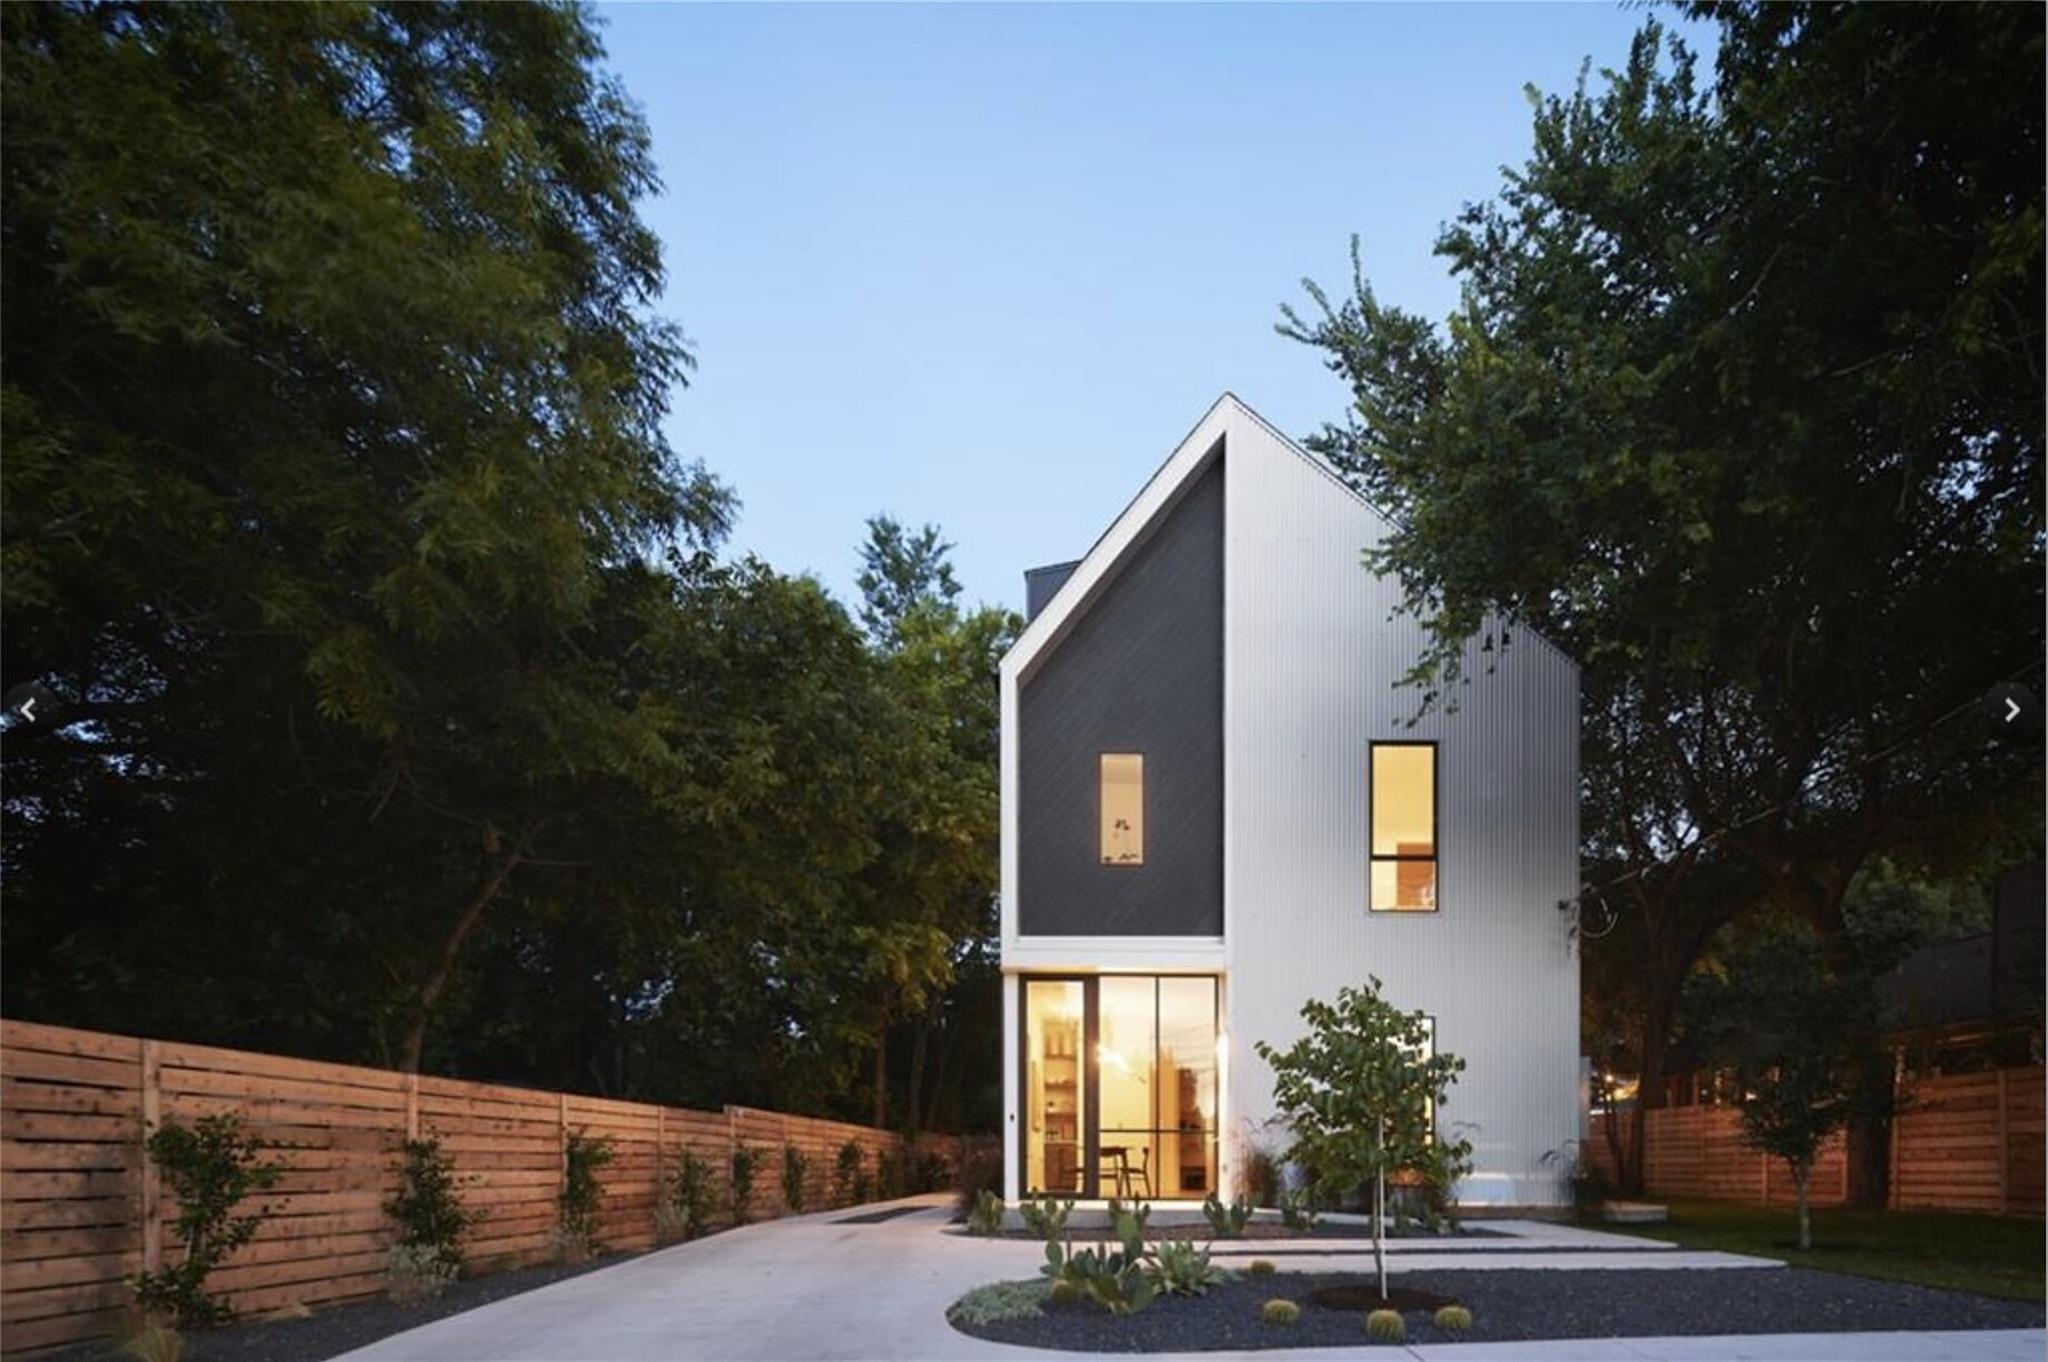
For rent
$5,500/mo
2509 Durwood St #B
Austin, TX 78704
- 3 beds
- 3 baths
- 2,081 sq ft
- 0.18 acres
Listing courtesy of Open House Austin Group LLC · (512) 222-3720 · MLS# 9411364 · Status: Active
About this rental
***OPEN HOUSE SATURDAY 9/12 from 3-4pm*** Available now! Modern living in the heart of 78704. This well-designed 3-bed, 2.5-bath home (Unit B) offers an open layout with great natural light, a stylish kitchen with quartz counters, and high-end Italian stainless appliances including a gas range. The spacious living area is ideal for relaxing or hosting. The primary suite features a generous layout with a walk-in closet and a sleek ensuite bath, while two additional bedrooms offer flexibility for guests, a home office, or hobbies. Flex space on the second and third floors adds even more versatility, perfect for a home office, playroom, exercise room, or additional living area. Surrounded by mature trees on a quiet street, enjoy a private yard, a garage with additional storage, and easy parking. Fridge and washer/dryer included. Tons of storage throughout. Minutes from South Congress, Downtown, and Austin's top dining and entertainment. Convenient city living with a comfortable, modern feel.
Description provided by the listing brokerage.
Facts
- Property type
- Residential Lease · Single Family Residence
- Year built
- 2020
- Lot size
- 0.18 acres
- Living area
- 2,081 sq ft
- Bathrooms
- 2 full, 1 half
- Garage
- 1 spaces
- County
- Travis
- Neighborhood
- Live Oak Grove Add
- School district
- Austin ISD
- Schools
- Dawson · Lively · Travis
Features
- Roof
- Composition
- View
- See Remarks
- Sewer
- Public Sewer
- Levels
- Multi/Split
- Cooling
- Central Air
- Fencing
- Fenced, Privacy, Wood
- Heating
- Central
- Flooring
- Concrete, Tile, Wood
- Furnished
- Unfurnished
- Lease term
- 12 Months
- Utilities
- Natural Gas Available
- Appliances
- Cooktop, Dishwasher, Disposal, Exhaust Fan, Gas Cooktop, Gas Range, Microwave, Free-Standing Range, Refrigerator, Stainless Steel Appliance(s), Tankless Water Heater
- Lot
- Cul-De-Sac, Curbs, Level, Public Maintained Road, Trees-Large (Over 40 Ft), Trees-Medium (20 Ft - 40 Ft)
- Pets
- Cats OK, Dogs OK, Call, Negotiable
- Water
- Public
- Pool
- None
- Windows
- Skylight(s)
- Parking
- Assigned, Attached, Garage
- Exterior
- Balcony, Gutters Full
- Interior
- Bookcases, Breakfast Bar, Ceiling-High, Stone Counters, Interior Steps, Multiple Dining Areas, Multiple Living Areas, Pantry, Recessed Lighting, Walk-In Closet(s)
- Community
- Curbs, Sidewalks
- Fireplace
- None
- Foundation
- Slab
- Waterfront
- None
- Energy efficiency
- Other/See Remarks
- Accessibility
- None
- Construction
- HardiPlank Type, Metal Siding, Stucco
- Patio & porch
- Deck, Front Porch, Porch
Location

 Listings courtesy of Unlock MLS as distributed by MLS GRID.
Based on information submitted to the MLS GRID as of November 15, 2026 at 4:19 PM CT. All data is obtained from various sources and may not have been verified by broker or MLS GRID. Supplied Open House Information is subject to change without notice. All information should be independently reviewed and verified for accuracy. Properties may or may not be listed by the office/agent presenting the information.
IDX information is provided exclusively for consumers' personal, non-commercial use, and may not be used for any purpose other than to identify prospective properties consumers may be interested in purchasing. The data is deemed reliable but is not guaranteed by MLS GRID, and its use may be subject to an end user license agreement prescribed by the applicable MLS. Some IDX listings have been excluded from this website. Any use or search of this website other than by a consumer looking to purchase or lease real estate is prohibited. Terms of use