
For sale
$3,900,000
7220 Creek Rd
Dripping Springs, TX 78620
- 8 beds
- 11 baths
- 7,159 sq ft
- 15 acres
Listing courtesy of eXp Realty, LLC · (888) 519-7431 · MLS# 9408081 · Status: Active
About this home
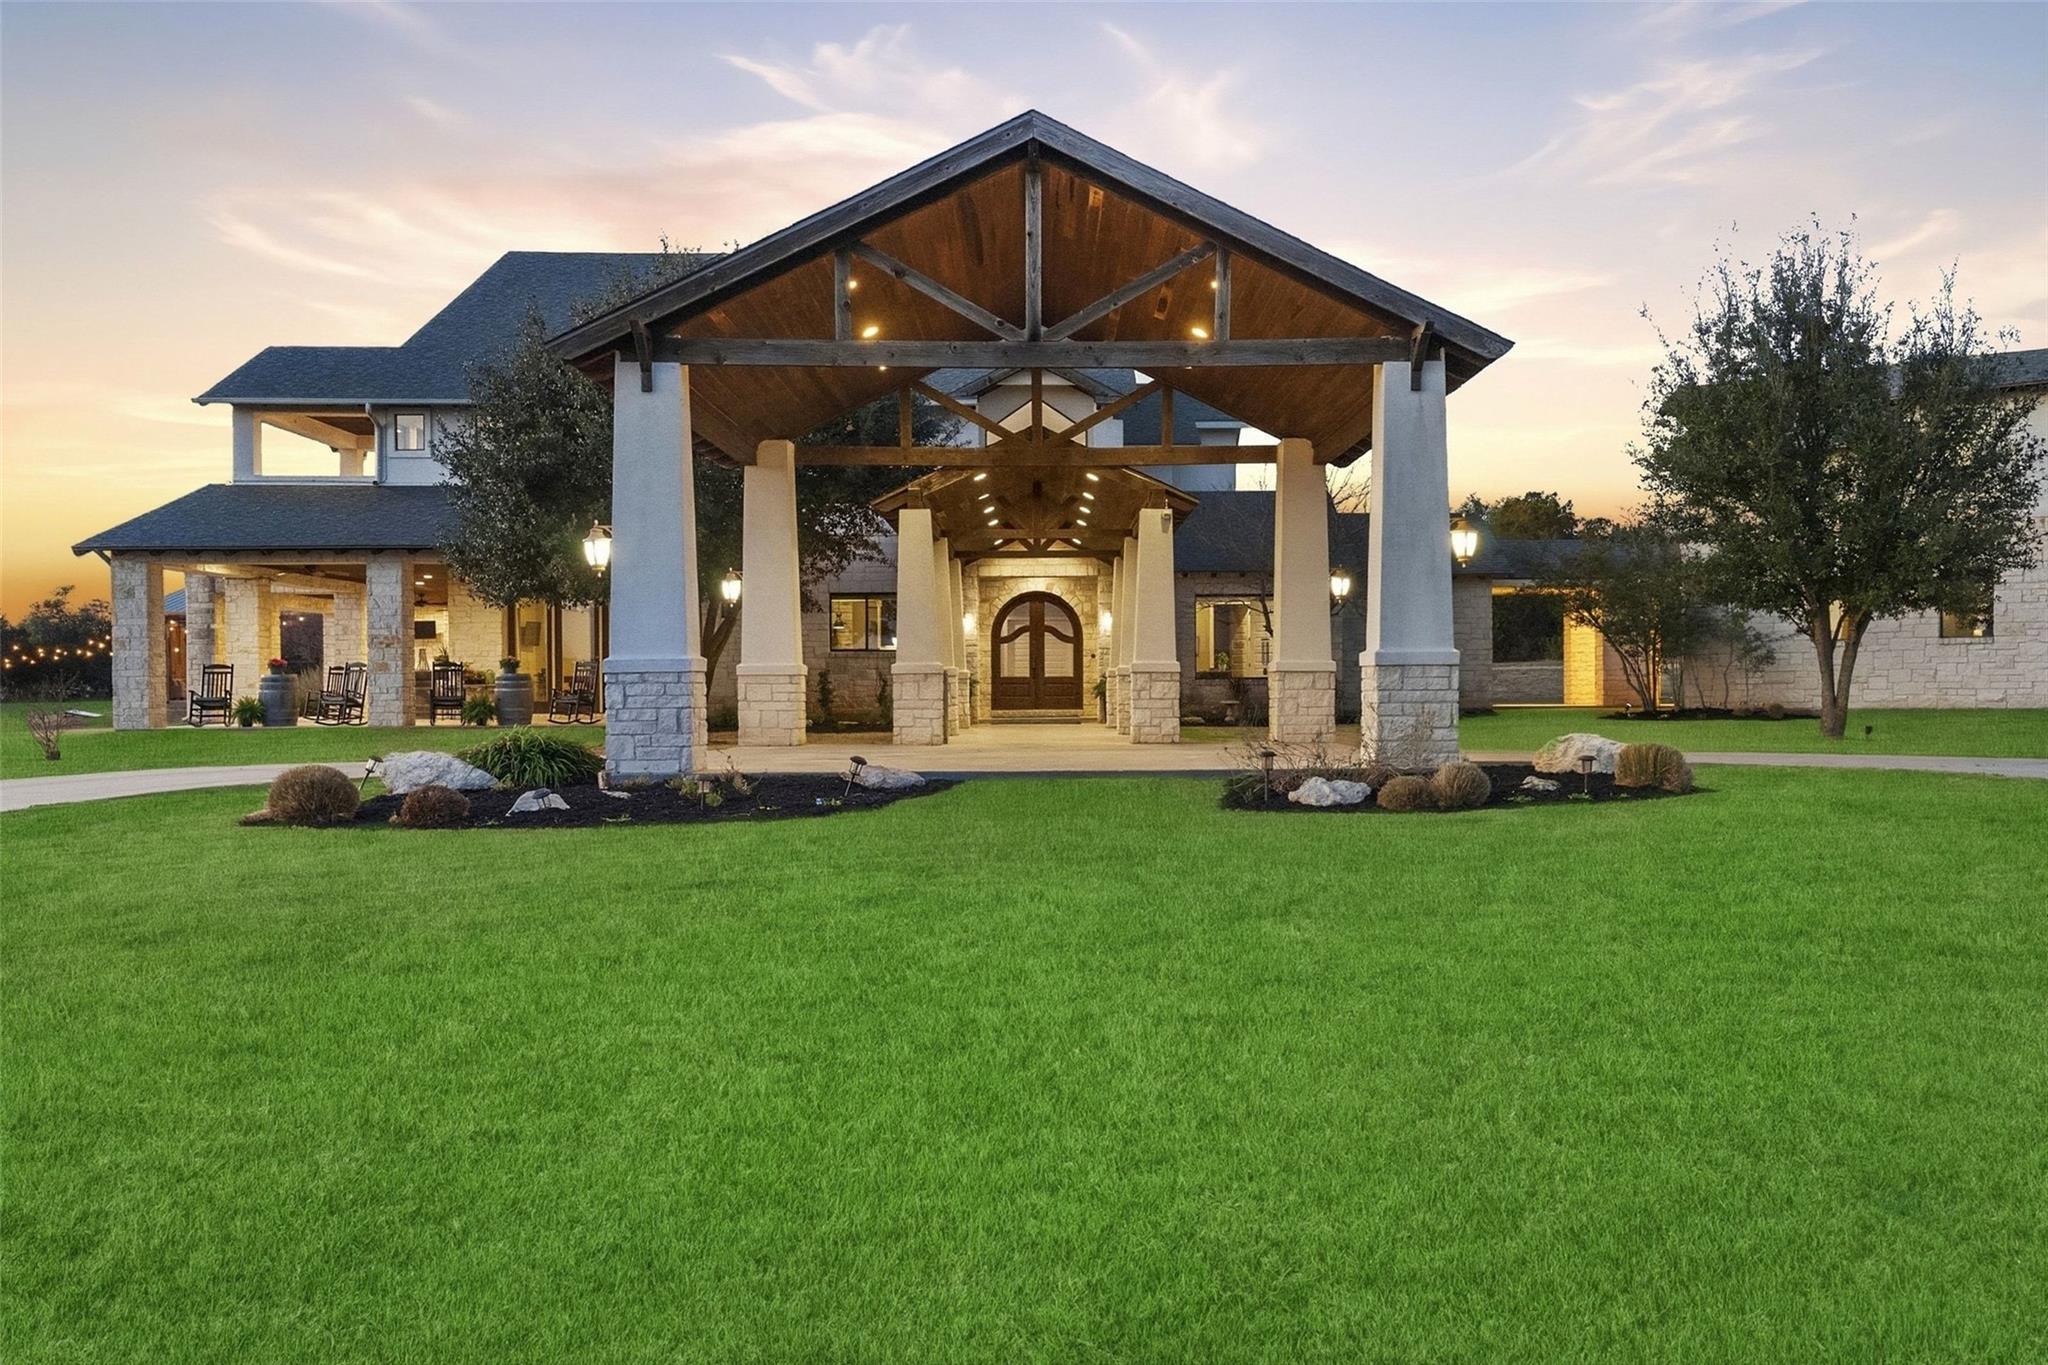
Unrestricted 15-acre Dripping Springs estate with no HOA and an ag exemption. 8 bedrooms, 11 baths (8 full, 3 half), and 7,159 sq ft of living space, with central air, primary suites on the main and upper levels, and a 3-car garage. Horses allowed, with a barn, corrals, and cross-fenced pasture. Built in 2013 of stone and masonry. The great room features 42' beamed ceilings, a floor-to-ceiling stone fireplace, and a wall of windows facing panoramic Hill Country views. The open floor plan includes an eat-in kitchen with granite counters and an island, plus a study/home office, game room, high ceilings, walk-in closets, and wood and tile floors. Four bedrooms in the main home have en-suite baths. Separate living quarters include an ~800 sq ft bunk room with bath and kitchenette, an ~1,000 sq ft apartment with kitchen, bath, and laundry, and two tiny homes. Outdoors: gunite pool with waterfall and cabana, covered wraparound patios, an expansive balcony, a reclaimed-wood barn, fire pit, and level open land. Gated entry, circular drive, and parking for 10. Well, septic, and propane. FEMA Zone X. Dripping Springs ISD, buyer to verify.
Description provided by the listing brokerage.
Facts
- Property type
- Residential · See Remarks
- Year built
- 2013
- Lot size
- 15 acres
- Living area
- 7,159 sq ft
- Price per sq ft
- $545
- Bathrooms
- 8 full, 3 half
- Garage
- 3 spaces
- Annual taxes
- $20,986
- County
- Hays
- Neighborhood
- A0008 - WILLIAM H HAGGARD SURVEY
- School district
- Dripping Springs ISD
- Schools
- Walnut Springs · Dripping Springs Middle · Dripping Springs
Features
- Roof
- Composition, Metal
- View
- Hill Country, Panoramic, Pasture
- Sewer
- Septic Tank
- Levels
- Two
- Cooling
- Central Air, Ductless, Multi Units, See Remarks
- Fencing
- Cross Fenced, Fenced, Full, Gate, Livestock, Perimeter, Wire
- Heating
- Central, Fireplace(s)
- Flooring
- Concrete, Tile, Wood
- Utilities
- Electricity Connected, High Speed Internet, Propane, See Remarks
- Appliances
- Built-In Refrigerator, Dishwasher, Disposal, Ice Maker, Microwave, Oven, Free-Standing Gas Range, RNGHD, Refrigerator, Washer/Dryer
- Lot
- Level, Views
- Water
- Well
- Pool
- Cabana, Gunite, In Ground, Outdoor Pool, Waterfall
- Horse amenities
- See Remarks
- Parking
- Additional Parking, Circular Driveway, Door-Multi, Drive Through, Driveway, Garage, Garage Door Opener, Garage Faces Rear
- Exterior
- Balcony, Gutters Full, Lighting, Private Entrance
- Interior
- Ceiling Fan(s), Cathedral Ceiling(s), Double Vanity, Eat-in Kitchen, Granite Counters, Ceiling-High, Kitchen Island, Primary Bedroom on Main, Open Floorplan, Walk-In Closet(s), Storage, Multiple Living Areas, Multiple Dining Areas, Study/Home Office
- Community
- See Remarks
- Fireplace
- Great Room, Stone
- Foundation
- Slab
- Waterfront
- None
- Accessibility
- FullyAccessible
- Construction
- Masonry – All Sides, Stone
- Patio & porch
- Covered, Front Porch, Patio, Side Porch, Wrap Around
Location

 Listings courtesy of Unlock MLS as distributed by MLS GRID.
Based on information submitted to the MLS GRID as of November 15, 2026 at 4:19 PM CT. All data is obtained from various sources and may not have been verified by broker or MLS GRID. Supplied Open House Information is subject to change without notice. All information should be independently reviewed and verified for accuracy. Properties may or may not be listed by the office/agent presenting the information.
IDX information is provided exclusively for consumers' personal, non-commercial use, and may not be used for any purpose other than to identify prospective properties consumers may be interested in purchasing. The data is deemed reliable but is not guaranteed by MLS GRID, and its use may be subject to an end user license agreement prescribed by the applicable MLS. Some IDX listings have been excluded from this website. Any use or search of this website other than by a consumer looking to purchase or lease real estate is prohibited. Terms of use