
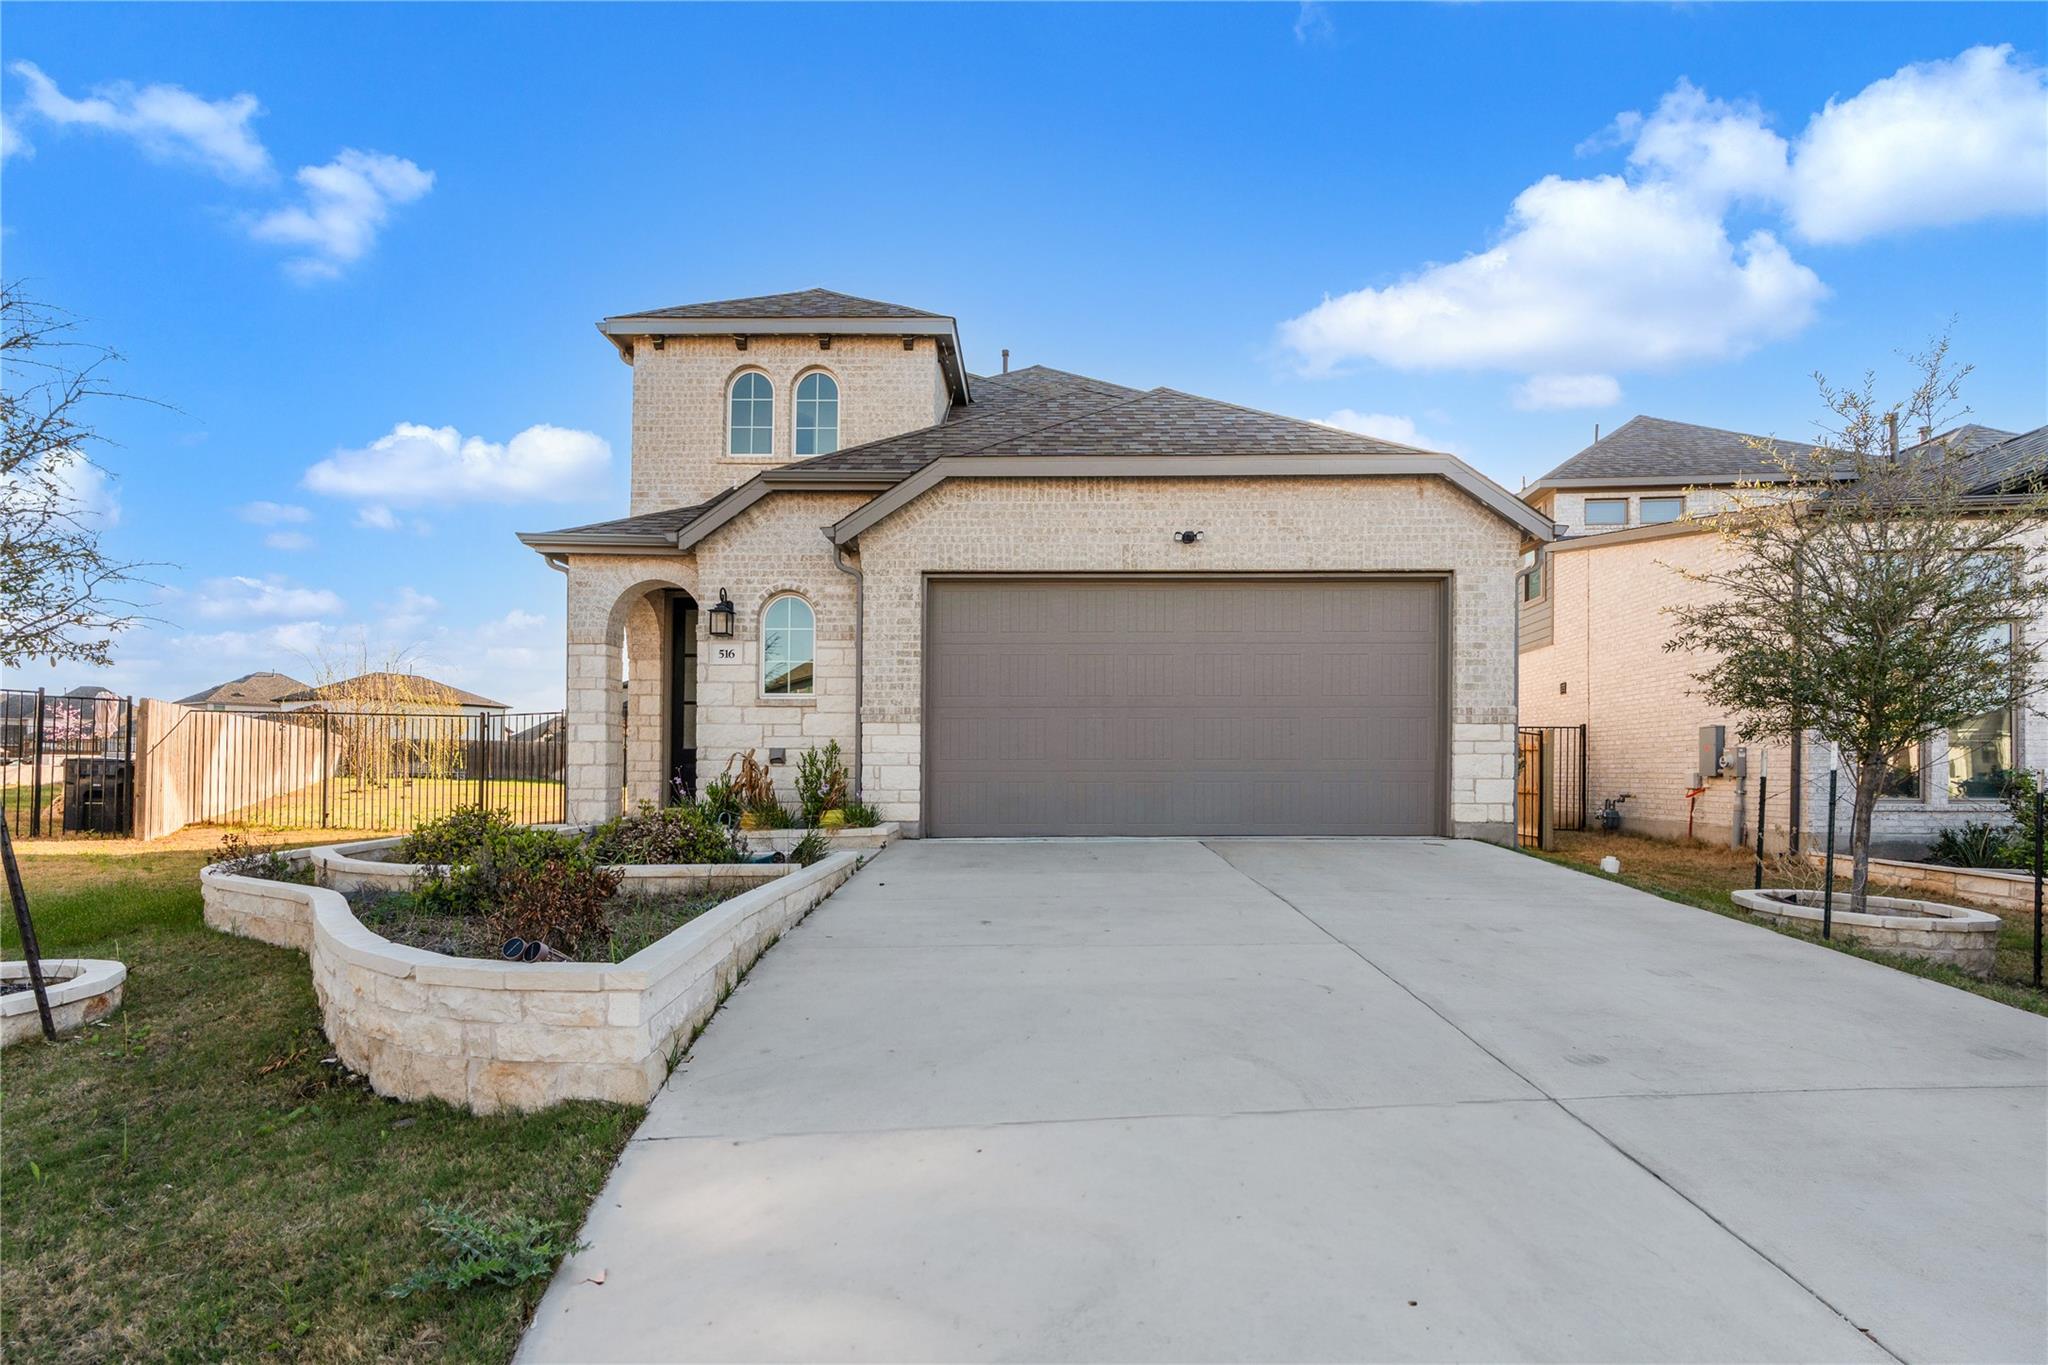
For rent
$2,795/mo
516 Ahern Ct
Liberty Hill, TX 78642
- 4 beds
- 3 baths
- 2,441 sq ft
- 0.26 acres
Listing courtesy of REKonnection, LLC · (972) 914-0989 · MLS# 9402057 · Status: Active
About this rental
Beautiful Highland Homes floorplan located in the highly sought-after Santa Rita Ranch master-planned community in Liberty Hill. This thoughtfully designed home offers an open-concept layout ideal for modern living, featuring spacious living and dining areas, a chef-inspired kitchen with large island, generous bedrooms, and flexible spaces perfect for a home office, game room, or guest suite. Designed with comfort and functionality in mind, Highland Homes floorplans maximize natural light, efficient traffic flow, and everyday livability. Residents enjoy the award-winning Santa Rita Ranch lifestyle, including resort-style pools with waterslides, splash pads, a Wellness Barn fitness center, parks, sports courts, playgrounds, catch-and-release fishing lake, and miles of hike & bike trails. The community also features regular events and activities that create a vibrant neighborhood atmosphere. Located within the highly acclaimed Liberty Hill ISD, with nearby schools including Tierra Rosa Elementary, Santa Rita Middle School, and Liberty Hill High School, making it an excellent choice for families seeking both convenience and quality education. Rental Terms : One month’s rent as security deposit. Minimum income: 2.5x rent. Minimum credit score: 600. Pets welcome with $250 refundable deposit plus $50/month per pet.
Description provided by the listing brokerage.
Facts
- Property type
- Residential Lease · Single Family Residence
- Year built
- 2023
- Lot size
- 0.26 acres
- Living area
- 2,441 sq ft
- Bathrooms
- 3 full, 0 half
- Garage
- 2 spaces
- County
- Williamson
- Neighborhood
- Santa Rita Ranch Ph 3 Sec 4
- School district
- Liberty Hill ISD
- Schools
- Santa Rita · Santa Rita Middle · Liberty Hill
Features
- Sewer
- Public Sewer
- Levels
- Two
- Cooling
- Central Air
- Heating
- Natural Gas
- Flooring
- Carpet, Tile
- Lease term
- 12 Months
- Utilities
- Cable Available, Electricity Available, High Speed Internet, Natural Gas Available, Sewer Available, Water Available
- Appliances
- Built-In Oven(s), Built-In Range, Cooktop, Dishwasher, Dryer, Gas Cooktop, Microwave, Oven, RNGHD, Refrigerator, Stainless Steel Appliance(s), Washer, Washer/Dryer
- Lot
- Back Yard, Front Yard, Garden, Landscaped, Many Trees
- Pets
- Cats OK, Dogs OK, Small (< 20 lbs), Medium (< 35 lbs)
- Pool
- None
- Parking
- Attached, Garage, Garage Faces Front
- Exterior
- Garden, Gutters Full, Private Yard
- Interior
- Breakfast Bar, Ceiling Fan(s), Ceiling-High, Ceiling-Vaulted, Stone Counters, Kitchen Island, Open Floorplan, Pantry, Soaking Tub
- Community
- Lounge, Park, Picnic Area, Playground, Pool, Suburban, Trail(s)
- Foundation
- Slab
- Accessibility
- None
- Patio & porch
- Patio
Location

 Listings courtesy of Unlock MLS as distributed by MLS GRID.
Based on information submitted to the MLS GRID as of November 15, 2026 at 4:04 PM CT. All data is obtained from various sources and may not have been verified by broker or MLS GRID. Supplied Open House Information is subject to change without notice. All information should be independently reviewed and verified for accuracy. Properties may or may not be listed by the office/agent presenting the information.
IDX information is provided exclusively for consumers' personal, non-commercial use, and may not be used for any purpose other than to identify prospective properties consumers may be interested in purchasing. The data is deemed reliable but is not guaranteed by MLS GRID, and its use may be subject to an end user license agreement prescribed by the applicable MLS. Some IDX listings have been excluded from this website. Any use or search of this website other than by a consumer looking to purchase or lease real estate is prohibited. Terms of use