
For sale
$399,000
8102 Furness Cv
Austin, TX 78753
- 5 beds
- 3 baths
- 2,072 sq ft
- 0.36 acres
Listing courtesy of eXp Realty, LLC · (888) 519-7431 · MLS# 9395222 · Status: Active
About this home
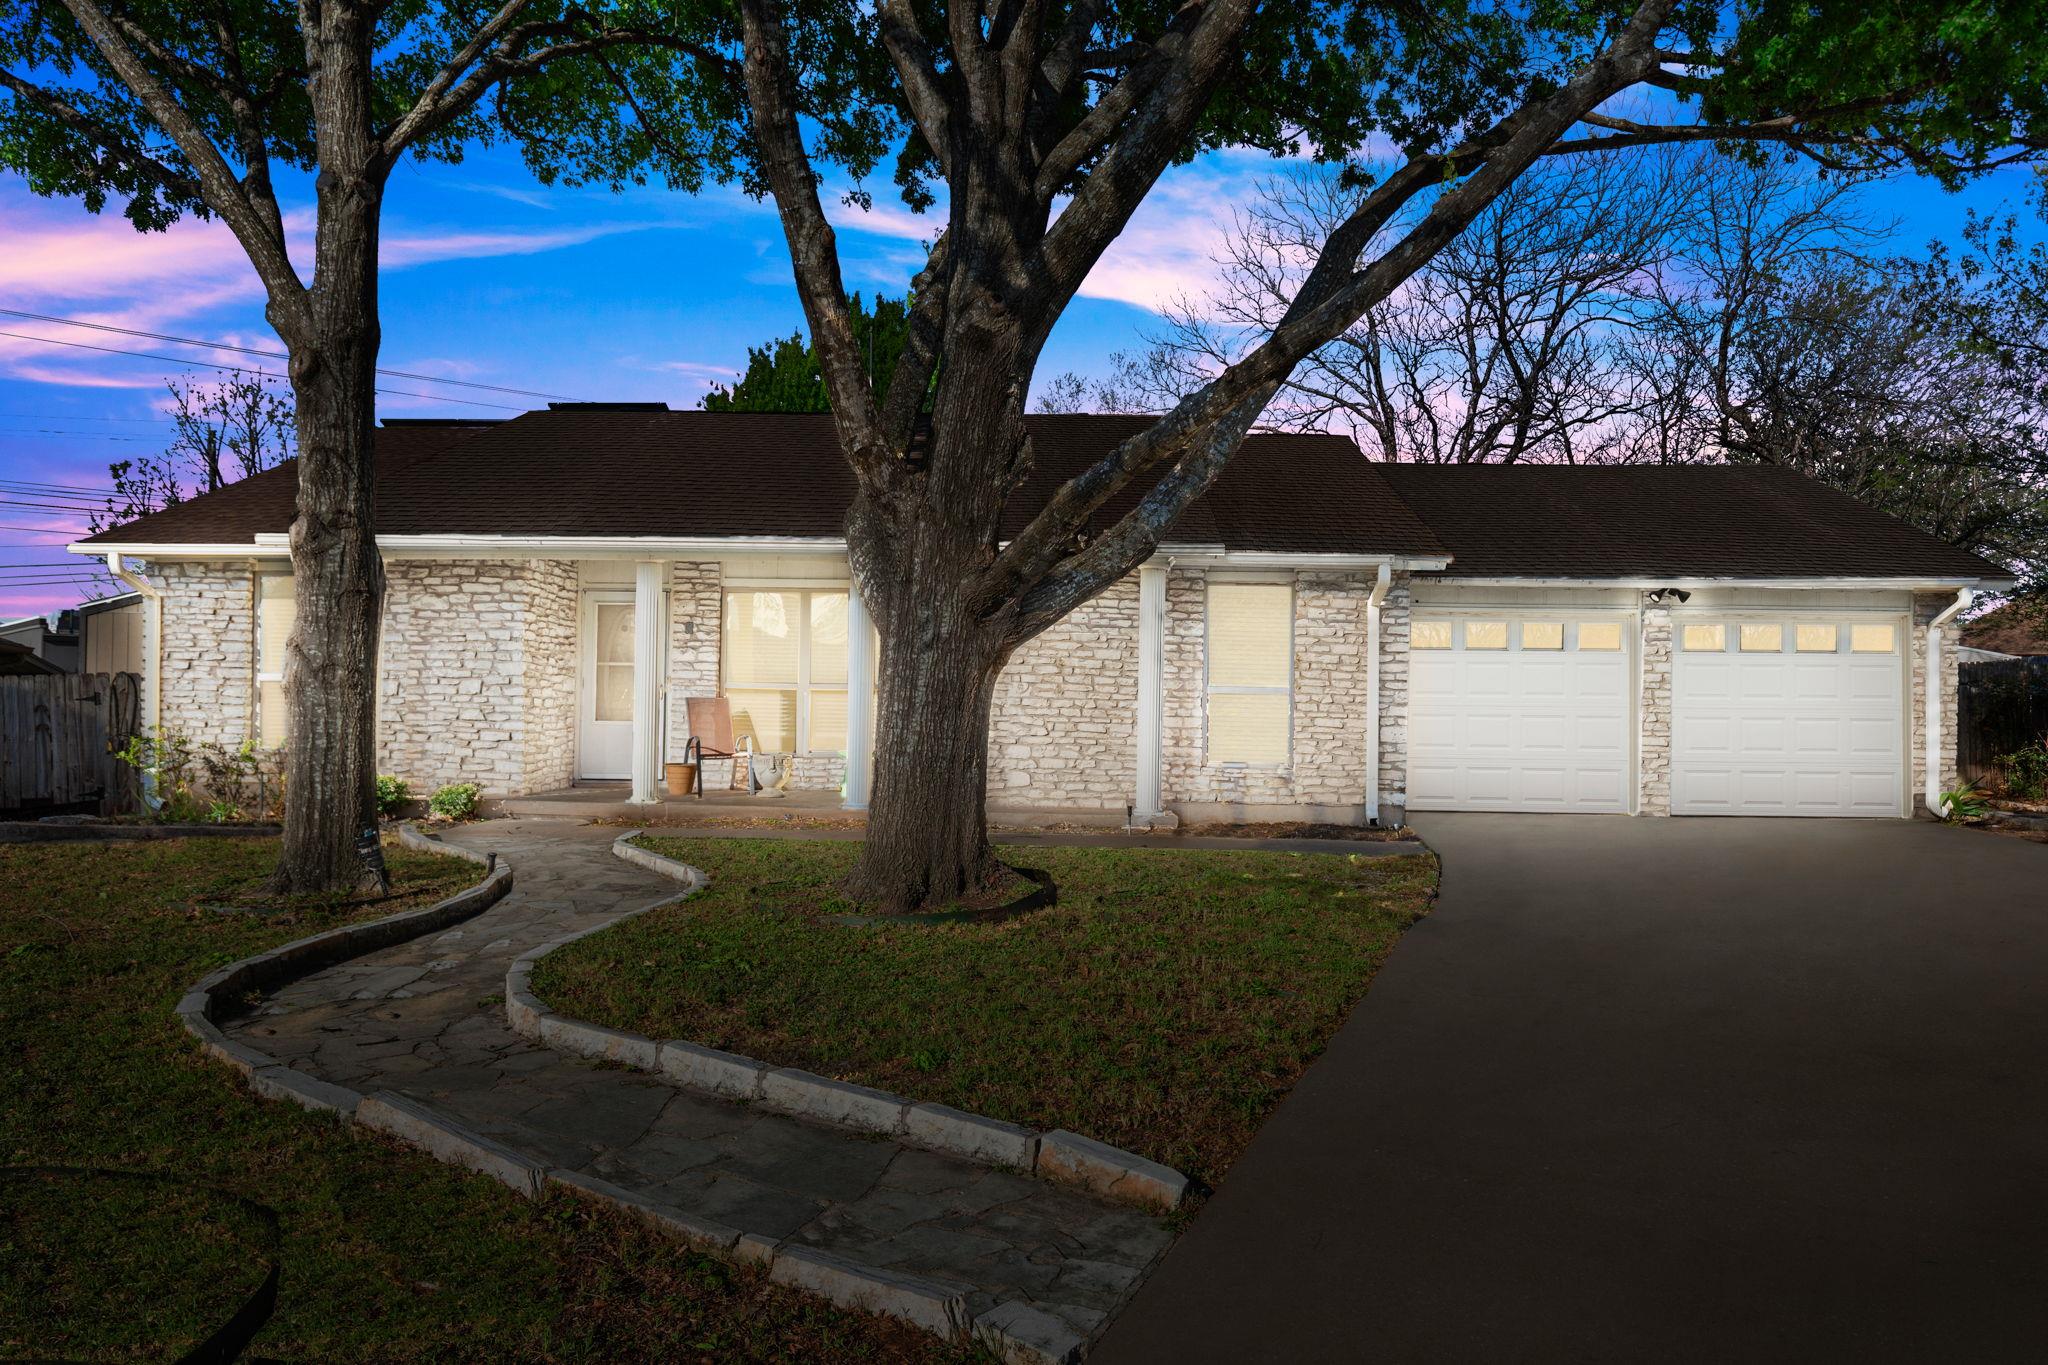
Set on well over a quarter acre of land, this five-bedroom, three-bathroom home is tucked away on a quiet cul-de-sac in Northeast Austin with a classic stone exterior, two-car garage, and mature shade trees. Inside, an open floor plan with vaulted ceilings, skylights, and wood-look flooring throughout anchors the living room around a white marble fireplace. Five bedrooms offer flexibility for a large household, guest quarters, or a home office with built-in shelving. Two primary suites that each include en-suite bathrooms and walk-in closets, make this home ideal for multi-generational living. The covered patio opens to a fully fenced backyard featuring a private pond, greenhouse, workshop shed, and raised bed gardens. This home offers direct access to IH-35 and 183, is about 20 minutes from downtown Austin, and close to Austin's tech corridor. The 293-acre Walnut Creek Metro Park is minutes away with over 15 miles of trails, a pool, athletic fields, and an off-leash dog area, and Little Walnut Creek flows throughout the surrounding neighborhood.
Description provided by the listing brokerage.
Facts
- Property type
- Residential · Single Family Residence
- Year built
- 1979
- Lot size
- 0.36 acres
- Living area
- 2,072 sq ft
- Price per sq ft
- $193
- Bathrooms
- 3 full, 0 half
- Garage
- 2 spaces
- Annual taxes
- $11,262
- County
- Travis
- Neighborhood
- Woodbridge Sec 03
- School district
- Austin ISD
- Schools
- Hart · Dobie (Austin ISD) · Northeast Early College
Features
- Roof
- Composition
- View
- Neighborhood
- Sewer
- Public Sewer
- Levels
- One
- Cooling
- Central Air
- Fencing
- Back Yard, Fenced, Privacy, Wood
- Heating
- Central
- Flooring
- Laminate
- Utilities
- Above Ground, Electricity Connected, Sewer Connected, Water Connected
- Appliances
- Built-In Oven(s), Convection Oven, Cooktop, Dishwasher, Disposal, Dryer, Gas Cooktop, Microwave, Oven, Double Oven, Refrigerator, Stainless Steel Appliance(s), Washer, Washer/Dryer, Water Heater
- Lot
- Cul-De-Sac, Sprinkler - Automatic, Trees-Medium (20 Ft - 40 Ft)
- Water
- Public
- Pool
- None
- Horse amenities
- None
- Windows
- Blinds, Skylight(s), Window Treatments
- Parking
- Attached, Garage, Garage Faces Front
- Exterior
- Garden, Rain Gutters, Lighting, Private Yard
- Interior
- Two Primary Baths, Two Primary Suties, Bookcases, Breakfast Bar, Built-in Features, Ceiling Fan(s), Ceiling-High, Ceiling-Vaulted, Stone Counters, In-Law Floorplan, Kitchen Island, Open Floorplan, Pantry, Primary Bedroom on Main, Recessed Lighting, Study/Home Office, Walk-In Closet(s)
- Community
- None
- Fireplace
- Living Room
- Foundation
- Slab
- Waterfront
- Pond
- Energy efficiency
- None
- Accessibility
- Visitor Bathroom
- Construction
- Wood Siding, Stone
- Patio & porch
- Covered, Patio, Rear Porch
Location

 Listings courtesy of Unlock MLS as distributed by MLS GRID.
Based on information submitted to the MLS GRID as of November 15, 2026 at 4:43 PM CT. All data is obtained from various sources and may not have been verified by broker or MLS GRID. Supplied Open House Information is subject to change without notice. All information should be independently reviewed and verified for accuracy. Properties may or may not be listed by the office/agent presenting the information.
IDX information is provided exclusively for consumers' personal, non-commercial use, and may not be used for any purpose other than to identify prospective properties consumers may be interested in purchasing. The data is deemed reliable but is not guaranteed by MLS GRID, and its use may be subject to an end user license agreement prescribed by the applicable MLS. Some IDX listings have been excluded from this website. Any use or search of this website other than by a consumer looking to purchase or lease real estate is prohibited. Terms of use