
For sale
$1,000,000
300 Sycamore Valley Rd
Dripping Springs, TX 78620
- 3 beds
- 2 baths
- 2,494 sq ft
- 8.86 acres
Listing courtesy of eXp Realty, LLC · (888) 519-7431 · MLS# 9390487 · Status: Active
About this home
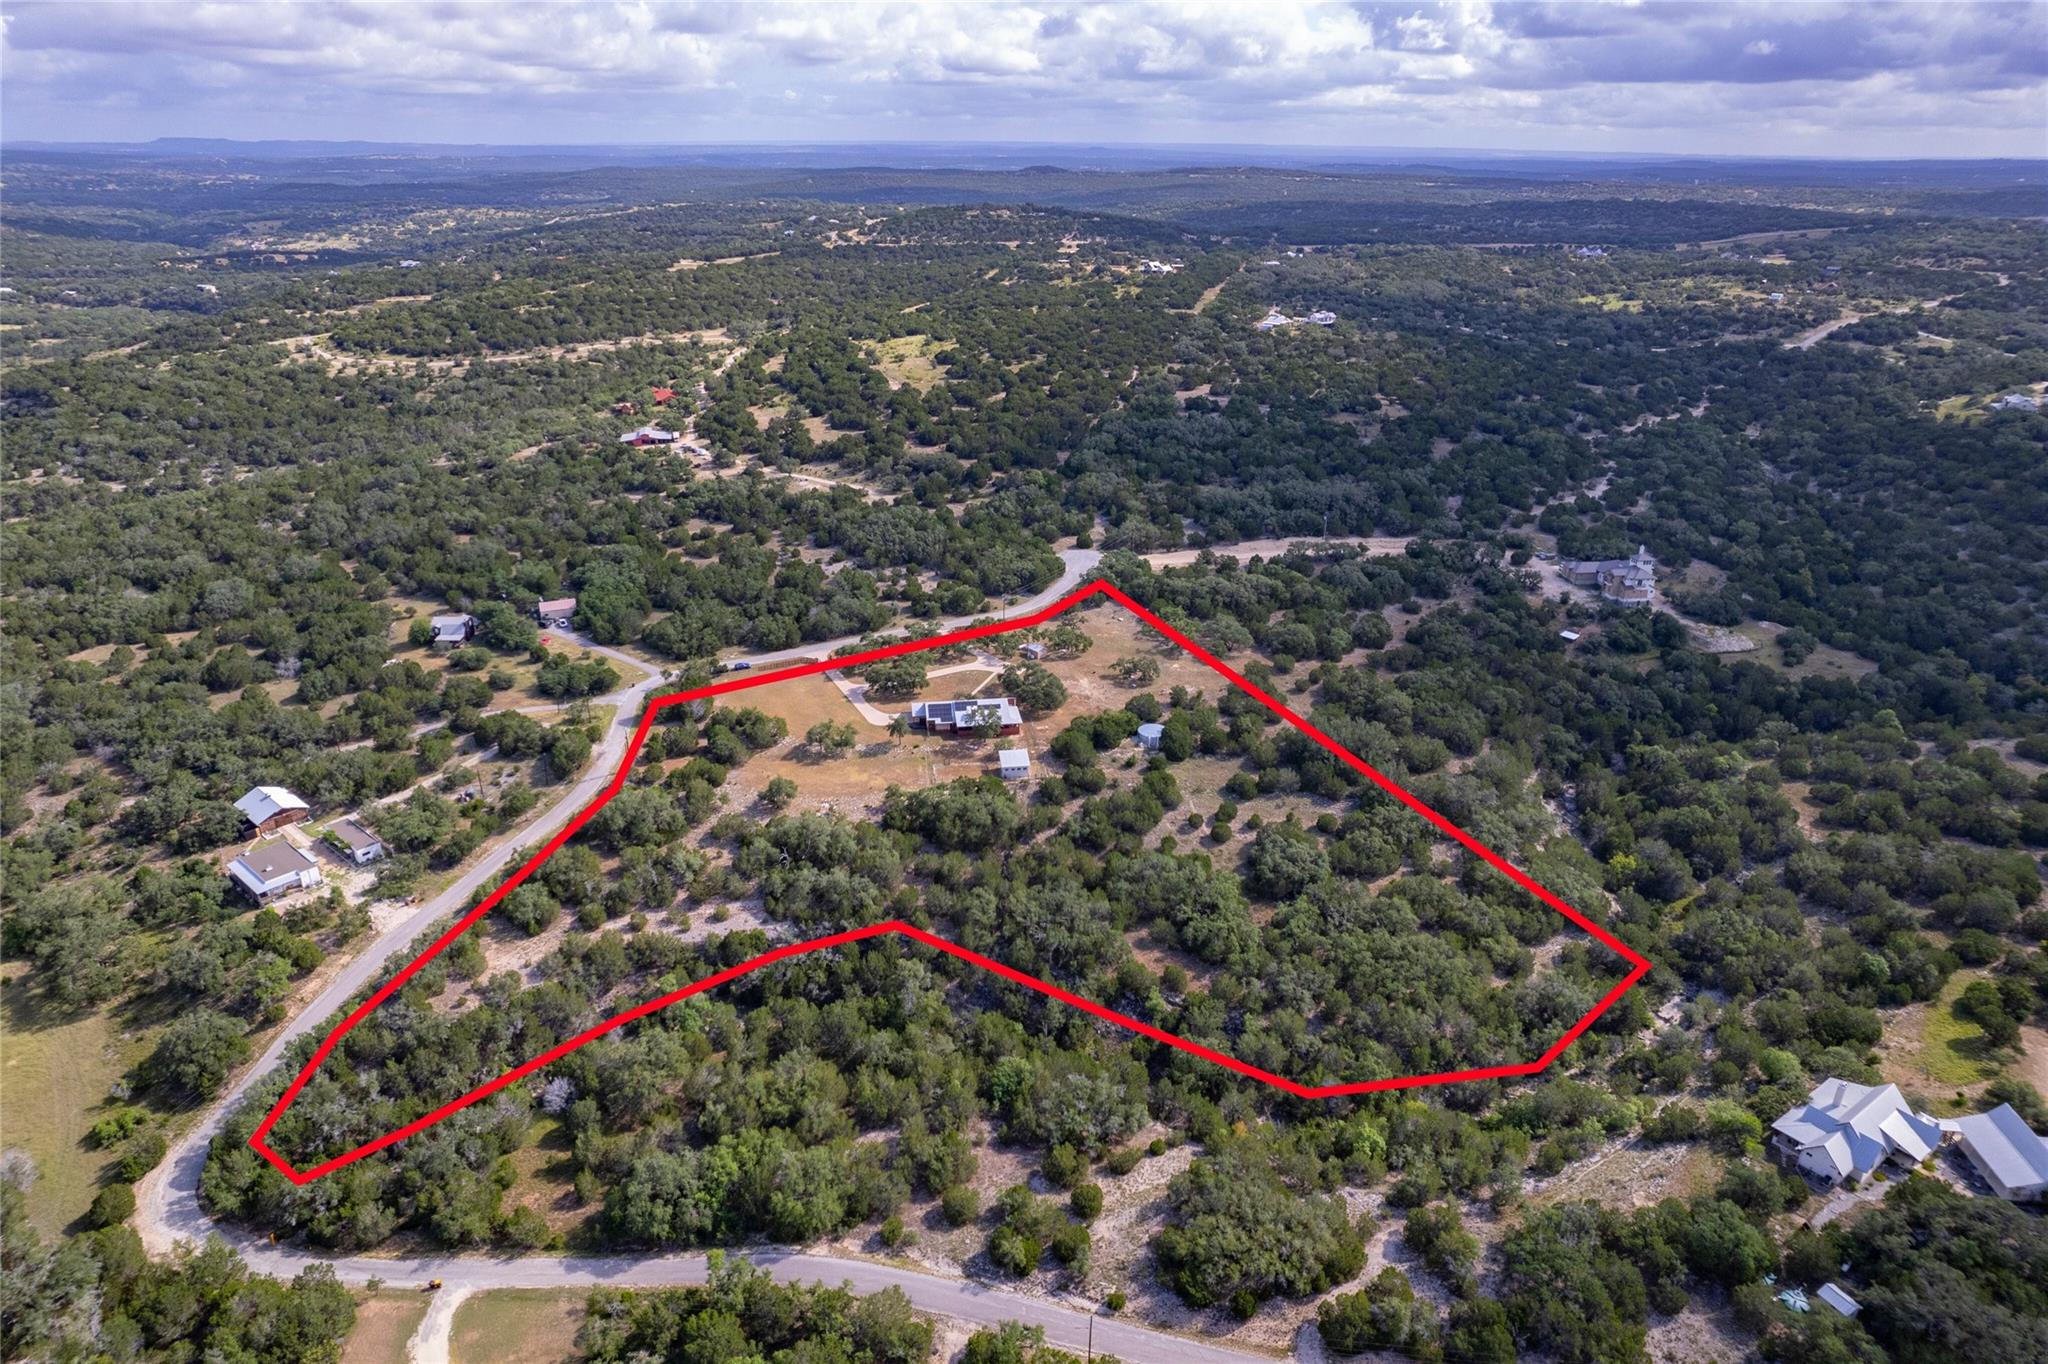
Set along a high ridge overlooking the Sycamore Creek valley, this single-level mid-century Hill Country retreat sits on nearly 9 private acres with no HOA. The home is equipped with solar panels, a whole-home generator, a private well with a water softener, reverse osmosis system and a 30,000-gallon water storage tank. Designed to face south and east, the home captures natural light and valley views from every bedroom and the window-lined living and dining room. Inside, high ceilings and walls of windows meet tile floors, with a stone fireplace at the heart of the living area. The open kitchen offers a large granite island, wet bar, double ovens, and an induction cooktop, flowing into the family room. Three bedrooms on the main level include a primary suite with a vaulted ceiling and walk-in closet, and a separate flex room adds space for a gym, office, or hobbies. Outside, native grasses and mature oaks cover the acreage, bordered by a wet-weather creek, with a barn, storage shed, and outdoor grill. All in Dripping Springs ISD and about 12 minutes to Hwy 290.
Description provided by the listing brokerage.
Facts
- Property type
- Residential · Single Family Residence
- Year built
- 1984
- Lot size
- 8.86 acres
- Living area
- 2,494 sq ft
- Price per sq ft
- $401
- Bathrooms
- 2 full, 0 half
- Garage
- 2 spaces
- Annual taxes
- $13,750
- County
- Hays
- Neighborhood
- Sycamore Valley
- School district
- Dripping Springs ISD
- Schools
- Walnut Springs · Dripping Springs Middle · Dripping Springs
Features
- Roof
- Metal
- View
- Hill Country, Trees/Woods
- Sewer
- Septic Tank
- Levels
- One
- Cooling
- Central Air
- Fencing
- Barbed Wire, Gate, Partial, Pipe
- Heating
- Central, Fireplace(s), Heat Pump
- Flooring
- Carpet, Terrazzo, Tile
- Utilities
- Electricity Connected, Propane
- Appliances
- Built-In Electric Oven, Dishwasher, Disposal, Dryer, Induction Cooktop, Microwave, Double Oven, Trash Compactor, Electric Water Heater, Water Softener
- Lot
- Front Yard, Private, Sloped Down, Trees-Large (Over 40 Ft), Many Trees
- Water
- Well, See Remarks
- Pool
- None
- Horse amenities
- None
- Windows
- Window Treatments
- Parking
- Additional Parking, Attached
- Exterior
- Gas Grill, Gutters Full, Outdoor Grill
- Interior
- Ceiling Fan(s), Ceiling-High, Granite Counters, Entrance Foyer, In-Law Floorplan, Multiple Dining Areas, Multiple Living Areas, No Interior Steps, Open Floorplan, Primary Bedroom on Main, Walk-In Closet(s)
- Community
- None
- Fireplace
- Family Room
- Foundation
- Slab
- Waterfront
- None
- Energy efficiency
- Solar Panel
- Accessibility
- None
- Construction
- Brick
- Patio & porch
- Covered, Enclosed, Rear Porch, Screened
Location

 Listings courtesy of Unlock MLS as distributed by MLS GRID.
Based on information submitted to the MLS GRID as of November 15, 2026 at 4:36 PM CT. All data is obtained from various sources and may not have been verified by broker or MLS GRID. Supplied Open House Information is subject to change without notice. All information should be independently reviewed and verified for accuracy. Properties may or may not be listed by the office/agent presenting the information.
IDX information is provided exclusively for consumers' personal, non-commercial use, and may not be used for any purpose other than to identify prospective properties consumers may be interested in purchasing. The data is deemed reliable but is not guaranteed by MLS GRID, and its use may be subject to an end user license agreement prescribed by the applicable MLS. Some IDX listings have been excluded from this website. Any use or search of this website other than by a consumer looking to purchase or lease real estate is prohibited. Terms of use