
Under contract
$1,350,000
3981 Sendero Dr
Austin, TX 78735
- 5 beds
- 3 baths
- 3,356 sq ft
- 0.23 acres
Listing courtesy of Molly Austin Realty · (512) 771-0721 · MLS# 9390120 · Status: Active Under Contract
About this home
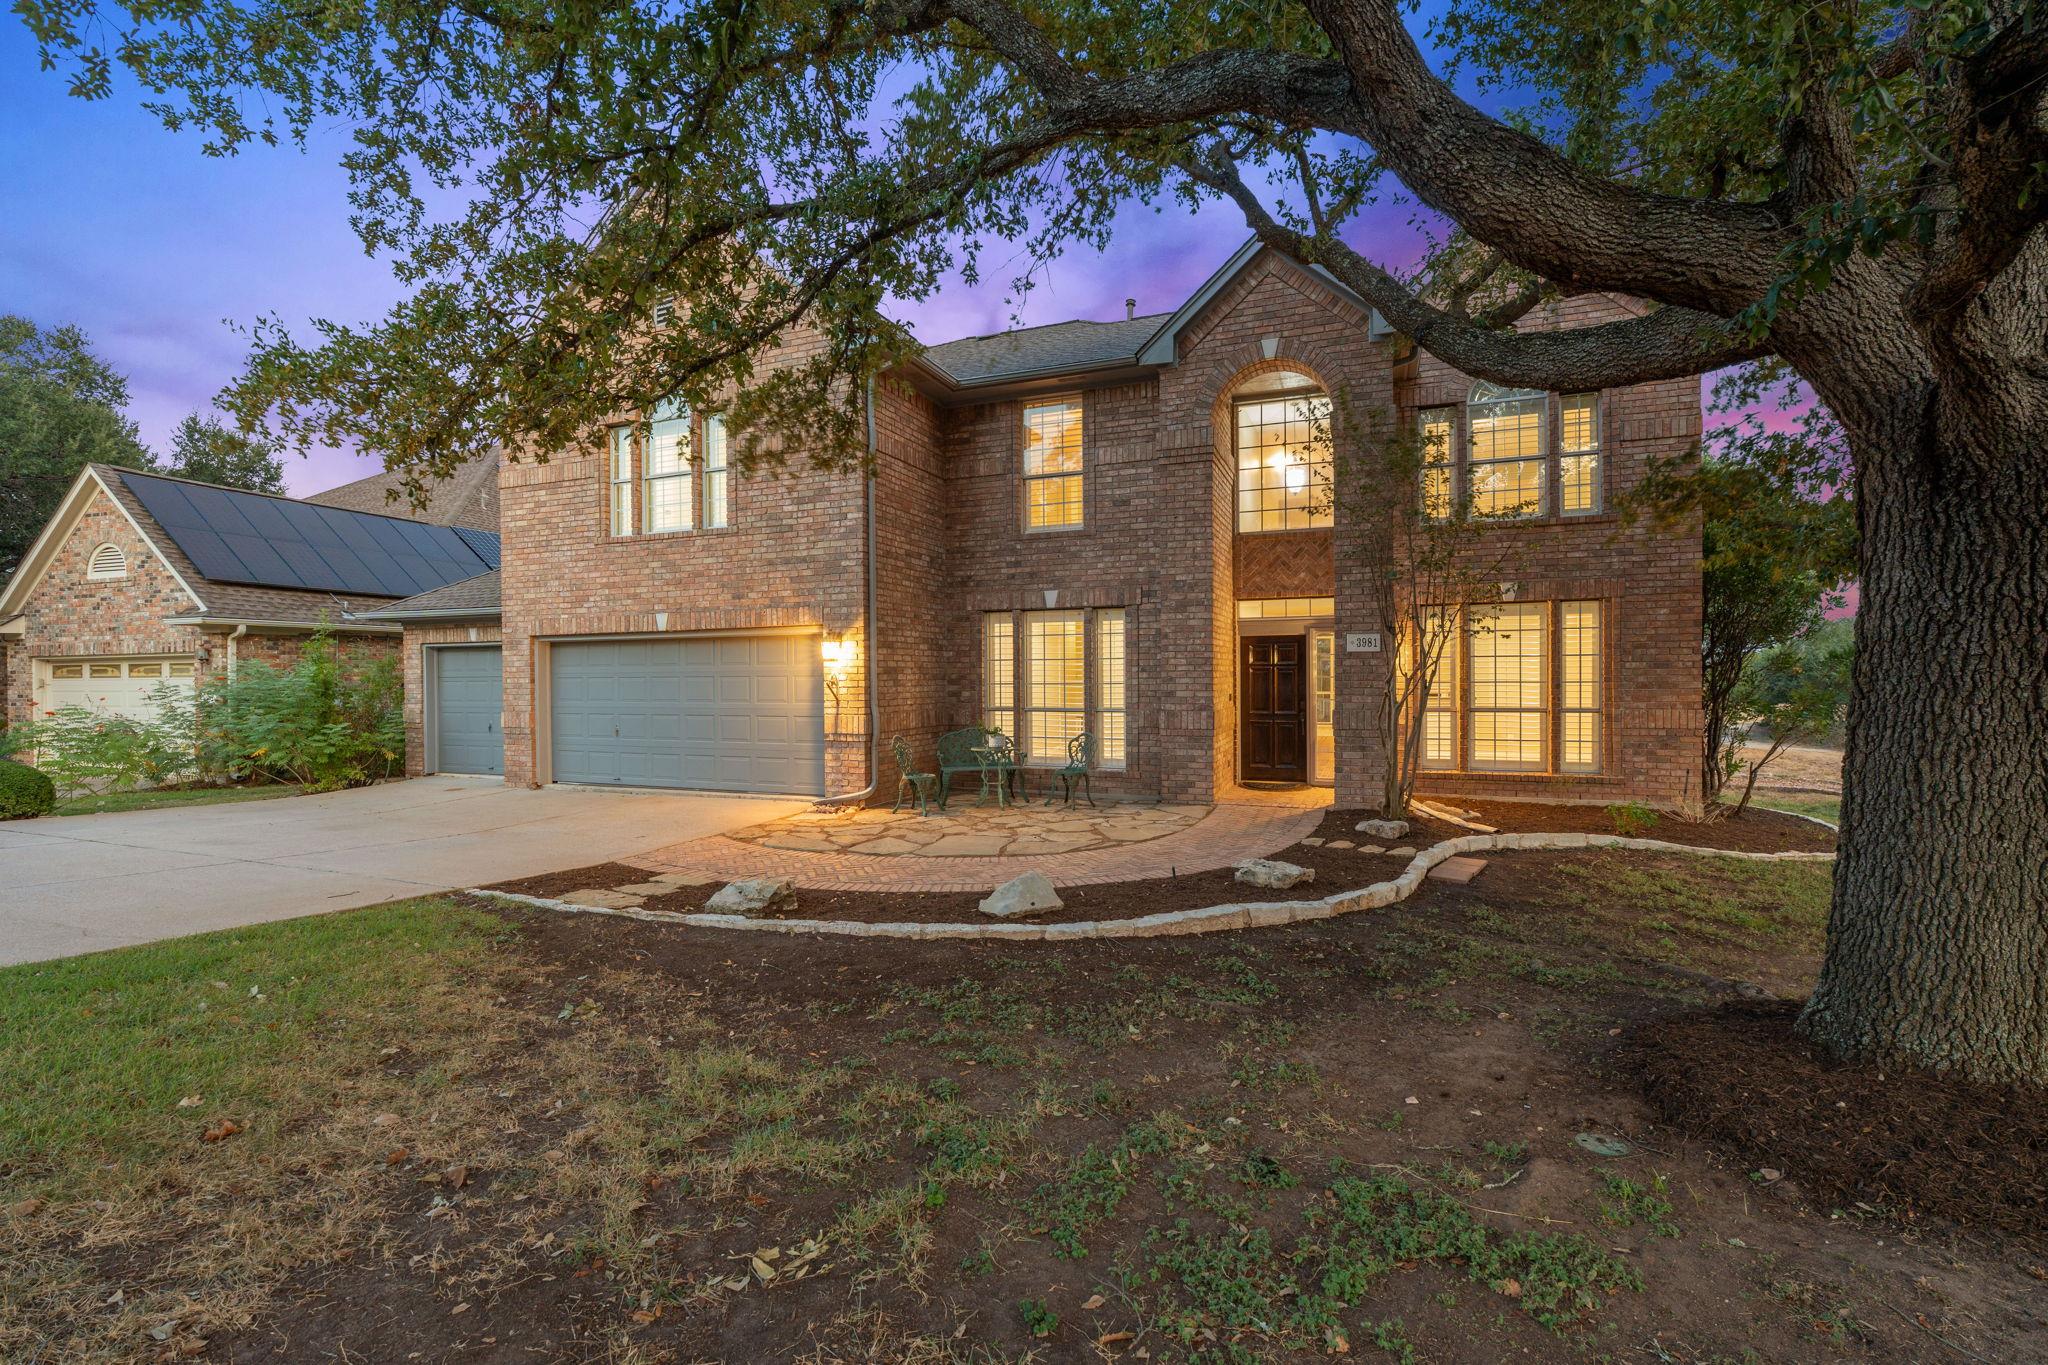
Situated on a generous lot backing to a peaceful greenbelt, with an expansive open field to one side, this former model home offers space, privacy, and a wonderful setting for both everyday living and entertaining. The thoughtfully designed floor plan features formal living and dining rooms, perfect for hosting gatherings, along with a secondary bedroom and full bathroom downstairs, ideal for guests or multigenerational living. Upstairs, the spacious primary suite is joined by three additional bedrooms, a full bathroom, and a dedicated game room, providing plenty of room for everyone to spread out. A three-car garage offers ample parking and storage. The real showstopper is the private backyard, where the greenbelt creates a beautiful natural backdrop and views of downtown add an unexpected bonus. Whether hosting friends, enjoying an evening outdoors, or simply taking in the scenery, this backyard is made for memorable moments. With its versatile floor plan, generous lot, and rare combination of greenbelt privacy and downtown views, this home offers a special opportunity to enjoy the best of indoor and outdoor living. Travis Country neighborhood includes: swimming pools, sport courts, community activites, trails, and lots more! Stop by for a visit so we can welcome you home!
Description provided by the listing brokerage.
Facts
- Property type
- Residential · Single Family Residence
- Year built
- 1996
- Lot size
- 0.23 acres
- Living area
- 3,356 sq ft
- Price per sq ft
- $402
- Bathrooms
- 3 full, 0 half
- Garage
- 3 spaces
- HOA
- $80 (monthly)
- Annual taxes
- $16,646
- County
- Travis
- Neighborhood
- Travis Country: Lost Creek At Gaines Ranch Rep
- School district
- Austin ISD
- Schools
- Oak Hill · O Henry · Austin
Features
- Roof
- Composition
- View
- Park/Greenbelt, Trees/Woods
- Sewer
- Public Sewer
- Levels
- Two
- Cooling
- Ceiling Fan(s), Central Air
- Fencing
- Back Yard, Privacy, Wood, Wrought Iron
- Heating
- Central, Fireplace(s)
- Flooring
- Carpet, Tile, Wood
- Utilities
- Cable Available, Electricity Available, Natural Gas Available, Sewer Available, Water Available
- Appliances
- Dishwasher, Disposal, Gas Cooktop, Oven
- Lot
- Greenbelt, Landscaped, Trees-Heavy, Trees-Large (Over 40 Ft), Trees-Medium (20 Ft - 40 Ft)
- Water
- Public
- Pool
- None
- Horse amenities
- None
- Windows
- Blinds, Double Pane Windows, Plantation Shutters
- Parking
- Attached, Garage, Garage Faces Front
- Exterior
- Private Yard
- Interior
- Built-in Features, Ceiling Fan(s), Ceiling-High, Granite Counters, Tile Counters, Crown Molding, Double Vanity, Eat-in Kitchen, Interior Steps, Kitchen Island, Multiple Dining Areas, Multiple Living Areas, Open Floorplan, Pantry, Recessed Lighting, Solar Tube(s), Sound System, Walk-In Closet(s), Wet Bar, Wired for Data
- Community
- BBQ Pit/Grill, Clubhouse, Common Grounds, Curbs, Google Fiber, Park, Picnic Area, Planned Social Activities, Playground, Pool, Property Manager On-Site, Sidewalks, Sport Court(s)/Facility, Street Lights, Tennis Court(s), Trail(s)
- Fireplace
- Family Room, Gas, Living Room
- Foundation
- Slab
- Waterfront
- None
- Energy efficiency
- None
- Accessibility
- None
- Construction
- Brick, Vertical Siding
- Patio & porch
- Patio
Location

 Listings courtesy of Unlock MLS as distributed by MLS GRID.
Based on information submitted to the MLS GRID as of November 15, 2026 at 3:58 PM CT. All data is obtained from various sources and may not have been verified by broker or MLS GRID. Supplied Open House Information is subject to change without notice. All information should be independently reviewed and verified for accuracy. Properties may or may not be listed by the office/agent presenting the information.
IDX information is provided exclusively for consumers' personal, non-commercial use, and may not be used for any purpose other than to identify prospective properties consumers may be interested in purchasing. The data is deemed reliable but is not guaranteed by MLS GRID, and its use may be subject to an end user license agreement prescribed by the applicable MLS. Some IDX listings have been excluded from this website. Any use or search of this website other than by a consumer looking to purchase or lease real estate is prohibited. Terms of use