
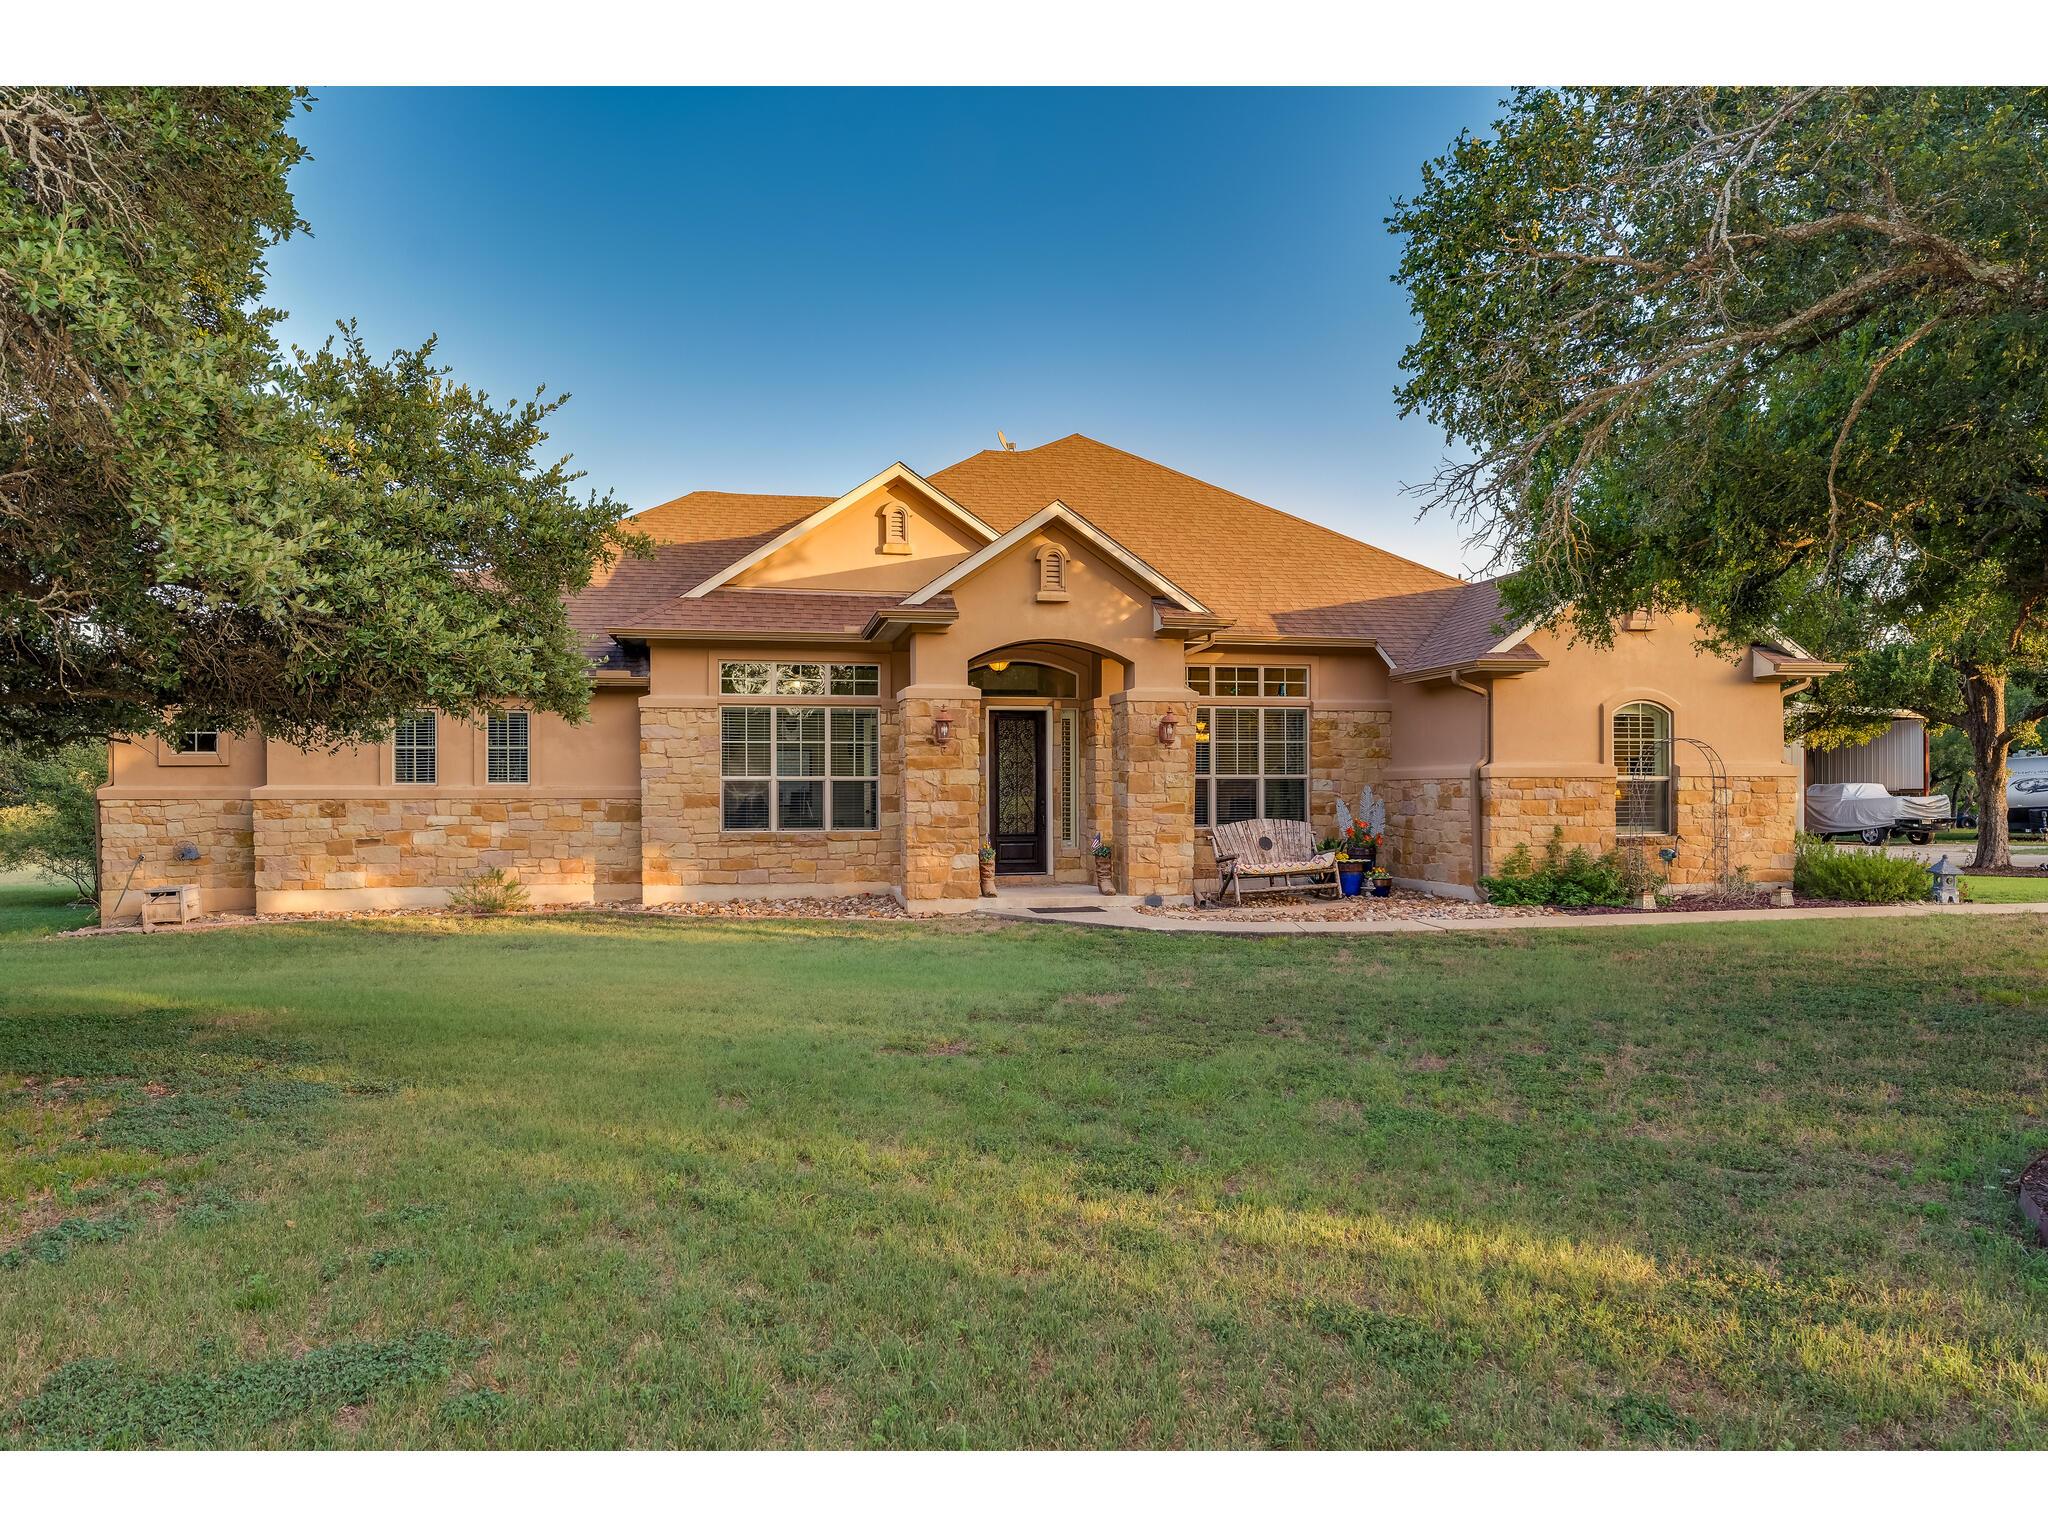
For sale
$1,144,000
30201 LIVE OAK Trl
Georgetown, TX 78633
- 3 beds
- 5 baths
- 3,294 sq ft
- 5.32 acres
Listing courtesy of Pacesetter Properties · (512) 335-3900 · MLS# 9389670 · Status: Active
About this home
SOME HOMES ARE BEAUTIFUL. OTHERS OFFER A LIFESTYLE YOU NEVER WANT TO LEAVE. Welcome to 30201 Live Oak Trail in Georgetown, Texas, where luxury, privacy, and the freedom to live life your way come together on 5.32 breathtaking acres. Imagine coming home through your private gated entrance, surrounded by majestic trees, beautifully landscaped grounds, and the peaceful beauty of the Texas countryside. Step inside this stunning 3,294 square foot residence, where soaring ceilings, beautiful wood beams, a striking stone fireplace, and elegant finishes create an atmosphere of warmth and sophistication. With three spacious bedrooms, three full baths, two half baths, a private office, and multiple living areas, every space has been designed for comfort, entertaining, and everyday living. But the magic doesn't stop inside. Picture evenings spent entertaining friends around the outdoor kitchen, relaxing in your private hot tub, or gathering around the stone fire pit beneath a sky filled with Texas stars. And for those who appreciate having room for their passions, this property delivers something truly special. An approximately 1,000 square foot workshop, private RV and boat storage, and plenty of space for your classic cars, recreational equipment, and weekend adventures. Whether you're a car enthusiast, love the outdoors, enjoy entertaining, or simply dream of having your own private retreat, this extraordinary property offers a rare combination of luxury and freedom. 5.32 acres. Exceptional privacy. Endless possibilities.
Description provided by the listing brokerage.
Facts
- Property type
- Residential · Single Family Residence
- Year built
- 2010
- Lot size
- 5.32 acres
- Living area
- 3,294 sq ft
- Price per sq ft
- $347
- Bathrooms
- 3 full, 2 half
- Garage
- 2 spaces
- HOA
- $25 (see remarks)
- Annual taxes
- $13,800
- County
- Williamson
- Neighborhood
- Live Oak Park
- School district
- Jarrell ISD
- Schools
- Jarrell · Jarrell · Jarrell
Features
- Roof
- Composition, Metal, Shingle
- View
- See Remarks, Trees/Woods
- Sewer
- Aerobic Septic, Private Sewer, Septic Tank
- Levels
- One
- Cooling
- Ceiling Fan(s), Central Air
- Fencing
- Back Yard, Barbed Wire, Cross Fenced, Fenced, Front Yard, Full, Gate, Pipe, Security, Wire, See Remarks
- Heating
- Central, Electric, Fireplace(s)
- Flooring
- Carpet, Tile, Wood
- Utilities
- Electricity Connected, Other
- Appliances
- Built-In Electric Oven, Built-In Electric Range, Dishwasher, Disposal, Electric Cooktop, Exhaust Fan, Microwave, Electric Oven, Plumbed For Ice Maker, RNGHD, Water Softener Owned
- Lot
- Back Yard, Cleared, Flag Lot, Front Yard, Garden, Interior Lot, Landscaped, Level, Native Plants, Open Lot, Private, Public Maintained Road, Sprinklers In Rear, Sprinklers In Front, Sprinklers On Side, Trees-Heavy, Trees-Large (Over 40 Ft), Many Trees, Trees-Medium (20 Ft - 40 Ft), Xeriscape, See Remarks
- Water
- Public
- Pool
- None
- Horse amenities
- None
- Windows
- Blinds, Drapes, Insulated Windows, Plantation Shutters, Screens, Window Coverings, Window Treatments
- Parking
- Additional Parking, Asphalt, Detached, Detached Carport, Direct Access, Door-Multi, Driveway, Electric Gate, Enclosed, Garage, Garage Door Opener, Garage Faces Front, Gated, Lighted, Off Street, Oversized, Parking Lot, Parking Pad, Paved, Private, RV Access/Parking, RV Carport, RV Garage, RV Gated, Secured, Storage, Workshop in Garage
- Exterior
- Barbecue, Garden, Rain Gutters, Kennel, Lighting, Outdoor Grill, Private Entrance, Private Yard, RV Hookup
- Interior
- Built-in Features, Breakfast Bar, Ceiling Fan(s), Chandelier, Crown Molding, Double Vanity, Eat-in Kitchen, Entrance Foyer, Granite Counters, Ceiling-High, High Speed Internet, In-Law Floorplan, Kitchen Island, Recessed Lighting, Primary Bedroom on Main, No Interior Steps, Natural Woodwork, Open Floorplan, Low Flow Plumbing Fixtures, Pantry, Walk-In Closet(s), Smart Home, Smart Thermostat, Soaking Tub, Sound System, Storage, Tray Ceiling(s), Wired for Data, Wired for Sound, Stackable W/D Connections, Multiple Living Areas, Multiple Dining Areas, Beamed Ceilings, Study/Home Office
- Community
- None
- Fireplace
- Family Room, Fire Pit, Outside, Wood Burning
- Foundation
- Permanent, Slab
- Waterfront
- None
- Energy efficiency
- Other/See Remarks
- Accessibility
- Smart Technology
- Construction
- Concrete, Frame, Masonry – All Sides, Stone
- Patio & porch
- Arbor, Awning(s), Covered, Deck, Front Porch, Patio, Porch, Rear Porch, Side Porch
Location

 Listings courtesy of Unlock MLS as distributed by MLS GRID.
Based on information submitted to the MLS GRID as of November 15, 2026 at 4:05 PM CT. All data is obtained from various sources and may not have been verified by broker or MLS GRID. Supplied Open House Information is subject to change without notice. All information should be independently reviewed and verified for accuracy. Properties may or may not be listed by the office/agent presenting the information.
IDX information is provided exclusively for consumers' personal, non-commercial use, and may not be used for any purpose other than to identify prospective properties consumers may be interested in purchasing. The data is deemed reliable but is not guaranteed by MLS GRID, and its use may be subject to an end user license agreement prescribed by the applicable MLS. Some IDX listings have been excluded from this website. Any use or search of this website other than by a consumer looking to purchase or lease real estate is prohibited. Terms of use