
For rent
$5,500/mo
3307 Greenlawn Pkwy
Austin, TX 78757
- 3 beds
- 2 baths
- 2,000 sq ft
- 0.21 acres
Listing courtesy of Nation Holdings LLC · (512) 514-5458 · MLS# 9371654 · Status: Active
About this rental
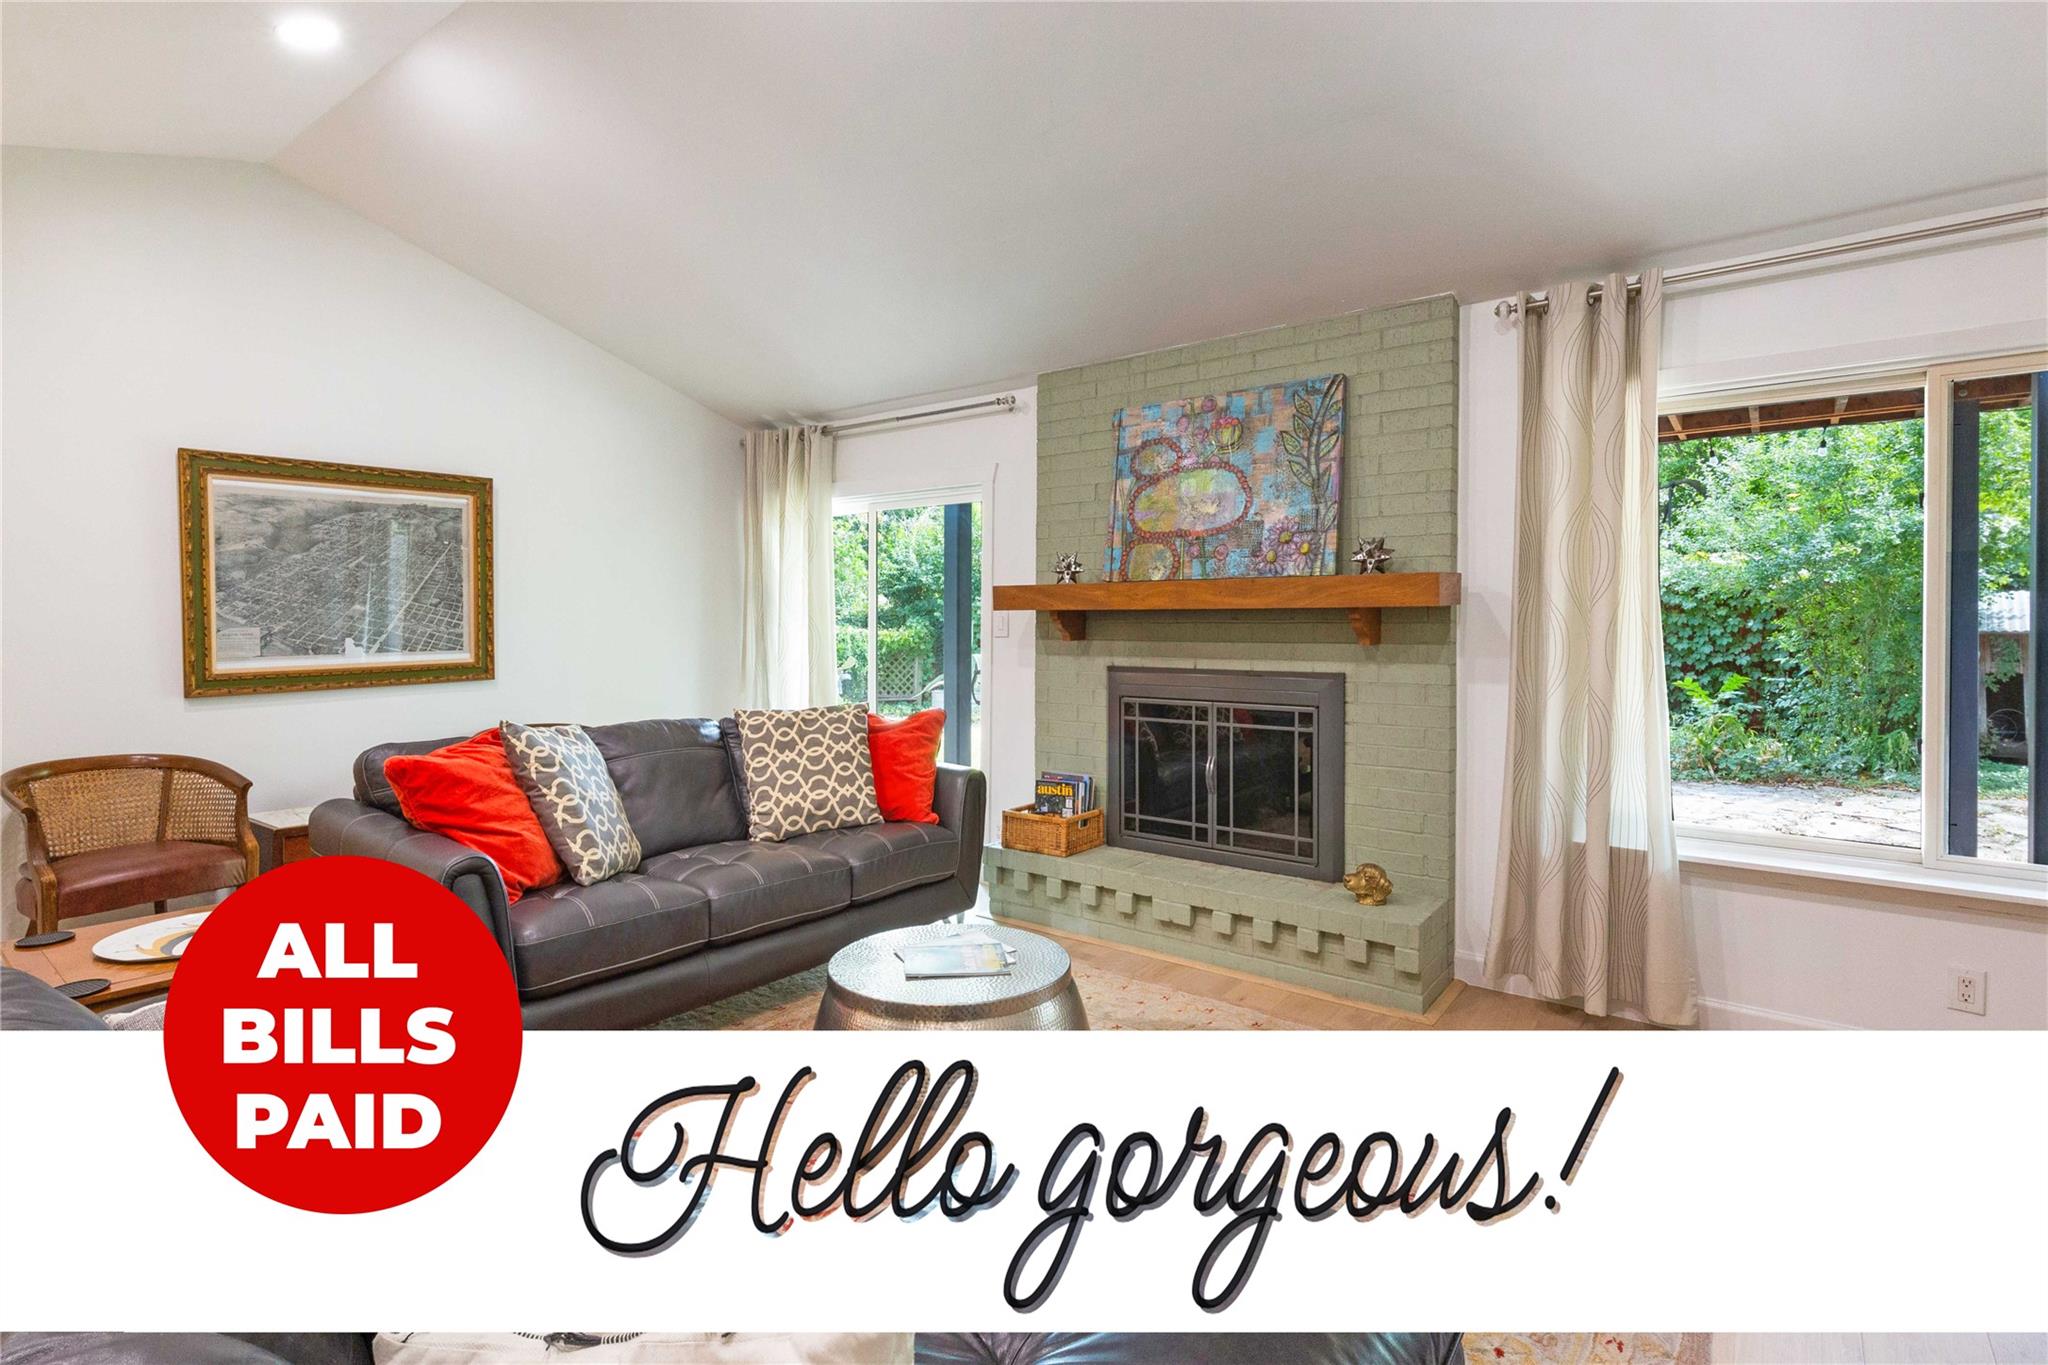
ALL UTILITIES, LANDSCAPE, GOOGLE FIBER AND MAINTENANCE INCLUDED. Welcome home to your furnished all bills paid California-style Hancock Ranch House. Imagine living in this remodeled oasis with open floor plan and an abundance of natural light. Excellent for executives, temporary housing during new construction, or for re-locators needing a longer term furnished rental while looking to buy. The living room boasts soaring ceilings. Well-appointed with loads of storage. Bright gleaming cooks kitchen with stainless & concrete counters. Gorgeous white oak wood flooring throughout. Crawl into your bed at night featuring Tuft and Needle mattress and crisp cotton linens. High definition ROKU TVs and Google Fiber internet. Too many updates to list! Washer, Dryer, and Refrigerator remain. Enjoy the comforts and convenience of a close-in and walkable location in a tranquil setting with towering trees and beautifully manicured backyard. Relax on the covered patio or walk in the nearby 30-acre park with pond, pool, tennis, pickle ball, and basketball courts and 8-mile hike and bike path. The Burnet Road BuRo area is one of the up & coming places to be, & Allandale is highly desirable due to its central proximity to Downtown, UT, Apple/Arboretum/Domain. Walk to shops and restaurants. Nearby highly-acclaimed trifecta of top tier schools: Gullett, Lamar, and McCallum Fine Arts. Have it all! We've built up an excellent 15 year history 5-star reputation with our Hancock Cottages LLC corporate rentals.
Description provided by the listing brokerage.
Facts
- Property type
- Residential Lease · Single Family Residence
- Year built
- 1967
- Lot size
- 0.21 acres
- Living area
- 2,000 sq ft
- Bathrooms
- 2 full, 0 half
- County
- Travis
- Neighborhood
- Allandale Park Sec 02
- School district
- Austin ISD
- Schools
- Gullett · Lamar (Austin ISD) · McCallum
Features
- Roof
- Metal
- View
- Garden
- Sewer
- Public Sewer
- Levels
- One
- Cooling
- Central Air
- Fencing
- Fenced, Wood
- Heating
- Central
- Flooring
- Tile, Wood
- Furnished
- Furnished
- Lease term
- See Remarks
- Utilities
- Above Ground
- Appliances
- Cooktop, Dishwasher, Disposal, Dryer, Gas Cooktop, Range, Refrigerator, Washer, Washer/Dryer
- Lot
- Landscaped, Level, Native Plants
- Pets
- No
- Water
- Public
- Pool
- None
- Windows
- Double Pane Windows, ENERGY STAR Qualified Windows
- Parking
- Driveway
- Exterior
- Barbecue, CCTYD, Electric Car Plug-in, Garden, Rain Gutters, Private Yard
- Interior
- Ceiling Fan(s), Ceiling-Vaulted, High Speed Internet, Open Floorplan, Primary Bedroom on Main, Smart Thermostat, Walk-In Closet(s)
- Community
- BBQ Pit/Grill, Park, Picnic Area, Playground, Pool, Street Lights, Tennis Court(s), Trail(s)
- Fireplace
- Gas Starter, Glass Doors, Living Room, Masonry, Raised Hearth
- Foundation
- Slab
- Waterfront
- None
- Energy efficiency
- None
- Accessibility
- None
- Construction
- Brick
- Patio & porch
- Arbor, Covered, Patio, Porch, Rear Porch
Location

 Listings courtesy of Unlock MLS as distributed by MLS GRID.
Based on information submitted to the MLS GRID as of November 15, 2026 at 4:32 PM CT. All data is obtained from various sources and may not have been verified by broker or MLS GRID. Supplied Open House Information is subject to change without notice. All information should be independently reviewed and verified for accuracy. Properties may or may not be listed by the office/agent presenting the information.
IDX information is provided exclusively for consumers' personal, non-commercial use, and may not be used for any purpose other than to identify prospective properties consumers may be interested in purchasing. The data is deemed reliable but is not guaranteed by MLS GRID, and its use may be subject to an end user license agreement prescribed by the applicable MLS. Some IDX listings have been excluded from this website. Any use or search of this website other than by a consumer looking to purchase or lease real estate is prohibited. Terms of use