
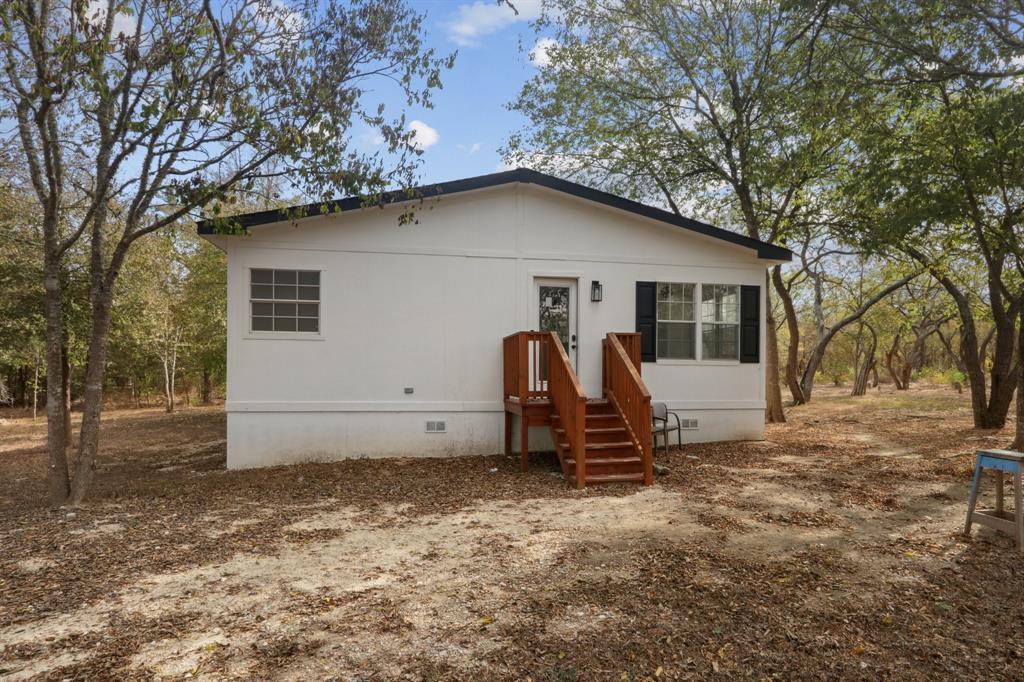
For rent
$2,000/mo
462 Texas Oak Dr
Cedar Creek, TX 78612
- 3 beds
- 2 baths
- 1,680 sq ft
- 2.87 acres
Listing courtesy of LPT Realty, LLC · (877) 366-2213 · MLS# 9359150 · Status: Active
About this rental
Looking for space, privacy, and a peaceful place to call home? Welcome to 462 Texas Oak Dr in Cedar Creek! Set on nearly 3 acres, this spacious 3-bedroom, 2-bath home offers approximately 1,680 square feet with an open layout designed for comfortable everyday living. The inviting living room features a beautiful stone fireplace, creating a cozy spot to unwind, while the updated kitchen offers quartz countertops, stainless steel appliances, a center island, and plenty of room for cooking and entertaining. The private primary suite provides a relaxing retreat with a soaking tub, double vanity, and walk-in shower. Step outside and enjoy the expansive property, mature trees, private yard, deck, and peaceful surroundings—plenty of room to enjoy your morning coffee, let the kids play, entertain guests, or simply escape the hustle and bustle. A gated entry and storage space add convenience, while the location offers an ideal balance of country tranquility and accessibility, approximately 30 minutes from Austin and Bastrop. No HOA. If you're looking for a home that gives you room to breathe without giving up convenience, this Cedar Creek rental is worth seeing!
Description provided by the listing brokerage.
Facts
- Property type
- Residential Lease · Manufactured Home
- Year built
- 2002
- Lot size
- 2.87 acres
- Living area
- 1,680 sq ft
- Bathrooms
- 2 full, 0 half
- County
- Bastrop
- Neighborhood
- High View Ranch, Ph 3a
- School district
- Bastrop ISD
- Schools
- Cedar Creek · Creekside · Cedar Creek
Features
- Roof
- Shingle
- View
- Trees/Woods
- Sewer
- Septic Tank
- Levels
- One
- Cooling
- Ceiling Fan(s), Central Air
- Fencing
- Gate
- Heating
- Central, Fireplace(s)
- Flooring
- Laminate, Tile
- Lease term
- 12 Months
- Utilities
- Electricity Available, Sewer Available, Underground Utilities, Water Available
- Appliances
- Dishwasher, Electric Cooktop
- Lot
- Back Yard, Front Yard, Interior Lot, Level, Private, Public Maintained Road, Trees-Moderate
- Pets
- Cats OK, Dogs OK
- Water
- Public
- Pool
- None
- Windows
- None
- Parking
- Driveway, Outside
- Exterior
- Private Entrance, Private Yard
- Interior
- Two Primary Baths, Built-in Features, Ceiling Fan(s), Quartz Counters, Double Vanity, Eat-in Kitchen, Kitchen Island, No Interior Steps, Open Floorplan, Primary Bedroom on Main, Recessed Lighting, Soaking Tub
- Community
- None
- Fireplace
- Living Room
- Foundation
- Pillar/Post/Pier
- Waterfront
- None
- Energy efficiency
- Appliances
- Accessibility
- None
- Construction
- HardiPlank Type, Stucco
- Patio & porch
- Deck, Side Porch
Location

 Listings courtesy of Unlock MLS as distributed by MLS GRID.
Based on information submitted to the MLS GRID as of November 15, 2026 at 4:15 PM CT. All data is obtained from various sources and may not have been verified by broker or MLS GRID. Supplied Open House Information is subject to change without notice. All information should be independently reviewed and verified for accuracy. Properties may or may not be listed by the office/agent presenting the information.
IDX information is provided exclusively for consumers' personal, non-commercial use, and may not be used for any purpose other than to identify prospective properties consumers may be interested in purchasing. The data is deemed reliable but is not guaranteed by MLS GRID, and its use may be subject to an end user license agreement prescribed by the applicable MLS. Some IDX listings have been excluded from this website. Any use or search of this website other than by a consumer looking to purchase or lease real estate is prohibited. Terms of use