
For sale
$629,000
11218 Stormy Ridge Rd
Austin, TX 78739
- 3 beds
- 2 baths
- 2,177 sq ft
- 0.21 acres
Listing courtesy of ERA Brokers Consolidated · (512) 868-0403 · MLS# 9351843 · Status: Active
About this home
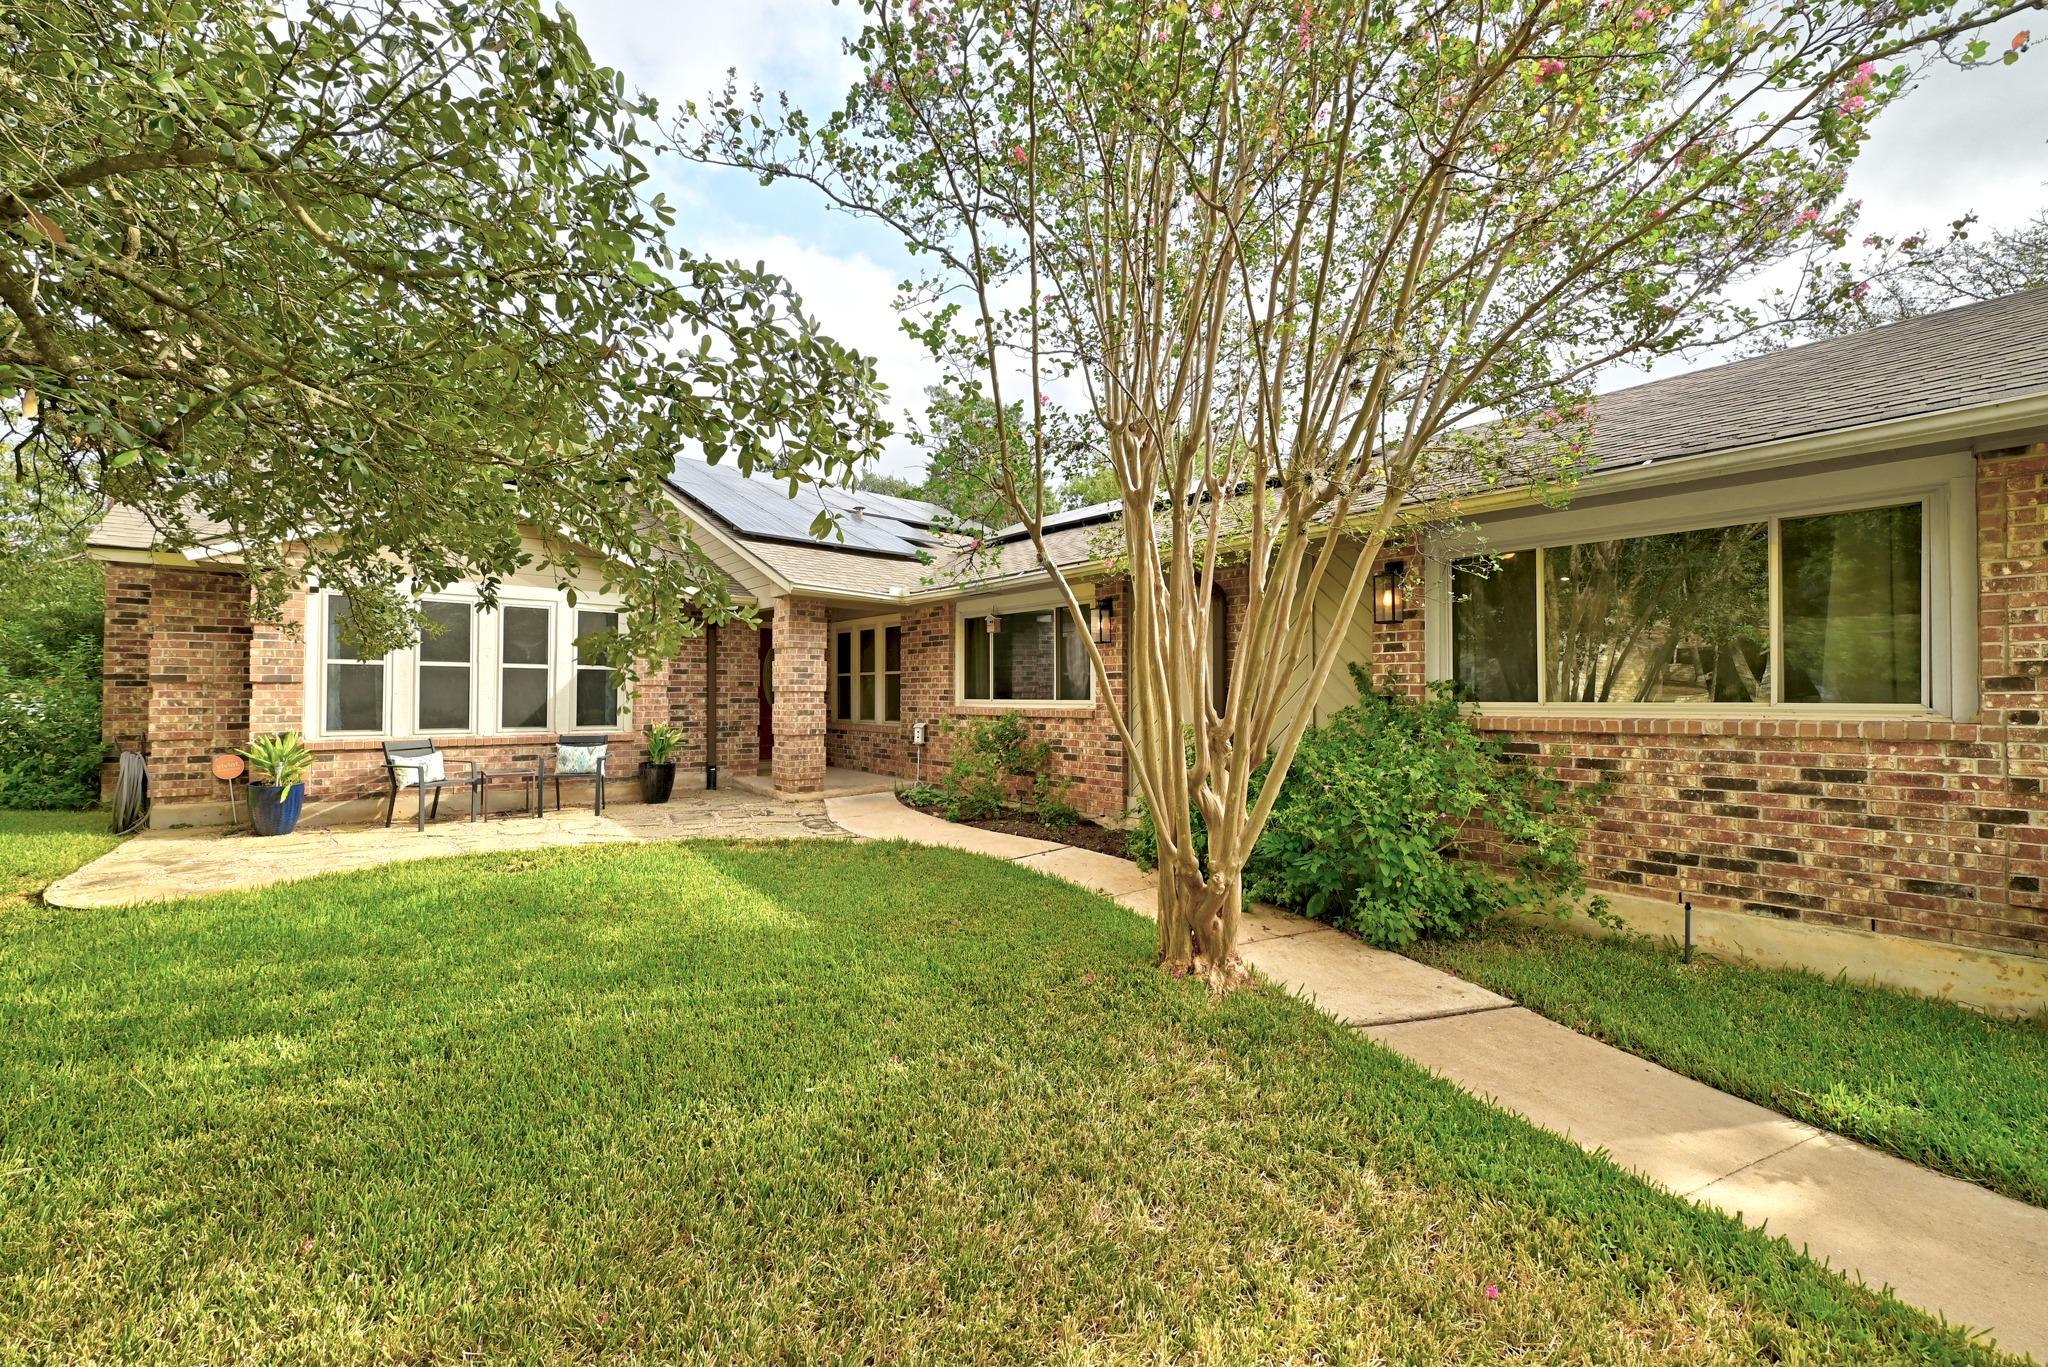
Welcome to 11218 Stormy Ridge Road, ideally situated on a spacious corner lot in the highly desirable Shady Hollow community. This inviting 3-bedroom, 2-bath home offers 2,177 square feet of comfortable living space with a warm and functional floor plan. The living area features vaulted ceilings and a cozy fireplace, while the primary bedroom is conveniently located on the main level. Enjoy a private, tree-filled backyard with plenty of room for relaxing, entertaining or play, along with an automatic sprinkler system and mature landscaping. In addition, this home features an exceptional 32’ x 23’ garage (per owner) that is heated and cooled, with both garage doors still in place and 2 windows providing natural light. The seller was told the home was originally used as a model home and that the HVAC in the garage may have been installed by the builder. This versatile space offers numerous possibilities while retaining its garage functionality. Solar panels are installed and fully paid off, providing energy efficiency and potential utility savings. Located near Baranoff Elementary, Bailey Middle School and Bowie High School, with easy access to shopping, dining and major Austin thoroughfares. A wonderful opportunity to enjoy an established neighborhood, mature trees and the sought-after Shady Hollow lifestyle in Southwest Austin.
Description provided by the listing brokerage.
Facts
- Property type
- Residential · Single Family Residence
- Year built
- 1985
- Lot size
- 0.21 acres
- Living area
- 2,177 sq ft
- Price per sq ft
- $289
- Bathrooms
- 2 full, 0 half
- Garage
- 2 spaces
- HOA
- $280 (semi-annually)
- Annual taxes
- $10,368
- County
- Travis
- Neighborhood
- Shady Hollow Sec 03-A Ph 01
- School district
- Austin ISD
- Schools
- Baranoff · Bailey · Bowie
Features
- Roof
- Composition
- View
- Neighborhood
- Sewer
- MUD
- Levels
- One
- Cooling
- Central Air, Dual
- Fencing
- Fenced, Privacy
- Heating
- Central
- Flooring
- Concrete, Tile
- Utilities
- Electricity Available
- Appliances
- Built-In Oven(s), Electric Cooktop, Dishwasher, Disposal, Microwave, Refrigerator, Electric Water Heater
- Lot
- Corner Lot, Curbs, Sprinkler - Automatic, Trees-Medium (20 Ft - 40 Ft)
- Water
- MUD
- Pool
- None
- Horse amenities
- None
- Windows
- Window Treatments
- Parking
- Converted Garage, Garage Faces Front
- Exterior
- Private Yard
- Interior
- Breakfast Bar, Ceiling-Vaulted, No Interior Steps, Pantry, Primary Bedroom on Main
- Community
- Common Grounds, Park, Pool, Tennis Court(s)
- Fireplace
- Family Room
- Foundation
- Slab
- Waterfront
- None
- Energy efficiency
- None
- Accessibility
- None
- Construction
- HardiPlank Type, Masonry – Partial
- Patio & porch
- Patio
Location

 Listings courtesy of Unlock MLS as distributed by MLS GRID.
Based on information submitted to the MLS GRID as of November 15, 2026 at 4:14 PM CT. All data is obtained from various sources and may not have been verified by broker or MLS GRID. Supplied Open House Information is subject to change without notice. All information should be independently reviewed and verified for accuracy. Properties may or may not be listed by the office/agent presenting the information.
IDX information is provided exclusively for consumers' personal, non-commercial use, and may not be used for any purpose other than to identify prospective properties consumers may be interested in purchasing. The data is deemed reliable but is not guaranteed by MLS GRID, and its use may be subject to an end user license agreement prescribed by the applicable MLS. Some IDX listings have been excluded from this website. Any use or search of this website other than by a consumer looking to purchase or lease real estate is prohibited. Terms of use