
For sale
$363,000
8505 Chat Ln
Round Rock, TX 78681
- 4 beds
- 2 baths
- 1,913 sq ft
- 0.12 acres
Listing courtesy of United Real Estate Austin · (817) 360-8499 · MLS# 9344725 · Status: Active
About this home
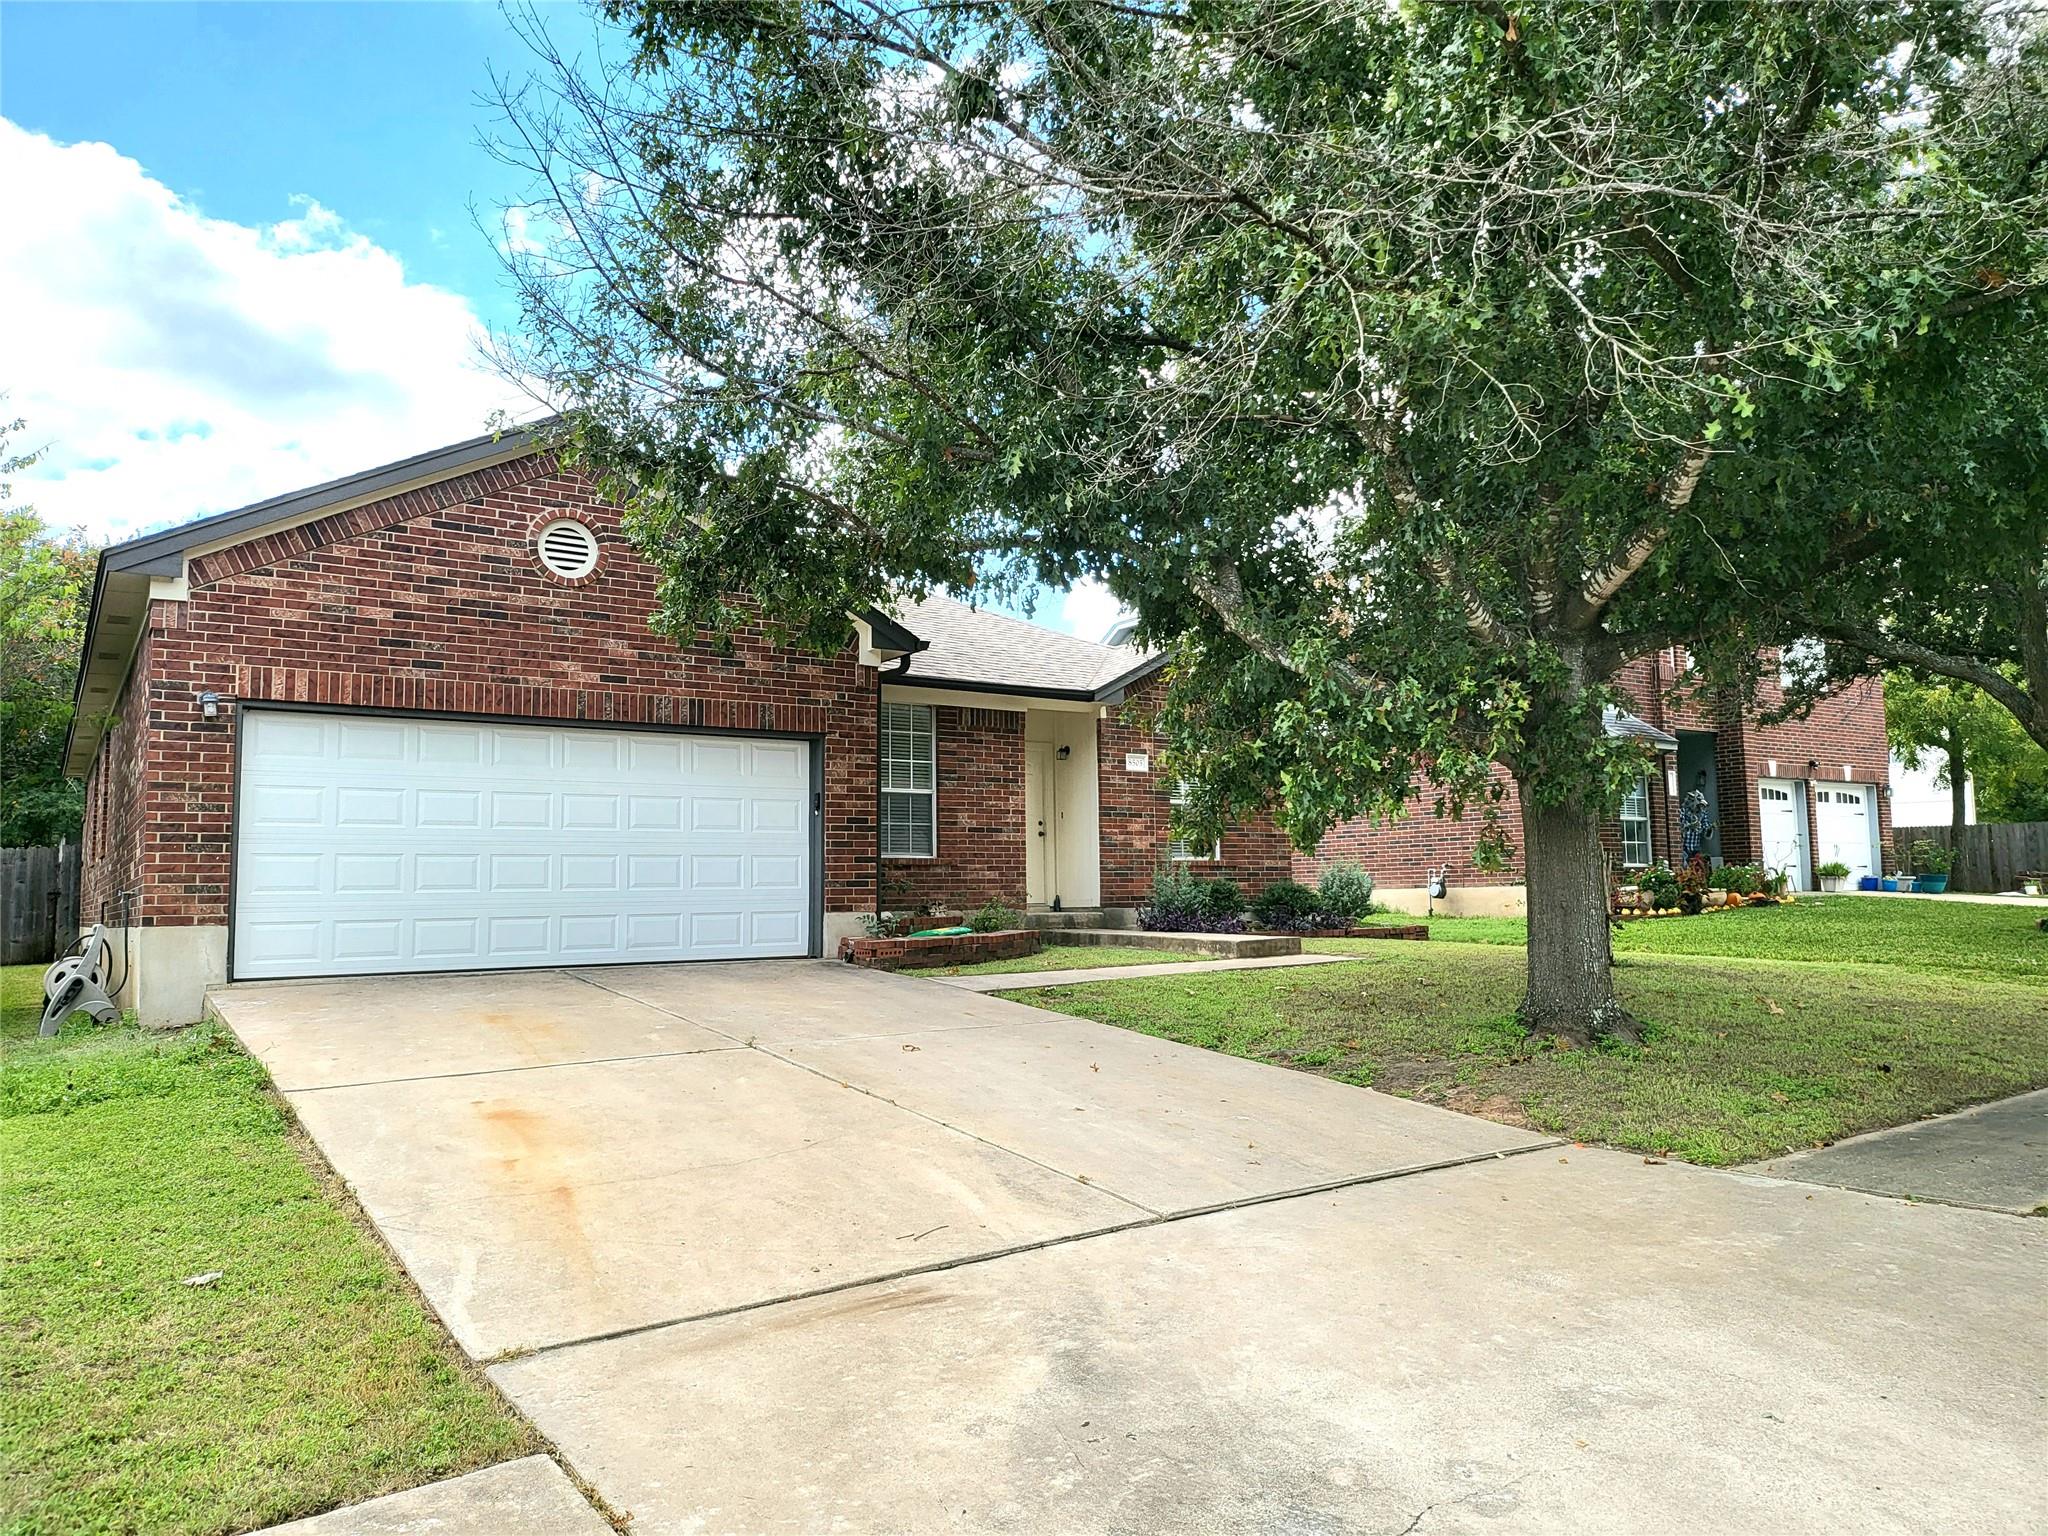
An open MIL plan defines this single-story residence, which offers 1,913 square feet of living space. The home features a split and open floor plan with two distinct living areas, one of which can serve as a formal dining space. Key mechanical updates include a complete HVAC system replacement in June 2020 and the addition of a whole-house water filtration system. The kitchen is equipped with a breakfast bar that opens directly to the dining area and family room, featuring a stainless gas range, built-in microwave, and dishwasher, all replaced in Spring 2022. Positioned at the rear of the home for privacy, the master bedroom includes a walk-in closet and an attached master bath configured with a double vanity, a separate shower, and an additional walk-in closet. The secondary bedrooms and a full bath are positioned in a private space in the center of the home, while a versatile front room with french doors and a closet functions as an office or a fourth bedroom. Exterior features include a landscaped front yard, privacy fencing for the backyard, and a two-car garage equipped with an automatic door opener and remotes. Located within the Round Rock ISD, this property is situated in an established neighborhood within walking distance of Cat Hollow Park, which offers a community swimming pool, basketball courts, tennis courts, a playground, and a clubhouse with year-round events.
Description provided by the listing brokerage.
Facts
- Property type
- Residential · Single Family Residence
- Year built
- 1995
- Lot size
- 0.12 acres
- Living area
- 1,913 sq ft
- Price per sq ft
- $190
- Bathrooms
- 2 full, 0 half
- Garage
- 2 spaces
- HOA
- $190 (annually)
- County
- Williamson
- Neighborhood
- Cat Hollow Sec 05-A
- School district
- Round Rock ISD
- Schools
- Great Oaks · Cedar Valley · McNeil
Features
- Roof
- Shingle
- View
- None
- Sewer
- MUD
- Levels
- One
- Cooling
- Central Air
- Fencing
- Wood
- Heating
- Central
- Flooring
- Carpet, Tile, Vinyl
- Utilities
- Cable Connected, Sewer Available, Water Available
- Appliances
- Cooktop, Dishwasher, Disposal, Refrigerator
- Lot
- Trees-Large (Over 40 Ft)
- Water
- MUD
- Pool
- None
- Horse amenities
- None
- Windows
- Blinds
- Parking
- Garage, Garage Door Opener
- Exterior
- None
- Interior
- Laminate Counters, Pantry, Primary Bedroom on Main, Recessed Lighting
- Community
- BBQ Pit/Grill, Dog Park, Park, Playground, Pool, Tennis Court(s)
- Fireplace
- Living Room
- Foundation
- Slab
- Waterfront
- None
- Energy efficiency
- None
- Accessibility
- None
- Construction
- Brick
- Patio & porch
- None
Location

 Listings courtesy of Unlock MLS as distributed by MLS GRID.
Based on information submitted to the MLS GRID as of November 15, 2026 at 4:02 PM CT. All data is obtained from various sources and may not have been verified by broker or MLS GRID. Supplied Open House Information is subject to change without notice. All information should be independently reviewed and verified for accuracy. Properties may or may not be listed by the office/agent presenting the information.
IDX information is provided exclusively for consumers' personal, non-commercial use, and may not be used for any purpose other than to identify prospective properties consumers may be interested in purchasing. The data is deemed reliable but is not guaranteed by MLS GRID, and its use may be subject to an end user license agreement prescribed by the applicable MLS. Some IDX listings have been excluded from this website. Any use or search of this website other than by a consumer looking to purchase or lease real estate is prohibited. Terms of use