
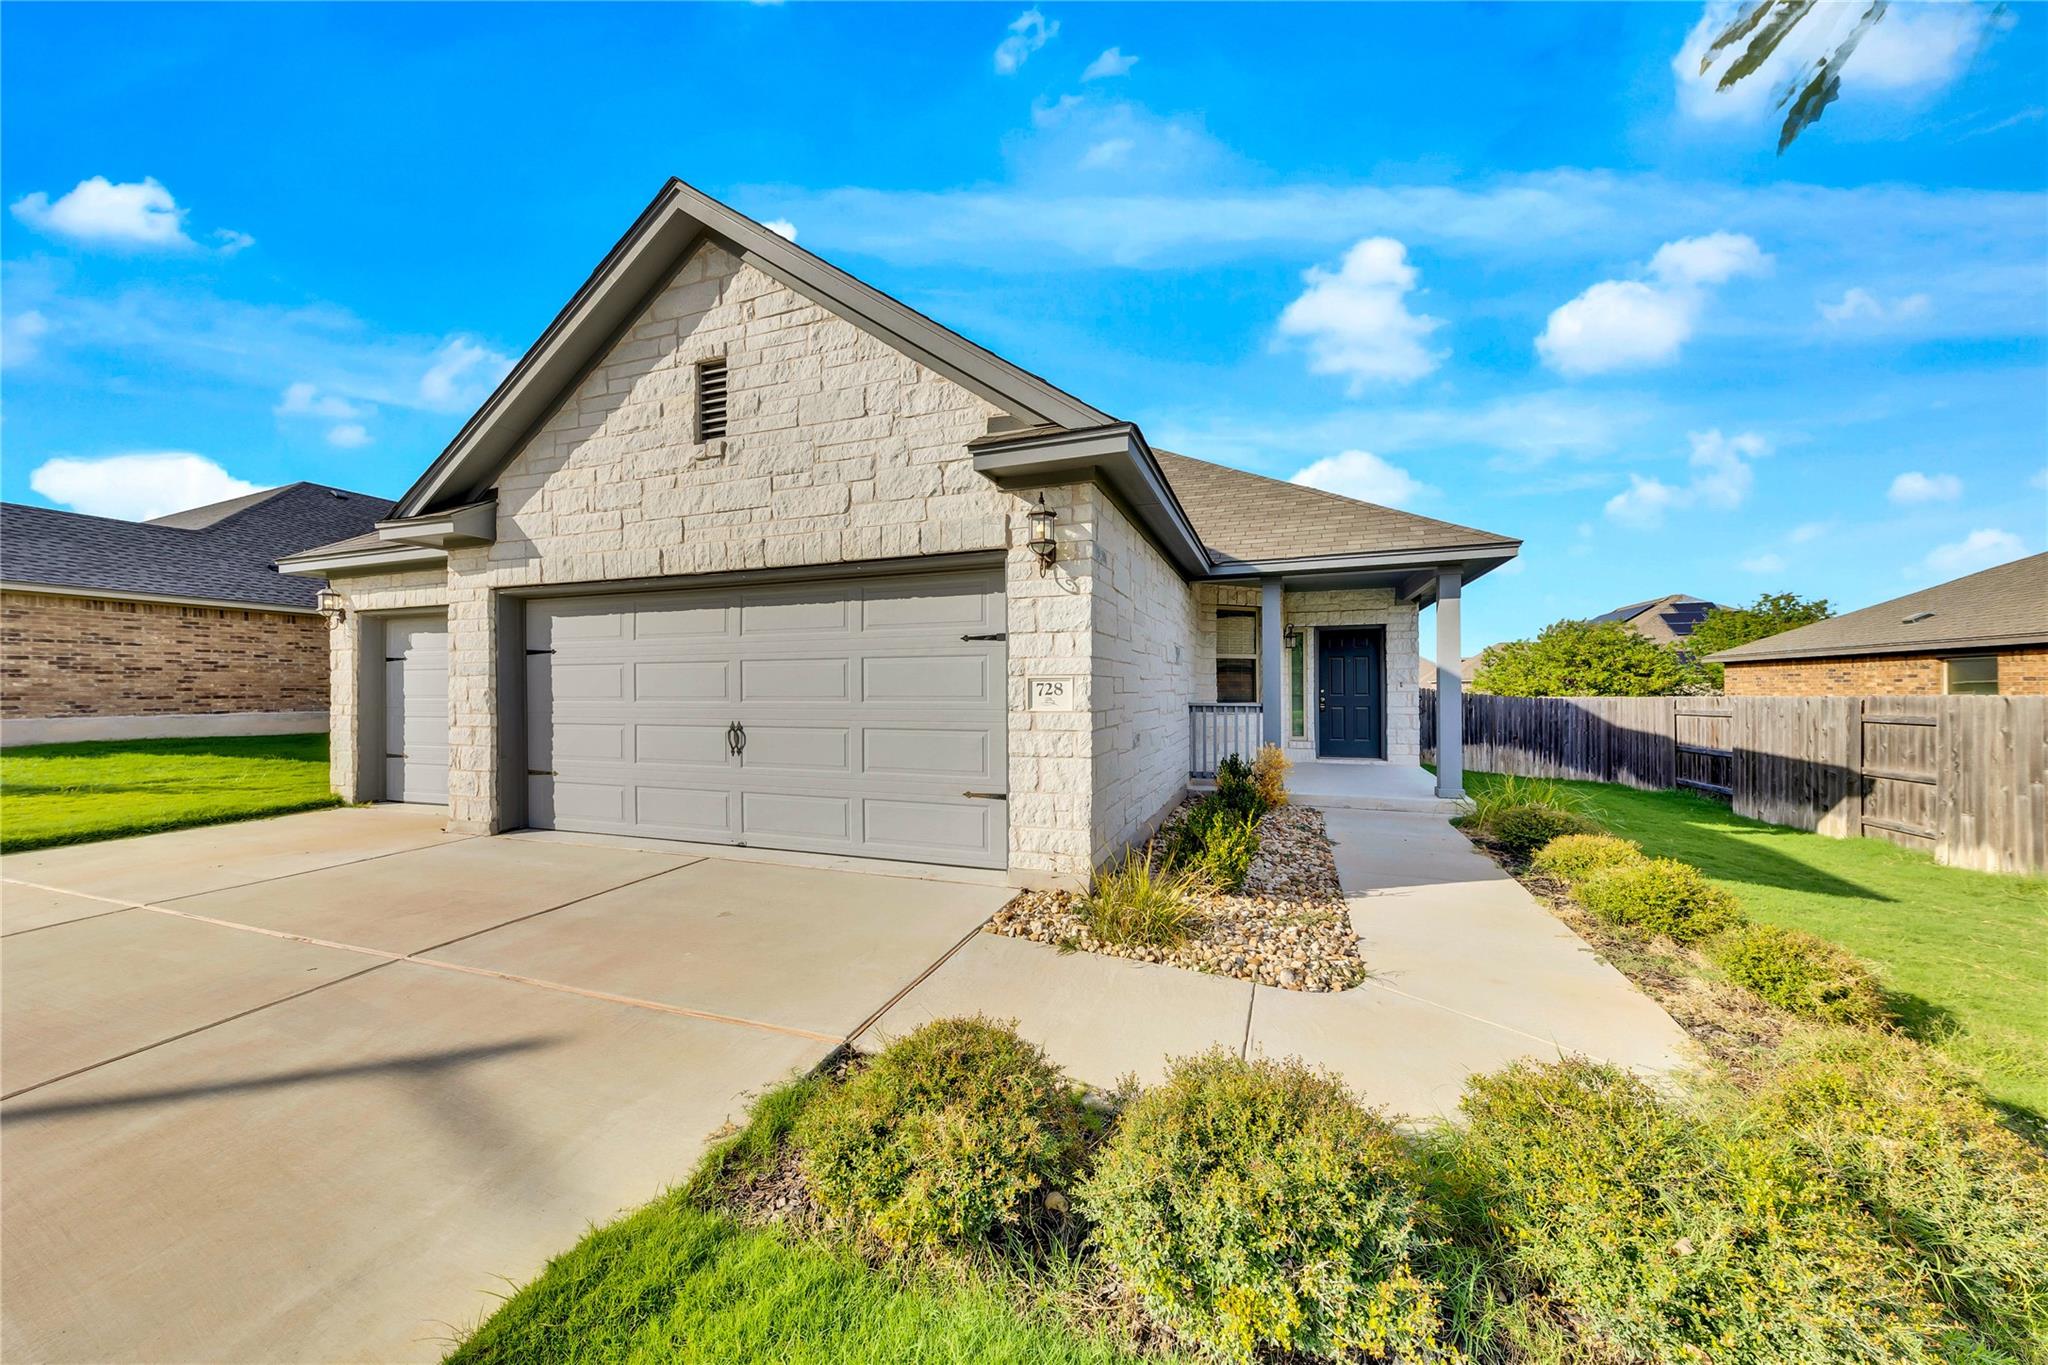
For rent
$2,245/mo
728 Coltrane Dr
Pflugerville, TX 78660
- 4 beds
- 2 baths
- 2,026 sq ft
- 0.18 acres
Listing courtesy of 1836 Realty & Property Mgmt · (512) 994-4323 · MLS# 9333626 · Status: Active
About this rental
Move-In Special: Sign your lease by November 30, 2026, and enjoy 50% off your first month's rent! Updated property photos coming soon! All carpet in the home has been replaced with vinyl flooring! Enjoy a spacious open layout featuring a large family room, granite kitchen countertops, ample storage, and a convenient breakfast bar. The primary suite offers an oversized shower with a built-in bench. Relax outdoors on the covered patio overlooking the generous backyard. Conveniently located near Dell Diamond, Typhoon Texas, IKEA, Round Rock Premium Outlets, golf courses, shopping, dining, and entertainment. **Rent does not include $35/month for a Resident Benefit Package ($46.95/month if liability insurance included). See uploaded docs and criteria for more details on the perks of renting with 1836 Property Management!** It is the responsibility of the interested party to verify the details from syndicated websites either with the property management company or by viewing the property in person.
Description provided by the listing brokerage.
Facts
- Property type
- Residential Lease · Single Family Residence
- Year built
- 2019
- Lot size
- 0.18 acres
- Living area
- 2,026 sq ft
- Bathrooms
- 2 full, 0 half
- Garage
- 3 spaces
- County
- Travis
- Neighborhood
- Penley Park
- School district
- Pflugerville ISD
- Schools
- Dearing · Kelly Lane · Hendrickson
Features
- Roof
- Composition
- View
- Neighborhood
- Sewer
- MUD
- Levels
- One
- Cooling
- Central Air
- Fencing
- Fenced, Privacy, Wood
- Heating
- Central
- Flooring
- Laminate, Tile, Wood
- Furnished
- Unfurnished
- Lease term
- Negotiable
- Utilities
- Electricity Available, Underground Utilities, Water Available
- Appliances
- Cooktop, Dishwasher, Disposal, Dryer, ENERGY STAR Qualified Appliances, Exhaust Fan, Microwave, Free-Standing Range, Refrigerator, Stainless Steel Appliance(s), Washer, Electric Water Heater
- Lot
- Back Yard, Interior Lot, Private, Trees-Small (Under 20 Ft)
- Pets
- Cats OK, Dogs OK, Small (< 20 lbs), Medium (< 35 lbs), Large (< 50lbs), Number Limit, Size Limit, Breed Restrictions
- Water
- MUD
- Pool
- None
- Horse amenities
- None
- Windows
- Blinds
- Parking
- Attached, Driveway, Garage, Garage Door Opener, Garage Faces Front
- Exterior
- Exterior Steps, Private Yard
- Interior
- Breakfast Bar, Ceiling Fan(s), Ceiling-High, Granite Counters, Double Vanity, Entrance Foyer, Kitchen Island, Open Floorplan, Primary Bedroom on Main, Recessed Lighting, Soaking Tub, Walk-In Closet(s)
- Community
- See Remarks, Cluster Mailbox, Curbs, Sidewalks, Trail(s)
- Fireplace
- None
- Foundation
- Slab
- Waterfront
- None
- Energy efficiency
- None
- Accessibility
- None
- Construction
- Masonry – Partial
- Patio & porch
- Covered, Patio
Location

 Listings courtesy of Unlock MLS as distributed by MLS GRID.
Based on information submitted to the MLS GRID as of November 15, 2026 at 3:53 PM CT. All data is obtained from various sources and may not have been verified by broker or MLS GRID. Supplied Open House Information is subject to change without notice. All information should be independently reviewed and verified for accuracy. Properties may or may not be listed by the office/agent presenting the information.
IDX information is provided exclusively for consumers' personal, non-commercial use, and may not be used for any purpose other than to identify prospective properties consumers may be interested in purchasing. The data is deemed reliable but is not guaranteed by MLS GRID, and its use may be subject to an end user license agreement prescribed by the applicable MLS. Some IDX listings have been excluded from this website. Any use or search of this website other than by a consumer looking to purchase or lease real estate is prohibited. Terms of use