
For sale
$349,000
1504 William Bee Dr
Leander, TX 78641
- 3 beds
- 2 baths
- 1,745 sq ft
- 0.15 acres
Listing courtesy of WSI Realty · (855) 558-5263 · MLS# 9331737 · Status: Active
About this home
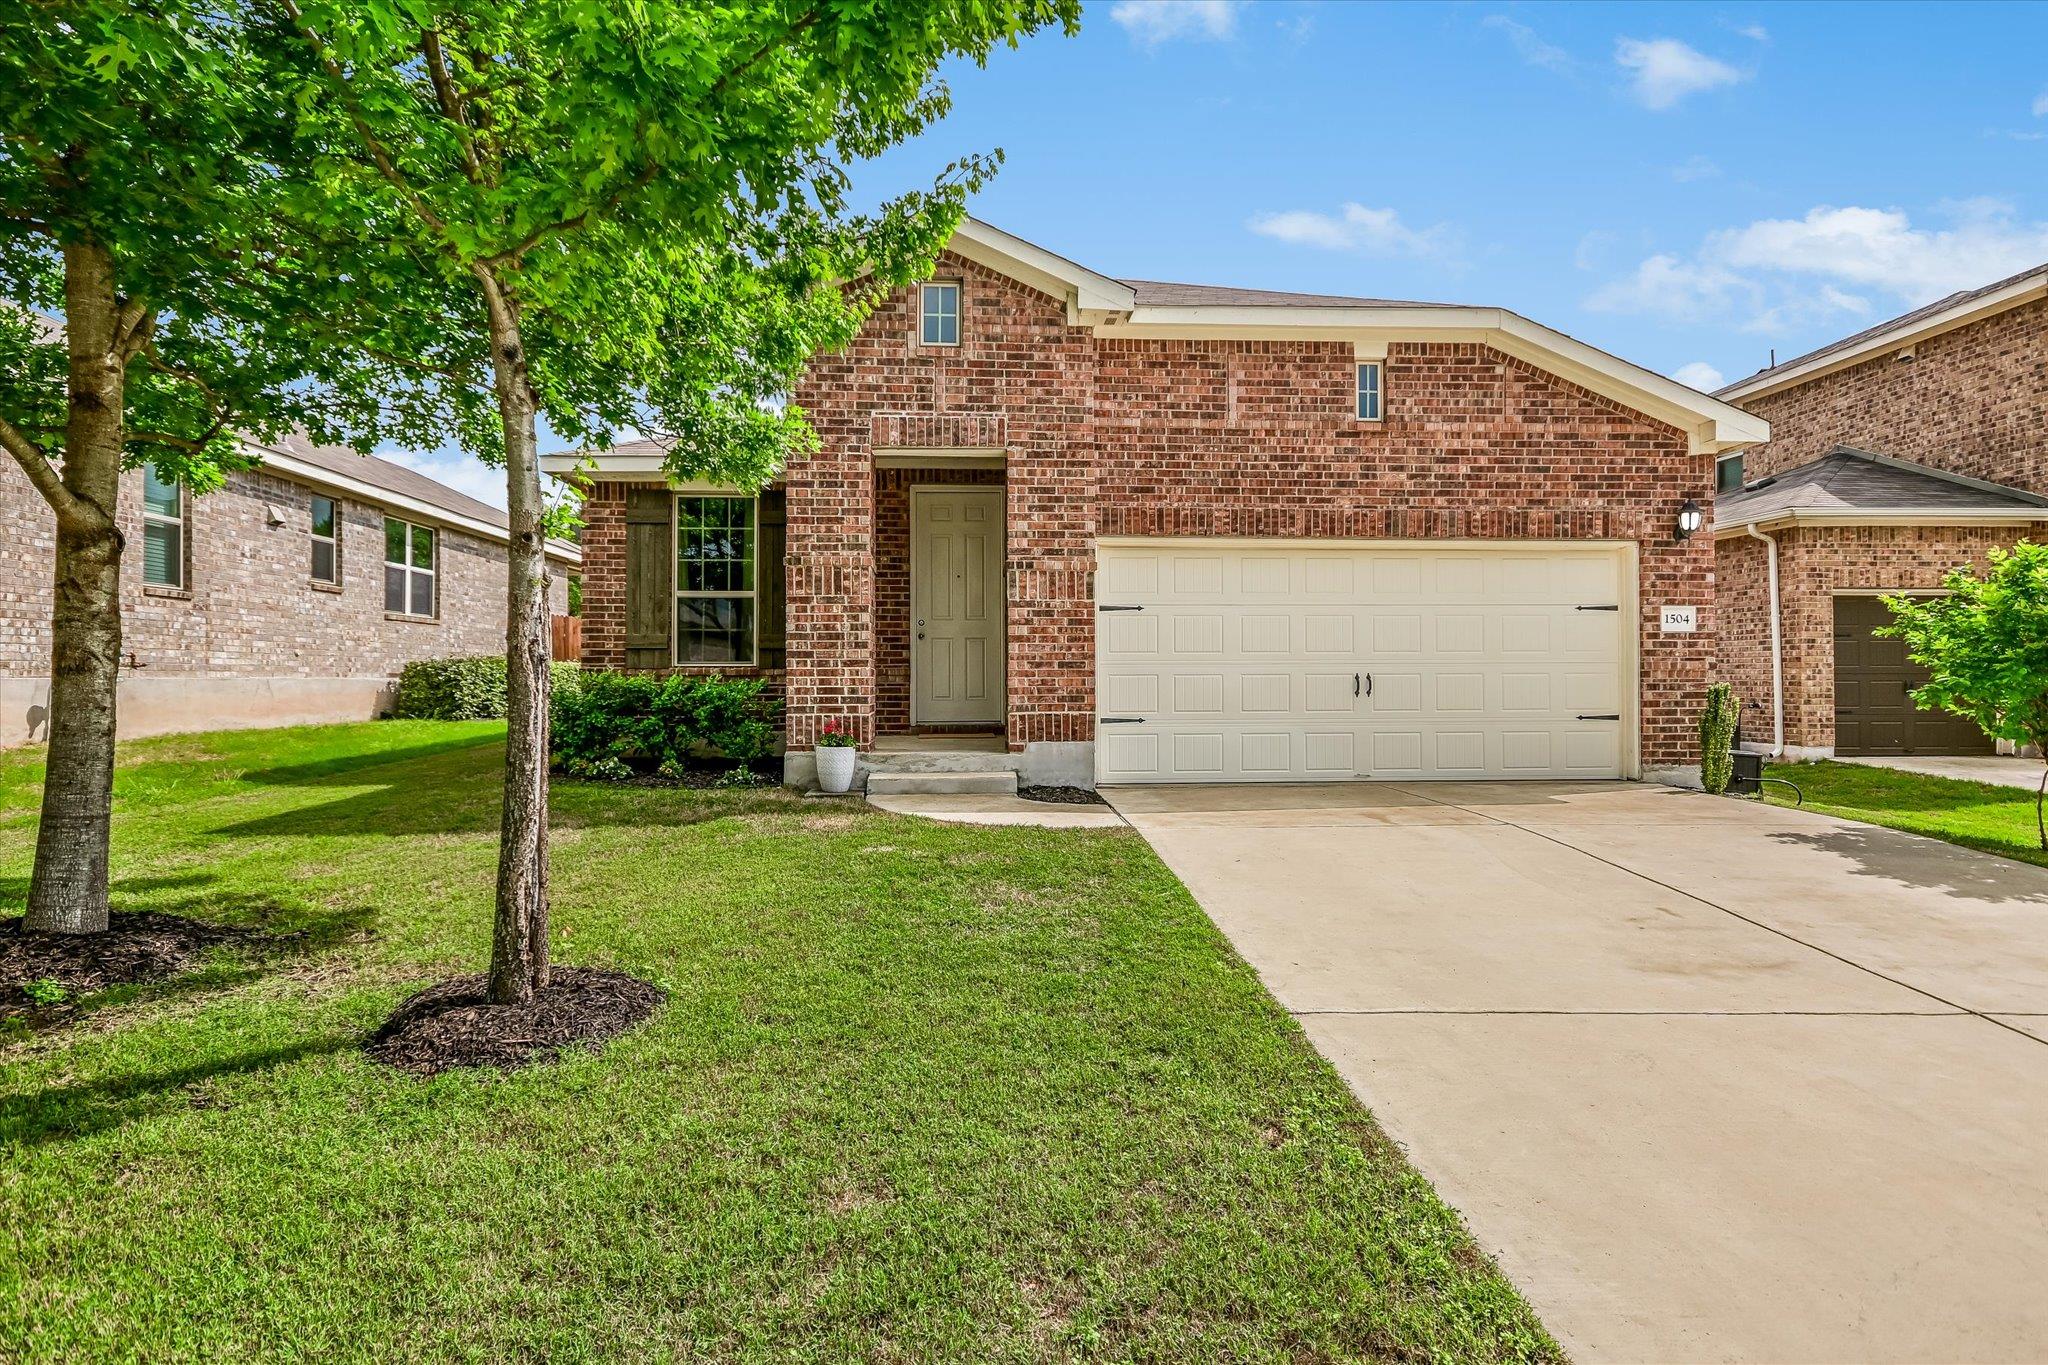
Welcome to 1504 William Bee Dr in Leander—a charming single-story home on a half cul de sac that perfectly blends comfort, convenience, and privacy. This well-designed home features 3-bedrooms, 2 full bathrooms WITH study/bonus room and pocket office which offers an easy, functional layout ideal for everyday living and entertaining alike. Step inside to find a bright and open living space that flows seamlessly into the kitchen and dining areas, creating a warm and inviting atmosphere. The primary suite provides a relaxing retreat featuring bay windows, large tile shower with bench, separate water closet, as well as linen closet. Two additional bedrooms offer flexibility for guests, a home office, or growing households. Luxury vinyl plank flooring throughout the home provides a high end look with robust functionality. Out back, enjoy a private backyard with a freshly stained fence — perfect for unwinding, hosting, or letting pets and kids play freely. Located in the highly regarded Leander ISD, this home also offers quick and convenient access to Highway 183A, making commuting, shopping, and dining a breeze.
Description provided by the listing brokerage.
Facts
- Property type
- Residential · Single Family Residence
- Year built
- 2017
- Lot size
- 0.15 acres
- Living area
- 1,745 sq ft
- Price per sq ft
- $200
- Bathrooms
- 2 full, 0 half
- Garage
- 2 spaces
- HOA
- $85 (monthly)
- Annual taxes
- $7,779
- County
- Williamson
- Neighborhood
- Stewart Xing Ph 1
- School district
- Leander ISD
- Schools
- Pleasant Hill (Leander ISD) · Knox Wiley · Rouse
Features
- Roof
- Composition
- View
- Neighborhood
- Sewer
- Public Sewer
- Levels
- One
- Cooling
- Electric
- Fencing
- Back Yard, Privacy
- Heating
- Natural Gas
- Flooring
- See Remarks
- Utilities
- Electricity Connected, Natural Gas Connected, Underground Utilities, Water Connected
- Appliances
- Dishwasher, Disposal, Gas Range, Microwave, Vented Exhaust Fan
- Lot
- Private, Trees-Moderate
- Water
- Public
- Pool
- None
- Horse amenities
- None
- Windows
- Blinds, Double Pane Windows
- Parking
- Attached, Driveway
- Exterior
- Gas Grill, Private Yard
- Interior
- Ceiling Fan(s), Granite Counters, Eat-in Kitchen, Kitchen Island, Primary Bedroom on Main, Recessed Lighting
- Community
- Park, Pet Amenities, Picnic Area, Pool, Sidewalks
- Fireplace
- None
- Foundation
- Slab
- Waterfront
- None
- Energy efficiency
- None
- Accessibility
- None
- Construction
- Masonry – All Sides
- Patio & porch
- Front Porch, Rear Porch
Location

 Listings courtesy of Unlock MLS as distributed by MLS GRID.
Based on information submitted to the MLS GRID as of November 15, 2026 at 3:50 PM CT. All data is obtained from various sources and may not have been verified by broker or MLS GRID. Supplied Open House Information is subject to change without notice. All information should be independently reviewed and verified for accuracy. Properties may or may not be listed by the office/agent presenting the information.
IDX information is provided exclusively for consumers' personal, non-commercial use, and may not be used for any purpose other than to identify prospective properties consumers may be interested in purchasing. The data is deemed reliable but is not guaranteed by MLS GRID, and its use may be subject to an end user license agreement prescribed by the applicable MLS. Some IDX listings have been excluded from this website. Any use or search of this website other than by a consumer looking to purchase or lease real estate is prohibited. Terms of use