
For sale
$290,000
20811 Phebe Foster St
Manor, TX 78653
- 4 beds
- 2 baths
- 1,839 sq ft
- 0.36 acres
Listing courtesy of Keller Williams Realty · (512) 448-4111 · MLS# 9330966 · Status: Active
About this home
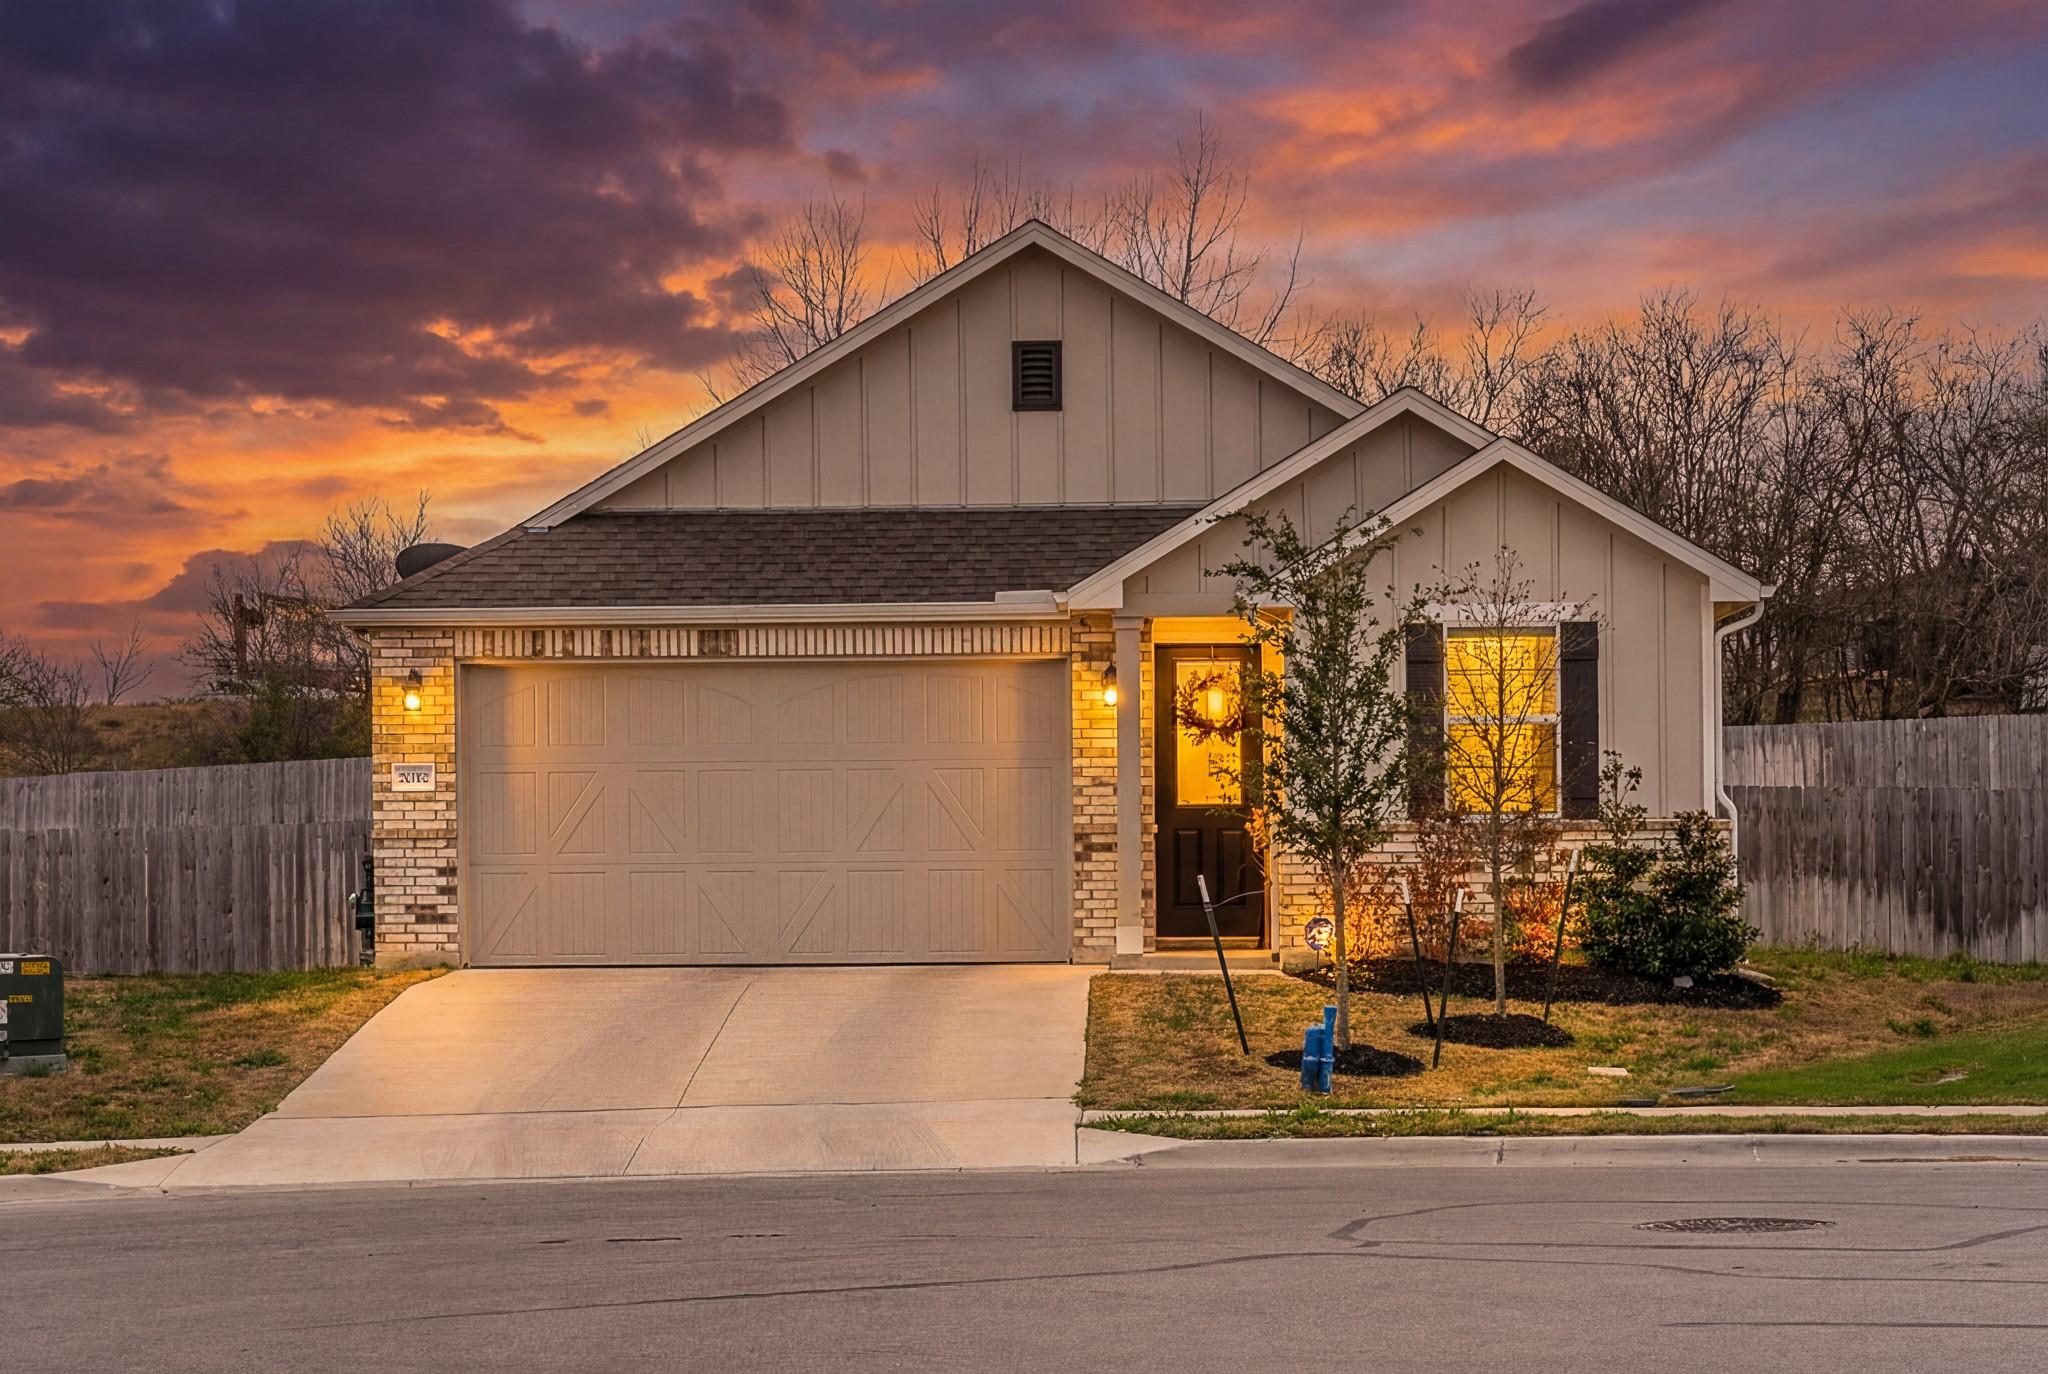
***Multiple Offers Received*** Offer Deadline Wednesday 04/22/26 at 12pm Welcome to 20811 Phebe Foster Drive in Manor! Built by Richmond Homes and tucked away on a quiet cul-de-sac, this thoughtfully designed property sits on an oversized lot with no neighbors behind, backing to peaceful green space for added privacy. Inside, the home features a seamless open layout designed for both everyday living and entertaining. The kitchen is a standout with a chef-style oven and vent hood, flowing effortlessly into the main living and dining areas. Modern black trim throughout the home adds a bold, contemporary touch, while the absence of carpet creates a clean, low-maintenance feel. This spacious floor plan offers four bedrooms plus a dedicated office, providing flexibility for working from home, guests, or hobbies. The primary suite is a true retreat, complete with two closets for ample storage. Additional highlights include smart racking in the garage for organized storage, an ADT security system, TV mounts that convey, and professionally maintained landscaping that enhances the home’s curb appeal. Located in a community with beautiful amenities and convenient access to nearby conveniences, this home combines style, functionality, and privacy in one exceptional property.
Description provided by the listing brokerage.
Facts
- Property type
- Residential · Single Family Residence
- Year built
- 2022
- Lot size
- 0.36 acres
- Living area
- 1,839 sq ft
- Price per sq ft
- $158
- Bathrooms
- 2 full, 0 half
- Garage
- 2 spaces
- HOA
- $130 (quarterly)
- Annual taxes
- $10,207
- County
- Travis
- Neighborhood
- Manor Heights Ph 2 Sec 1A
- School district
- Manor ISD
- Schools
- Presidential Meadows · Manor (Manor ISD) · Manor
Features
- Roof
- Composition, Shingle
- View
- Neighborhood
- Sewer
- Public Sewer
- Levels
- One
- Cooling
- Central Air
- Fencing
- Back Yard, Wood
- Heating
- Central, Electric
- Flooring
- Tile, Vinyl
- Utilities
- Cable Available, Electricity Available, Phone Available, Sewer Available, Water Available
- Appliances
- Cooktop, Dishwasher, Disposal, Exhaust Fan, Microwave, Range, RNGHD
- Lot
- Back Yard, Corner Lot, Few Trees, Public Maintained Road
- Water
- Public
- Pool
- None
- Horse amenities
- None
- Windows
- Screens
- Parking
- Attached, Door-Single, Driveway, Garage
- Exterior
- Private Yard
- Interior
- Breakfast Bar, Ceiling Fan(s), Stone Counters, Kitchen Island, Open Floorplan, Primary Bedroom on Main, Walk-In Closet(s)
- Community
- Clubhouse, Park, Playground, Pool, Suburban
- Foundation
- Slab
- Waterfront
- None
- Energy efficiency
- None
- Accessibility
- None
- Construction
- Brick
- Patio & porch
- Patio
Location

 Listings courtesy of Unlock MLS as distributed by MLS GRID.
Based on information submitted to the MLS GRID as of November 15, 2026 at 4:14 PM CT. All data is obtained from various sources and may not have been verified by broker or MLS GRID. Supplied Open House Information is subject to change without notice. All information should be independently reviewed and verified for accuracy. Properties may or may not be listed by the office/agent presenting the information.
IDX information is provided exclusively for consumers' personal, non-commercial use, and may not be used for any purpose other than to identify prospective properties consumers may be interested in purchasing. The data is deemed reliable but is not guaranteed by MLS GRID, and its use may be subject to an end user license agreement prescribed by the applicable MLS. Some IDX listings have been excluded from this website. Any use or search of this website other than by a consumer looking to purchase or lease real estate is prohibited. Terms of use