
For rent
$2,050/mo
6910 Hart Ln #809
Austin, TX 78731
- 3 beds
- 2 baths
- 1,212 sq ft
- 0.07 acres
Listing courtesy of Compass RE Texas, LLC · (512) 575-3644 · MLS# 9329603 · Status: Active
About this rental
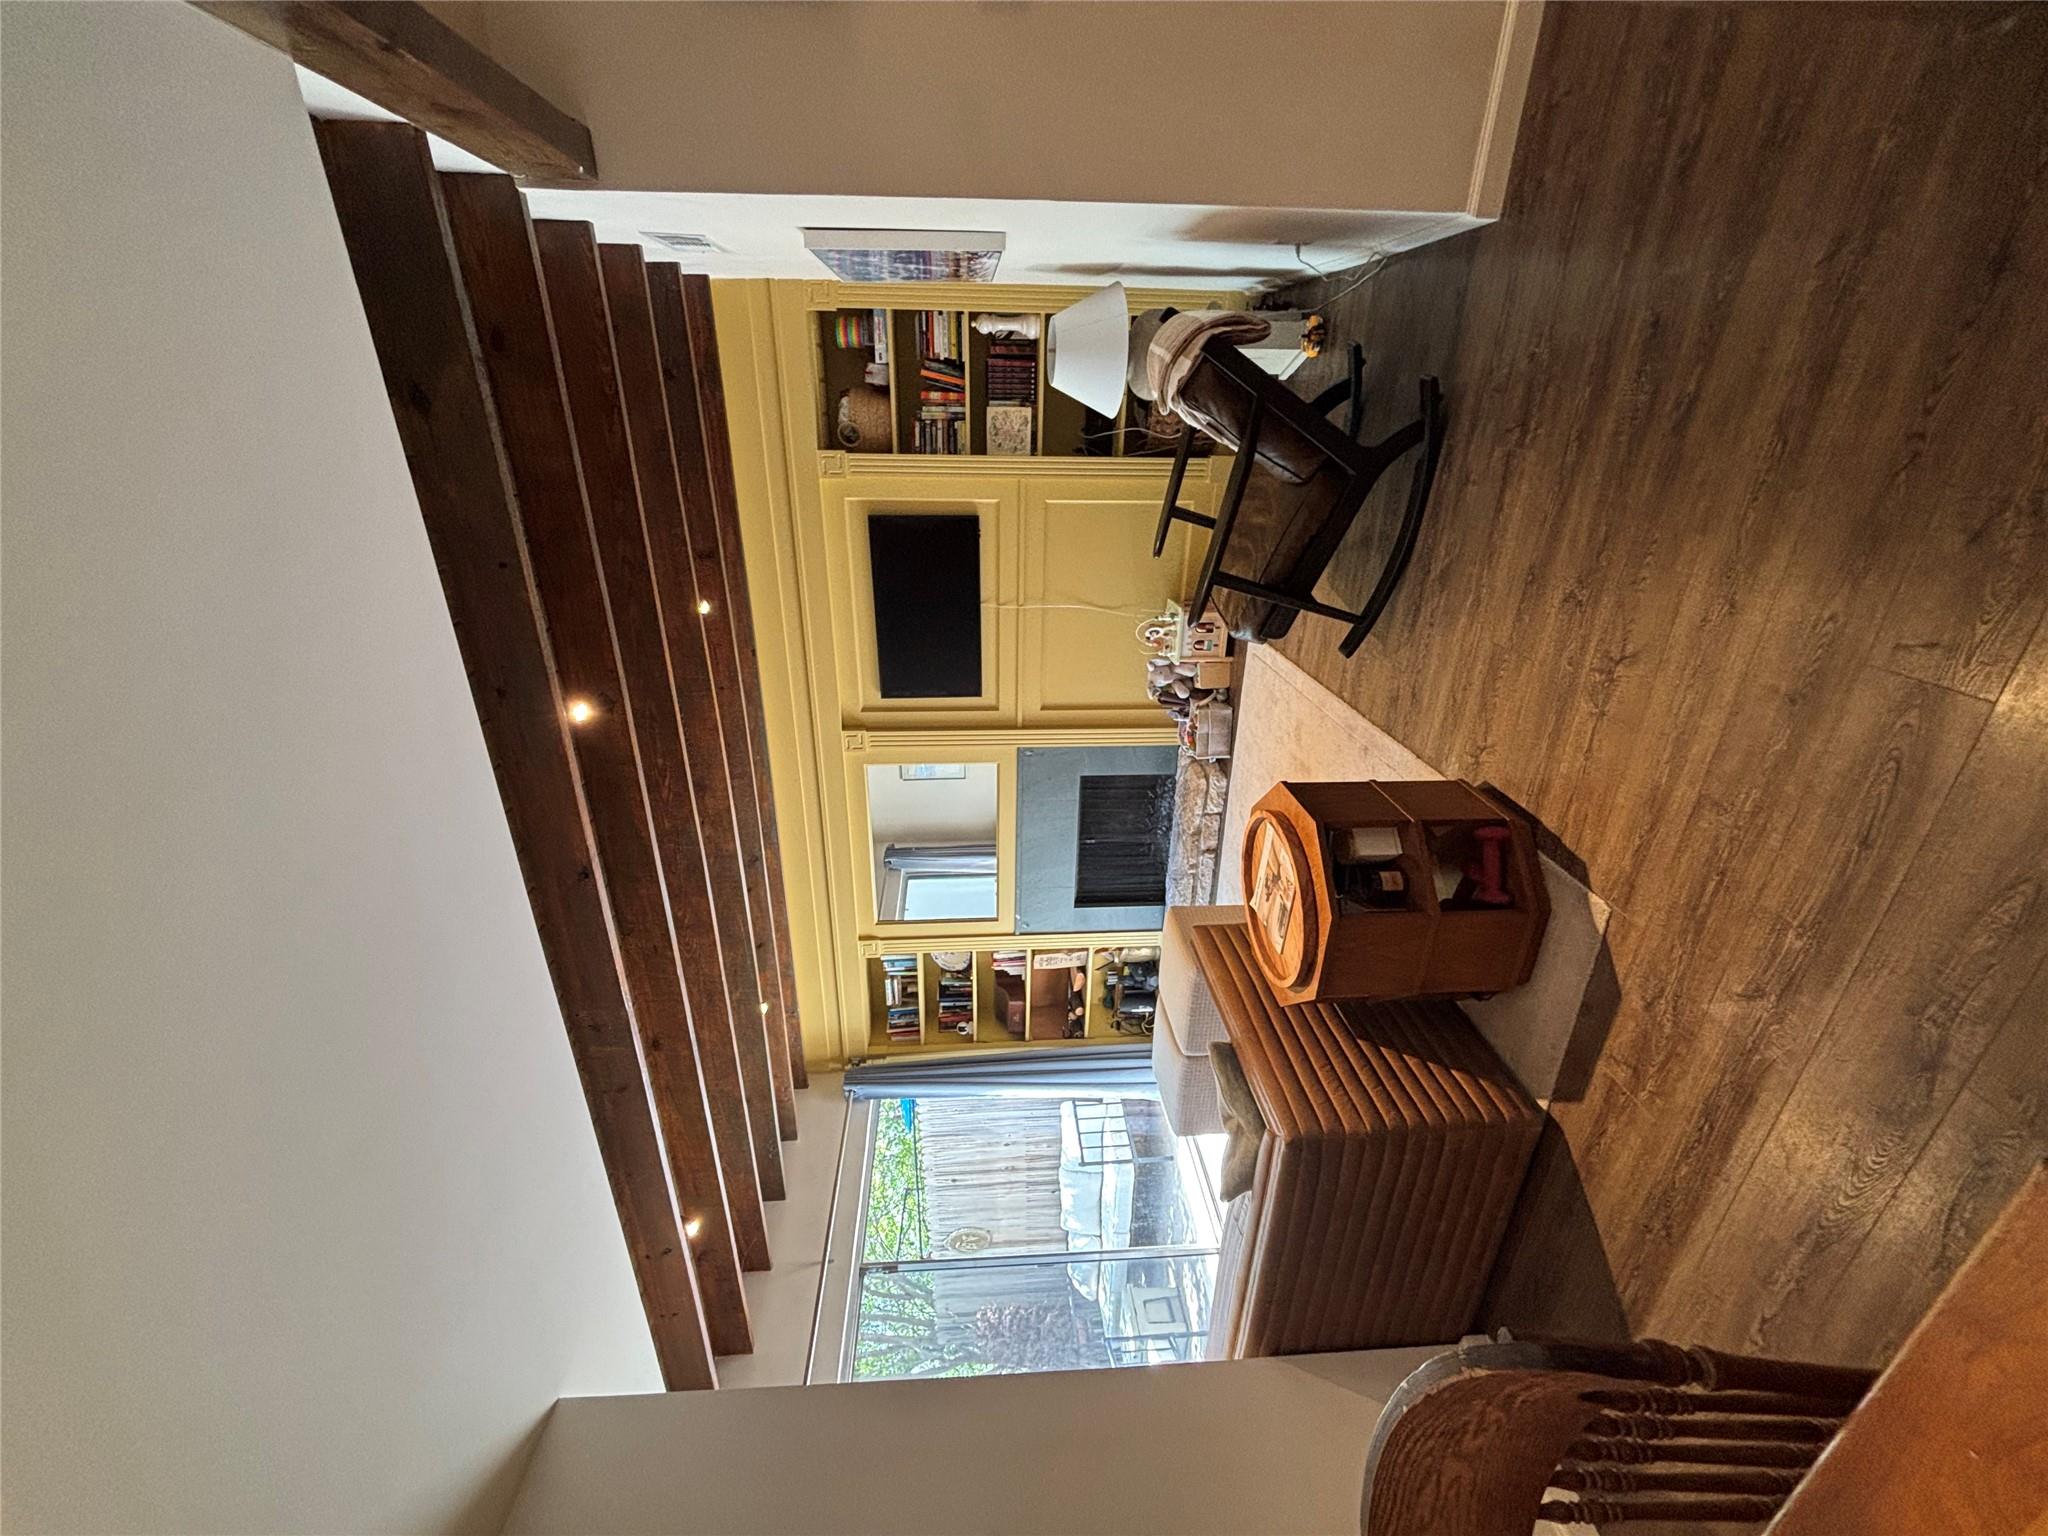
Beautifully updated and thoughtfully enhanced, this residence at 6910 Hart Lane, #809 offers a blend of character, modern finishes, and everyday comfort. The living room features custom built-in cabinetry, exposed ceiling beams, and wood decking, creating a warm and inviting atmosphere. New pecan wood stairs, refinished metal railings, and restored wood columns add distinctive architectural detail throughout. Extensive improvements have been made across the home, including a complete electrical rewiring, updated lighting and ceiling fans, recessed lighting, and smart switches throughout. Interior updates include freshly retextured and painted walls and ceilings, new interior doors and trim upstairs, updated bathroom finishes, new tile flooring in the upstairs bathroom, and fresh carpet in the upstairs bedrooms. Additional thoughtful upgrades throughout enhance the home's overall appeal, comfort, and functionality. Blending timeless details with modern conveniences, this home offers a refreshed living experience in a desirable Austin location. A must-see lease opportunity!
Description provided by the listing brokerage.
Facts
- Property type
- Residential Lease · Condominium
- Year built
- 1973
- Lot size
- 0.07 acres
- Living area
- 1,212 sq ft
- Bathrooms
- 2 full, 0 half
- County
- Travis
- Neighborhood
- Malaga Condo Amd
- School district
- Austin ISD
- Schools
- Doss (Austin ISD) · Murchison · Anderson
Features
- Roof
- Composition
- View
- Pool, Trees/Woods
- Sewer
- Public Sewer
- Levels
- Two
- Cooling
- Ceiling Fan(s), Central Air, Zoned
- Fencing
- None
- Heating
- Central, Fireplace(s), Zoned
- Flooring
- Carpet, Laminate, Tile
- Furnished
- Unfurnished
- Lease term
- 12 Months
- Utilities
- Cable Available, Electricity Available, High Speed Internet, Sewer Connected, Underground Utilities
- Appliances
- Dishwasher, Disposal, Microwave, Free-Standing Electric Oven
- Lot
- Trees-Large (Over 40 Ft), Trees-Medium (20 Ft - 40 Ft)
- Pets
- Cats OK, Dogs OK, Medium (< 35 lbs)
- Water
- Public
- Pool
- See Remarks
- Windows
- Blinds, Screens
- Parking
- Assigned, Off Street, Parking Lot, Reserved
- Exterior
- Exterior Steps
- Interior
- Ceiling Fan(s), Quartz Counters, In-Law Floorplan, Interior Steps, Pantry, Walk-In Closet(s)
- Community
- Clubhouse, Cluster Mailbox, Common Grounds, High Speed Internet, Laundry Room, Pool, Underground Utilities
- Fireplace
- Living Room, Wood Burning
- Foundation
- Slab
- Waterfront
- None
- Energy efficiency
- None
- Accessibility
- None
- Construction
- Stucco
- Patio & porch
- Front Porch, Patio
Location

 Listings courtesy of Unlock MLS as distributed by MLS GRID.
Based on information submitted to the MLS GRID as of November 15, 2026 at 4:09 PM CT. All data is obtained from various sources and may not have been verified by broker or MLS GRID. Supplied Open House Information is subject to change without notice. All information should be independently reviewed and verified for accuracy. Properties may or may not be listed by the office/agent presenting the information.
IDX information is provided exclusively for consumers' personal, non-commercial use, and may not be used for any purpose other than to identify prospective properties consumers may be interested in purchasing. The data is deemed reliable but is not guaranteed by MLS GRID, and its use may be subject to an end user license agreement prescribed by the applicable MLS. Some IDX listings have been excluded from this website. Any use or search of this website other than by a consumer looking to purchase or lease real estate is prohibited. Terms of use