
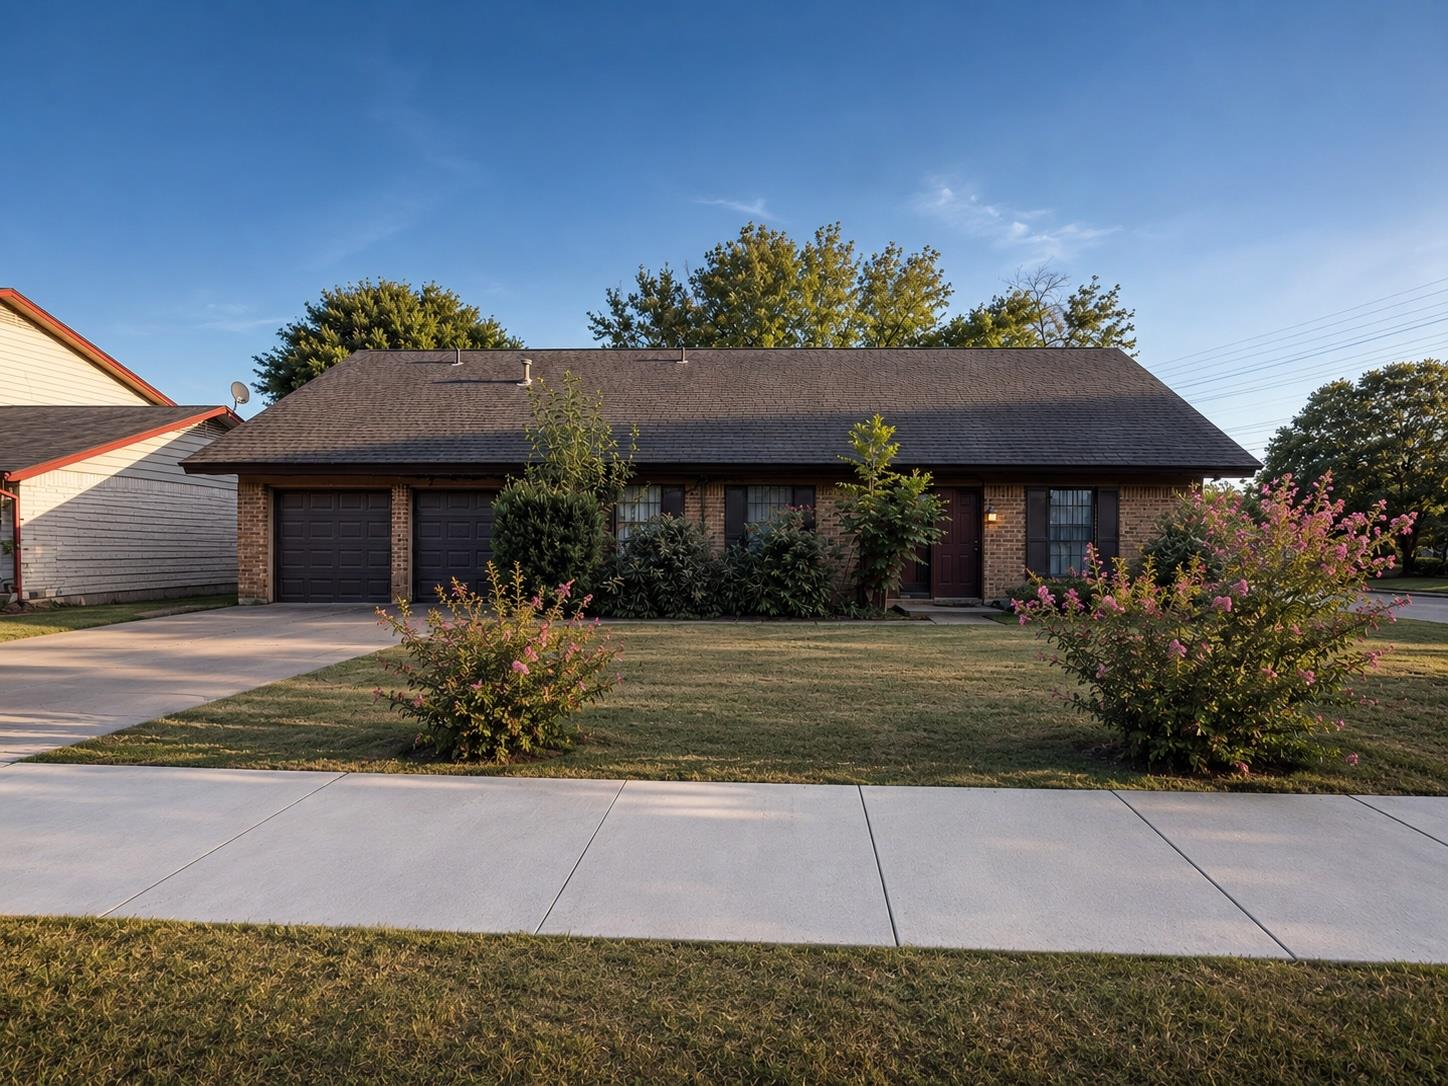
For rent
$2,500/mo
305 Starbright Dr
Austin, TX 78745
- 4 beds
- 2 baths
- 1,985 sq ft
- 0.22 acres
Listing courtesy of Sky Realty · (512) 342-8744 · MLS# 9328405 · Status: Active
About this rental
Move right into this beautifully updated 4-bedroom, 2-bath lease home on a spacious corner lot in South Austin’s established Buckingham Estates. With nearly 2,000 square feet of living space, this home offers luxury vinyl plank flooring throughout, fresh interior paint, updated bathroom vanities, granite countertops, and a versatile floor plan designed for today’s lifestyle. The spacious flex room is perfect for a home office, playroom, media room, or second living area. The kitchen features a built-in oven, gas cooktop, abundant cabinetry, and plenty of prep space. Enjoy relaxing or entertaining under the large covered patio overlooking a private, fenced backyard shaded by mature trees. The attached two-car garage offers additional storage, and the refrigerator, washer, and dryer are all included for your convenience. Located just minutes from IH-35, William Cannon, shopping, dining, and Mary Moore Searight Metropolitan Park with miles of hiking and biking trails, this home offers the perfect blend of comfort, space, and convenience. Available for immediate move-in.
Description provided by the listing brokerage.
Facts
- Property type
- Residential Lease · Single Family Residence
- Year built
- 1976
- Lot size
- 0.22 acres
- Living area
- 1,985 sq ft
- Bathrooms
- 2 full, 0 half
- Garage
- 2 spaces
- County
- Travis
- Neighborhood
- Buckingham Ridge Sec 02
- School district
- Austin ISD
- Schools
- Pleasant Hill · Bedichek · Crockett
Features
- Sewer
- Public Sewer
- Levels
- Two
- Cooling
- Ceiling Fan(s), Central Air
- Fencing
- Full, Wood
- Heating
- Central
- Flooring
- Laminate, Tile
- Furnished
- Unfurnished
- Lease term
- 12 Months
- Utilities
- Cable Available, Electricity Connected, High Speed Internet, Natural Gas Available, Sewer Connected, Water Connected
- Appliances
- Built-In Oven(s), Cooktop, Dishwasher, Dryer, Gas Cooktop, Refrigerator, Washer
- Lot
- Corner Lot, Level, Sprinklers In Front, Trees-Large (Over 40 Ft)
- Pets
- Cats OK, Dogs OK, Small (< 20 lbs), Medium (< 35 lbs), Number Limit, Size Limit, Breed Restrictions, Negotiable
- Water
- Public
- Pool
- None
- Windows
- Aluminum Frames, Blinds
- Parking
- Attached, Driveway, Garage, Garage Door Opener
- Exterior
- Private Yard
- Interior
- Ceiling Fan(s), Granite Counters, Multiple Dining Areas, Multiple Living Areas, Pantry, Primary Bedroom on Main, Recessed Lighting, Walk-In Closet(s)
- Community
- None
- Fireplace
- Family Room
- Foundation
- Slab
- Energy efficiency
- None
- Accessibility
- None
- Patio & porch
- Covered, Patio
Location

 Listings courtesy of Unlock MLS as distributed by MLS GRID.
Based on information submitted to the MLS GRID as of November 15, 2026 at 3:58 PM CT. All data is obtained from various sources and may not have been verified by broker or MLS GRID. Supplied Open House Information is subject to change without notice. All information should be independently reviewed and verified for accuracy. Properties may or may not be listed by the office/agent presenting the information.
IDX information is provided exclusively for consumers' personal, non-commercial use, and may not be used for any purpose other than to identify prospective properties consumers may be interested in purchasing. The data is deemed reliable but is not guaranteed by MLS GRID, and its use may be subject to an end user license agreement prescribed by the applicable MLS. Some IDX listings have been excluded from this website. Any use or search of this website other than by a consumer looking to purchase or lease real estate is prohibited. Terms of use