
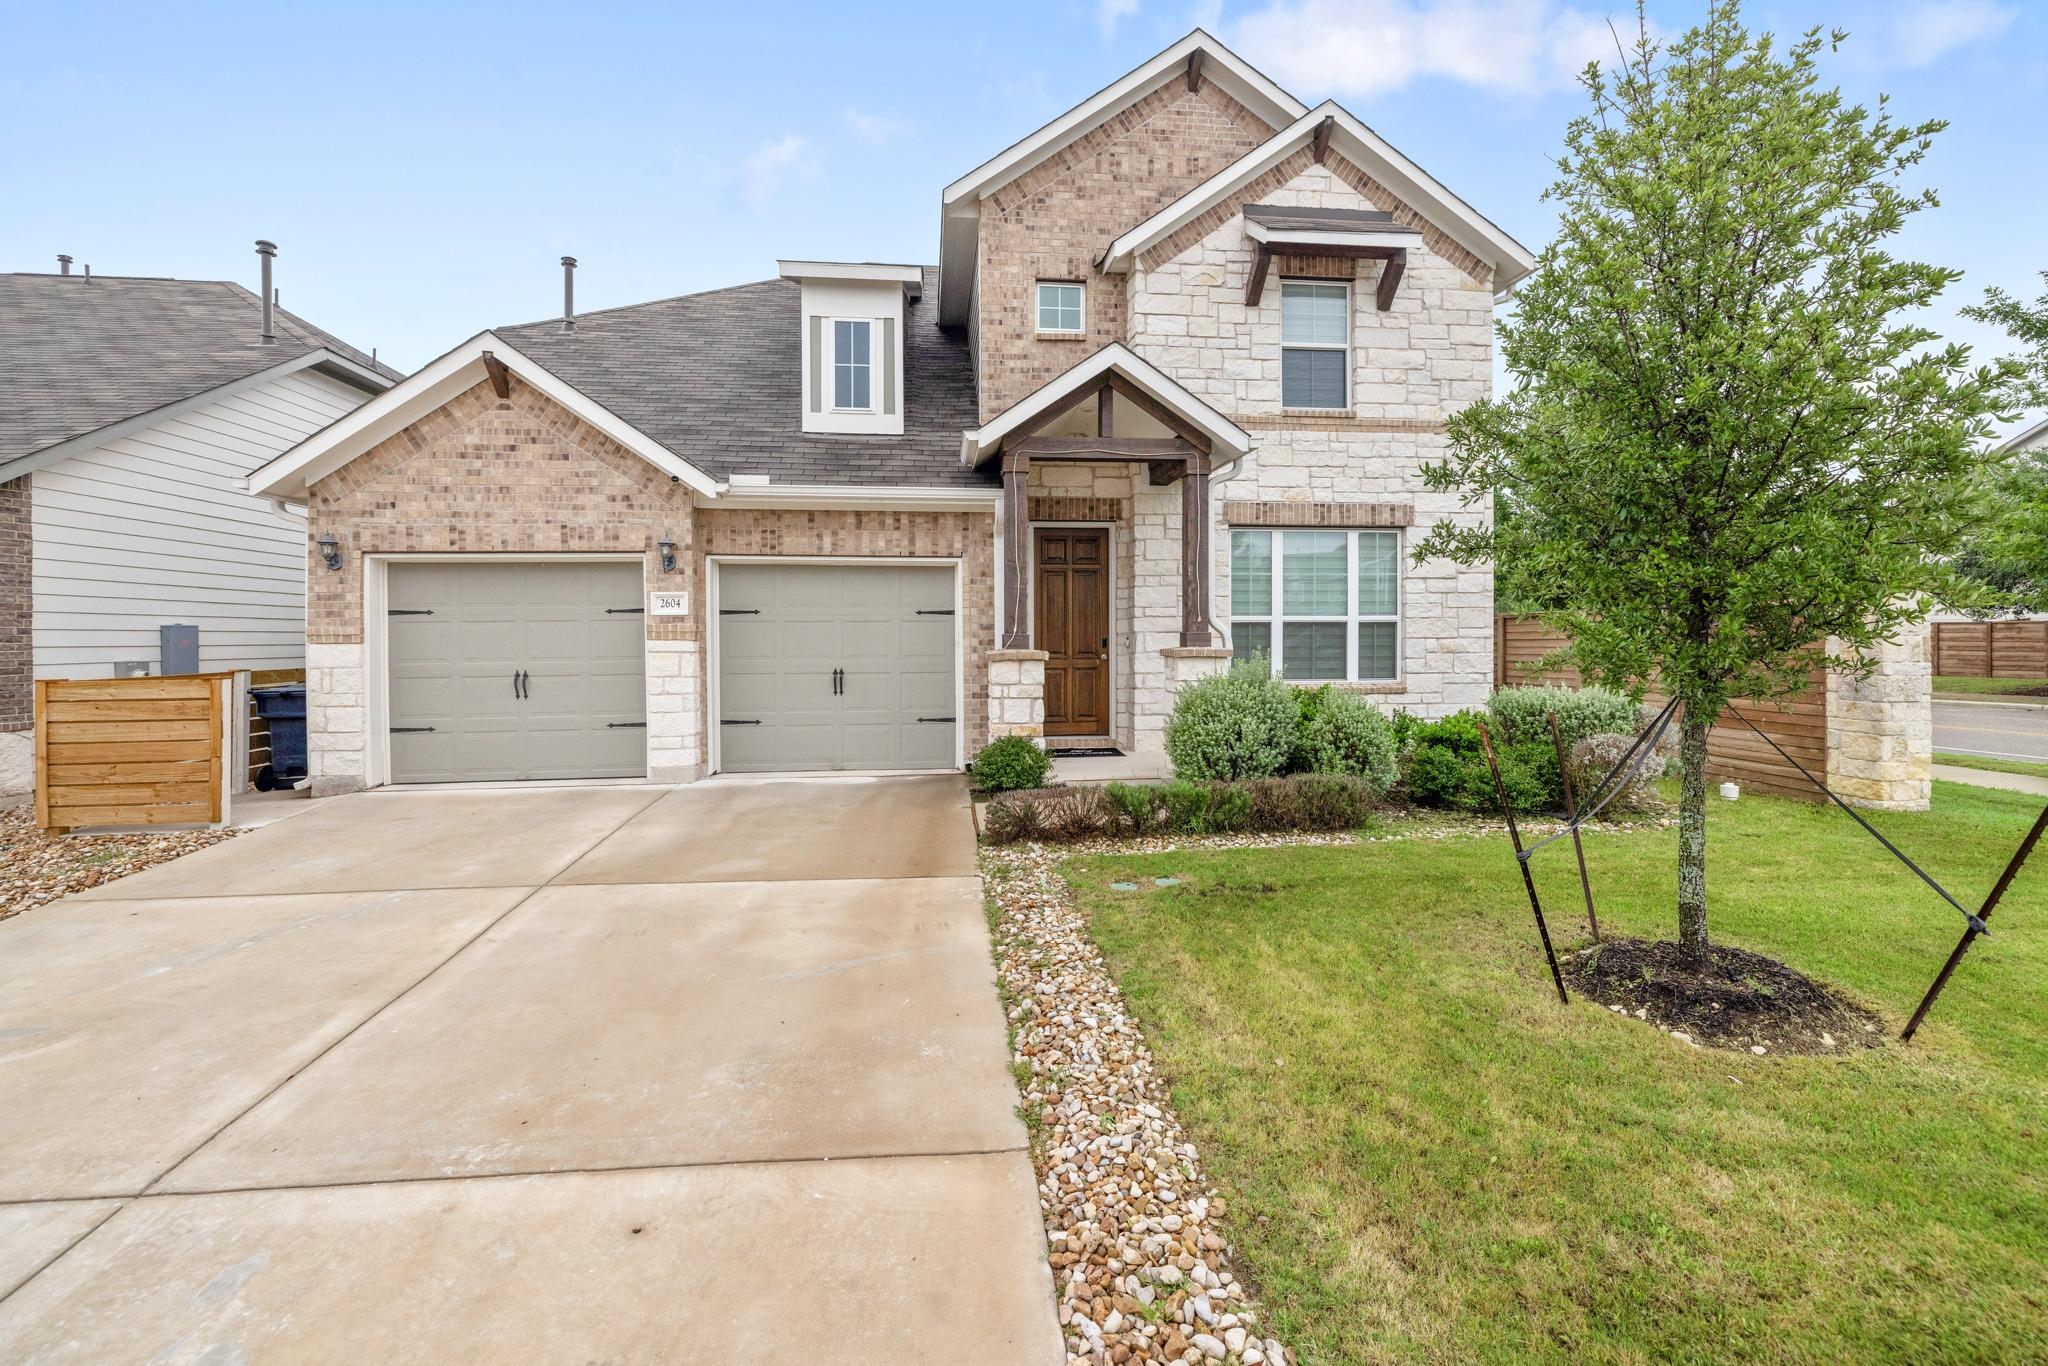
For rent
$3,000/mo
2604 Acoma Ln
Leander, TX 78641
- 5 beds
- 4 baths
- 2,885 sq ft
- 0.14 acres
Listing courtesy of Keller Williams Realty · (512) 448-4111 · MLS# 9322080 · Status: Active
About this rental
Welcome to this gorgeous 5-bedroom, 4-bathroom home in the heart of Leander, where thoughtful design meets everyday comfort. The open floor plan flows seamlessly through multiple living and dining areas, giving everyone plenty of space to spread out or come together. The primary suite is conveniently located on the main floor, offering privacy and accessibility without the stairs. The kitchen features a breakfast bar perfect for casual meals and morning coffee, and modern pops of color throughout give the home a fresh, contemporary personality. Cozy up by the fireplace on cooler evenings or head outside to enjoy the covered porch and fully fenced backyard — ideal for relaxing, entertaining, or letting the pets roam freely. This home truly checks all the boxes — schedule your tour today before it's gone! (Items being left inside the home: Living room couch and center table, master bedroom king bed frame, garage shoe rack shelf, interior shoe rack, large wall mirror, whole-house window blinds (all windows), custom outdoor trash bin enclosure.)
Description provided by the listing brokerage.
Facts
- Property type
- Residential Lease · Single Family Residence
- Year built
- 2023
- Lot size
- 0.14 acres
- Living area
- 2,885 sq ft
- Bathrooms
- 4 full, 0 half
- Garage
- 2 spaces
- County
- Williamson
- Neighborhood
- Mockingbird Park
- School district
- Leander ISD
- Schools
- Bagdad · Danielson · Glenn
Features
- Roof
- Composition, Shingle
- View
- Trees/Woods
- Sewer
- Public Sewer
- Levels
- Two
- Cooling
- Central Air, ENERGY STAR Qualified Equipment
- Fencing
- Back Yard, Fenced, Privacy, Wood
- Heating
- Central, Fireplace(s), Natural Gas
- Flooring
- Carpet, Laminate, Tile
- Lease term
- 12 Months
- Utilities
- Electricity Available, Natural Gas Available, Phone Connected, Underground Utilities
- Appliances
- Built-In Oven(s), Dishwasher, Disposal, Exhaust Fan, Gas Cooktop, Microwave, Refrigerator, Self Cleaning Oven, Washer/Dryer, Water Heater
- Lot
- Corner Lot, Level, Sprinkler - Automatic, Sprinklers In Rear, Sprinklers In Front
- Pets
- Dogs OK, Small (< 20 lbs), Medium (< 35 lbs)
- Water
- Public
- Pool
- None
- Windows
- None
- Parking
- Attached, Garage, Garage Door Opener, Garage Faces Front
- Exterior
- Pest Tubes in Walls
- Interior
- Breakfast Bar, Granite Counters, Double Vanity, In-Law Floorplan, Interior Steps, Kitchen Island, Multiple Dining Areas, Multiple Living Areas, Open Floorplan, Pantry, Primary Bedroom on Main, Recessed Lighting, Walk-In Closet(s)
- Community
- Trail(s)
- Fireplace
- Living Room
- Foundation
- Slab
- Waterfront
- None
- Energy efficiency
- HVAC
- Accessibility
- None
- Construction
- Brick Veneer, HardiPlank Type, Masonry – Partial, Stone Veneer
- Patio & porch
- Covered, Patio, Porch
Location

 Listings courtesy of Unlock MLS as distributed by MLS GRID.
Based on information submitted to the MLS GRID as of November 15, 2026 at 4:02 PM CT. All data is obtained from various sources and may not have been verified by broker or MLS GRID. Supplied Open House Information is subject to change without notice. All information should be independently reviewed and verified for accuracy. Properties may or may not be listed by the office/agent presenting the information.
IDX information is provided exclusively for consumers' personal, non-commercial use, and may not be used for any purpose other than to identify prospective properties consumers may be interested in purchasing. The data is deemed reliable but is not guaranteed by MLS GRID, and its use may be subject to an end user license agreement prescribed by the applicable MLS. Some IDX listings have been excluded from this website. Any use or search of this website other than by a consumer looking to purchase or lease real estate is prohibited. Terms of use