
For sale
$590,000
10520 N Highway 77 None
Lexington, TX 78947
- 3 beds
- 3 baths
- 2,900 sq ft
- 5.12 acres
Listing courtesy of Carol Matous-Jim Currey Realty · (512) 446-3706 · MLS# 9318113 · Status: Active
About this home
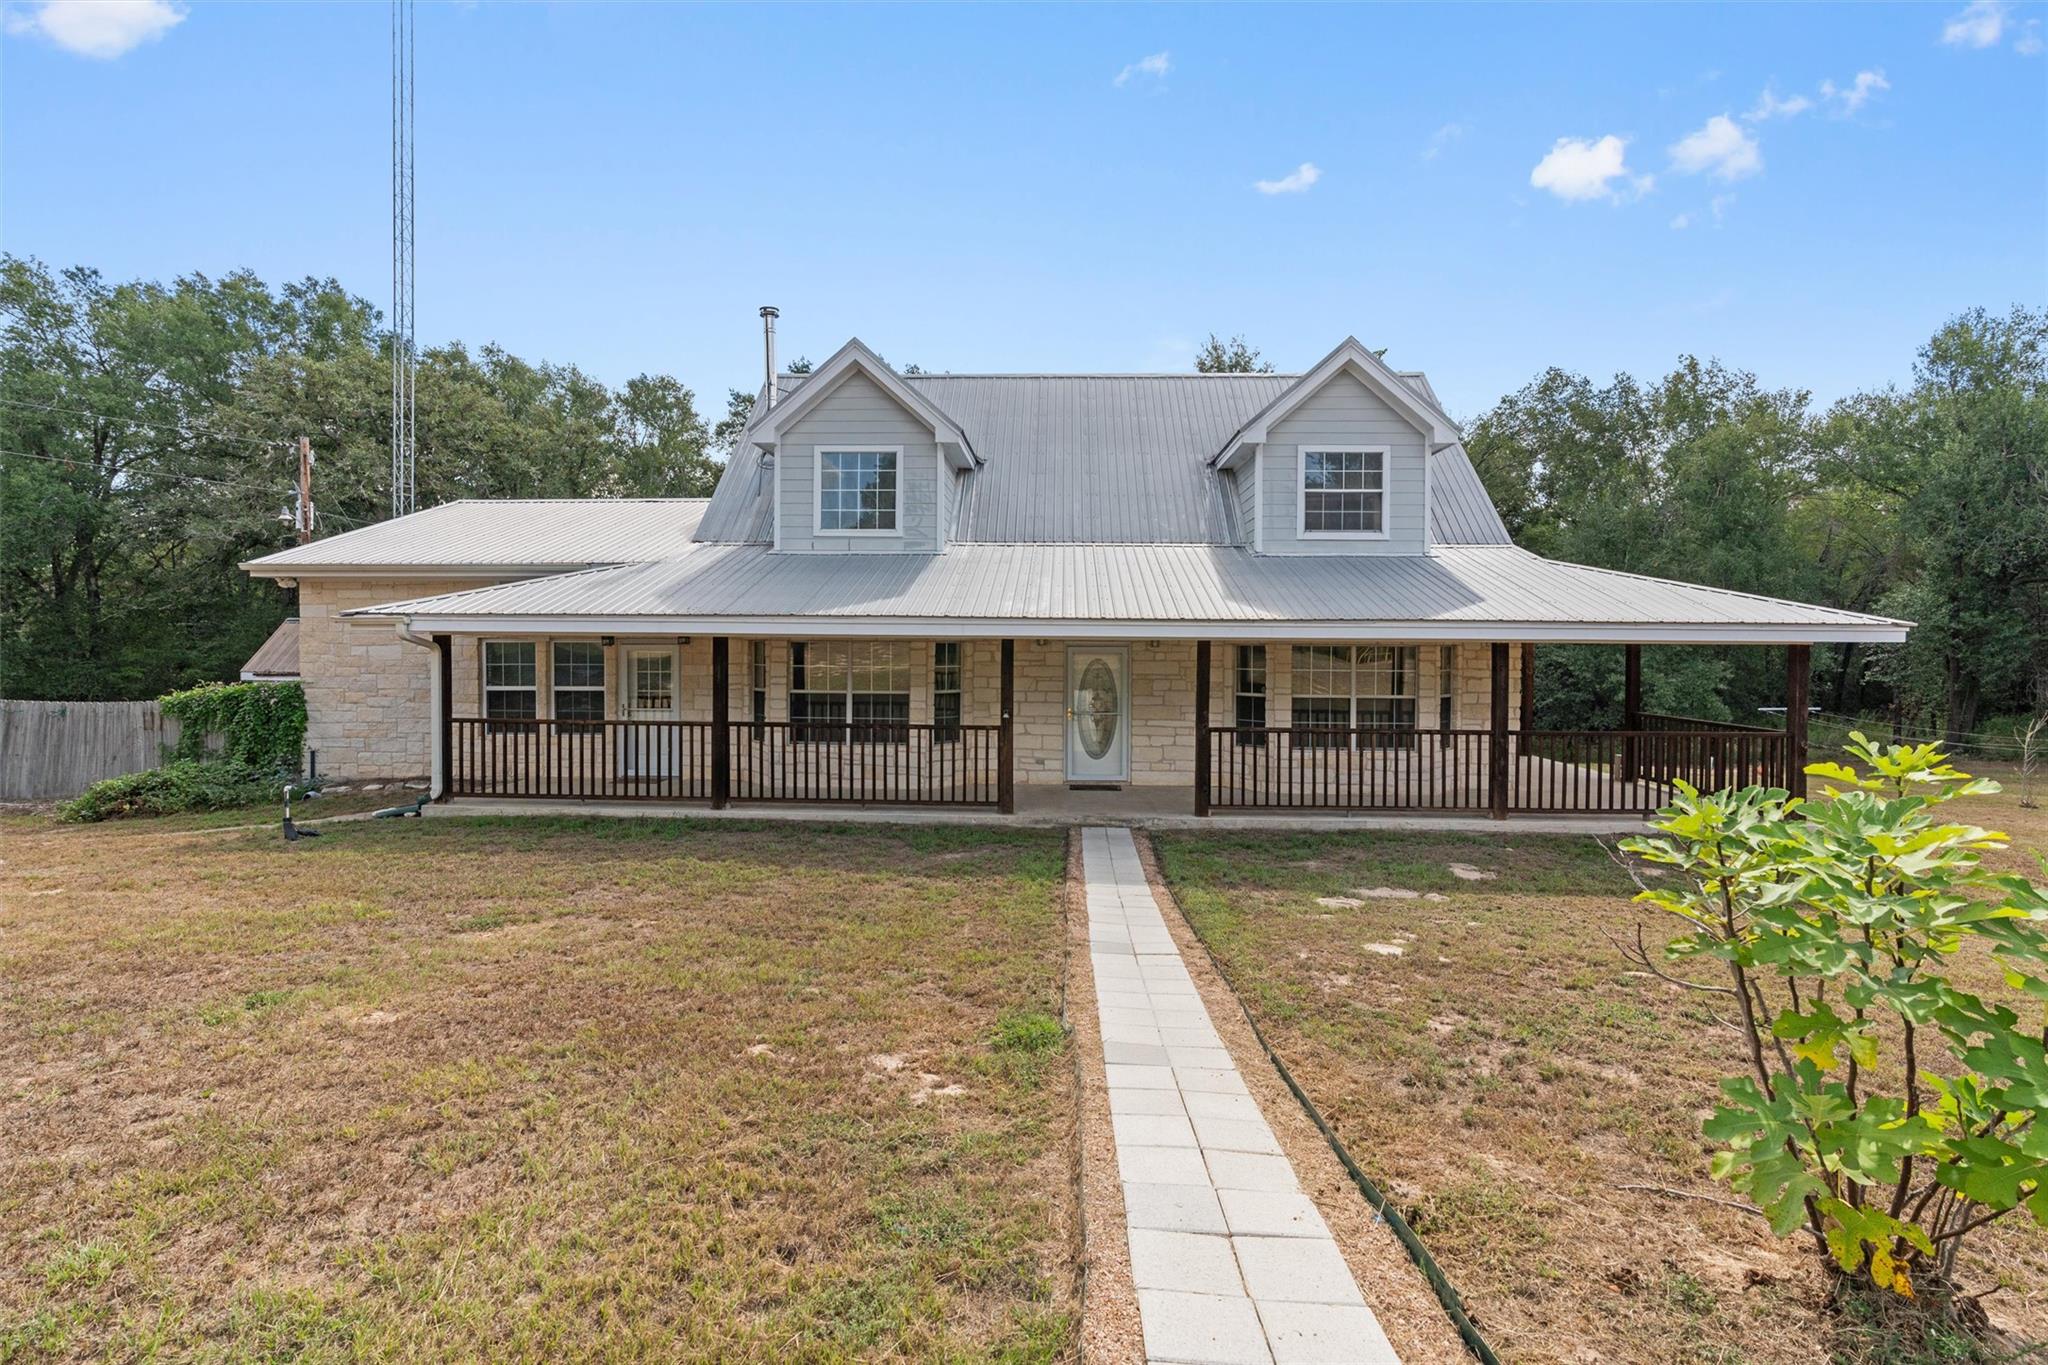
Lovely country home on 5+ acres with gorgeous front wrap-around porch, painted interior September, 2026. Open family room w/ wood burning fireplace & ceilings that soar up to the second story loft. Owner added a large game room equipped with pool table and accessories, with it's own access to outside! Enough space for other gaming features to be added, includes a large walk-in pantry! Large kitchen is open to the family room w/ tile flooring & backsplash. Beautiful backyard setting w/ woods & wet weather creek. Home has natural gas as well! 2 large storage buildings as extras! Very private setting! Enjoy the best of country living w/ the convenience of city life! Seller is offering up to $10,000 toward closing costs or carpet upgrade, whichever Buyer wants, subject to seller approval.
Description provided by the listing brokerage.
Facts
- Property type
- Residential · Single Family Residence
- Year built
- 2001
- Lot size
- 5.12 acres
- Living area
- 2,900 sq ft
- Price per sq ft
- $203
- Bathrooms
- 2 full, 1 half
- Annual taxes
- $6,781
- County
- Lee
- Neighborhood
- Finney, R
- School district
- Lexington ISD
- Schools
- Lexington · Lexington · Lexington
Features
- Roof
- Metal
- View
- Creek/Stream, Rural, Trees/Woods
- Sewer
- Aerobic Septic, Septic Tank
- Levels
- Two
- Cooling
- Ceiling Fan(s), Central Air, Electric, Multi Units
- Fencing
- Back Yard, Livestock, Privacy, Wood
- Heating
- Central, Electric, Heat Pump, Wood Stove, Zoned
- Flooring
- Carpet, Concrete, Tile
- Utilities
- Electricity Available, Natural Gas Available
- Appliances
- Dishwasher, Microwave, Free-Standing Gas Range, Free-Standing Refrigerator, Washer/Dryer Stacked, Electric Water Heater
- Lot
- Private, Public Maintained Road, Trees-Heavy, Many Trees, Zero Lot Line
- Water
- Public
- Pool
- None
- Horse amenities
- None
- Windows
- Aluminum Frames, Double Pane Windows, Low-Emissivity Windows, Screens, Vinyl Windows
- Parking
- Circular Driveway, Detached Carport, Outside
- Exterior
- Exterior Steps, Gutters Full, Private Yard
- Interior
- Ceiling Fan(s), Beamed Ceilings, Cathedral Ceiling(s), Ceiling-High, Ceiling-Vaulted, Laminate Counters, Double Vanity, Interior Steps, Kitchen Island, Multiple Living Areas, Pantry, Primary Bedroom on Main, Recessed Lighting, Stackable W/D Connections, Walk-In Closet(s)
- Community
- None
- Fireplace
- Free Standing, Living Room, Wood Burning
- Foundation
- Slab
- Waterfront
- None
- Energy efficiency
- None
- Accessibility
- None
- Construction
- Frame, HardiPlank Type, Stone
- Patio & porch
- Covered, Front Porch, Porch, Rear Porch, Screened, Side Porch
Location

 Listings courtesy of Unlock MLS as distributed by MLS GRID.
Based on information submitted to the MLS GRID as of November 15, 2026 at 3:14 PM CT. All data is obtained from various sources and may not have been verified by broker or MLS GRID. Supplied Open House Information is subject to change without notice. All information should be independently reviewed and verified for accuracy. Properties may or may not be listed by the office/agent presenting the information.
IDX information is provided exclusively for consumers' personal, non-commercial use, and may not be used for any purpose other than to identify prospective properties consumers may be interested in purchasing. The data is deemed reliable but is not guaranteed by MLS GRID, and its use may be subject to an end user license agreement prescribed by the applicable MLS. Some IDX listings have been excluded from this website. Any use or search of this website other than by a consumer looking to purchase or lease real estate is prohibited. Terms of use