
For sale
$338,500
6000 Shepherd Mountain Cv #1312
Austin, TX 78730
- 2 beds
- 2 baths
- 999 sq ft
- 0.19 acres
Listing courtesy of Resident Realty, LTD. · (512) 899-8309 · MLS# 9312463 · Status: Active
About this home
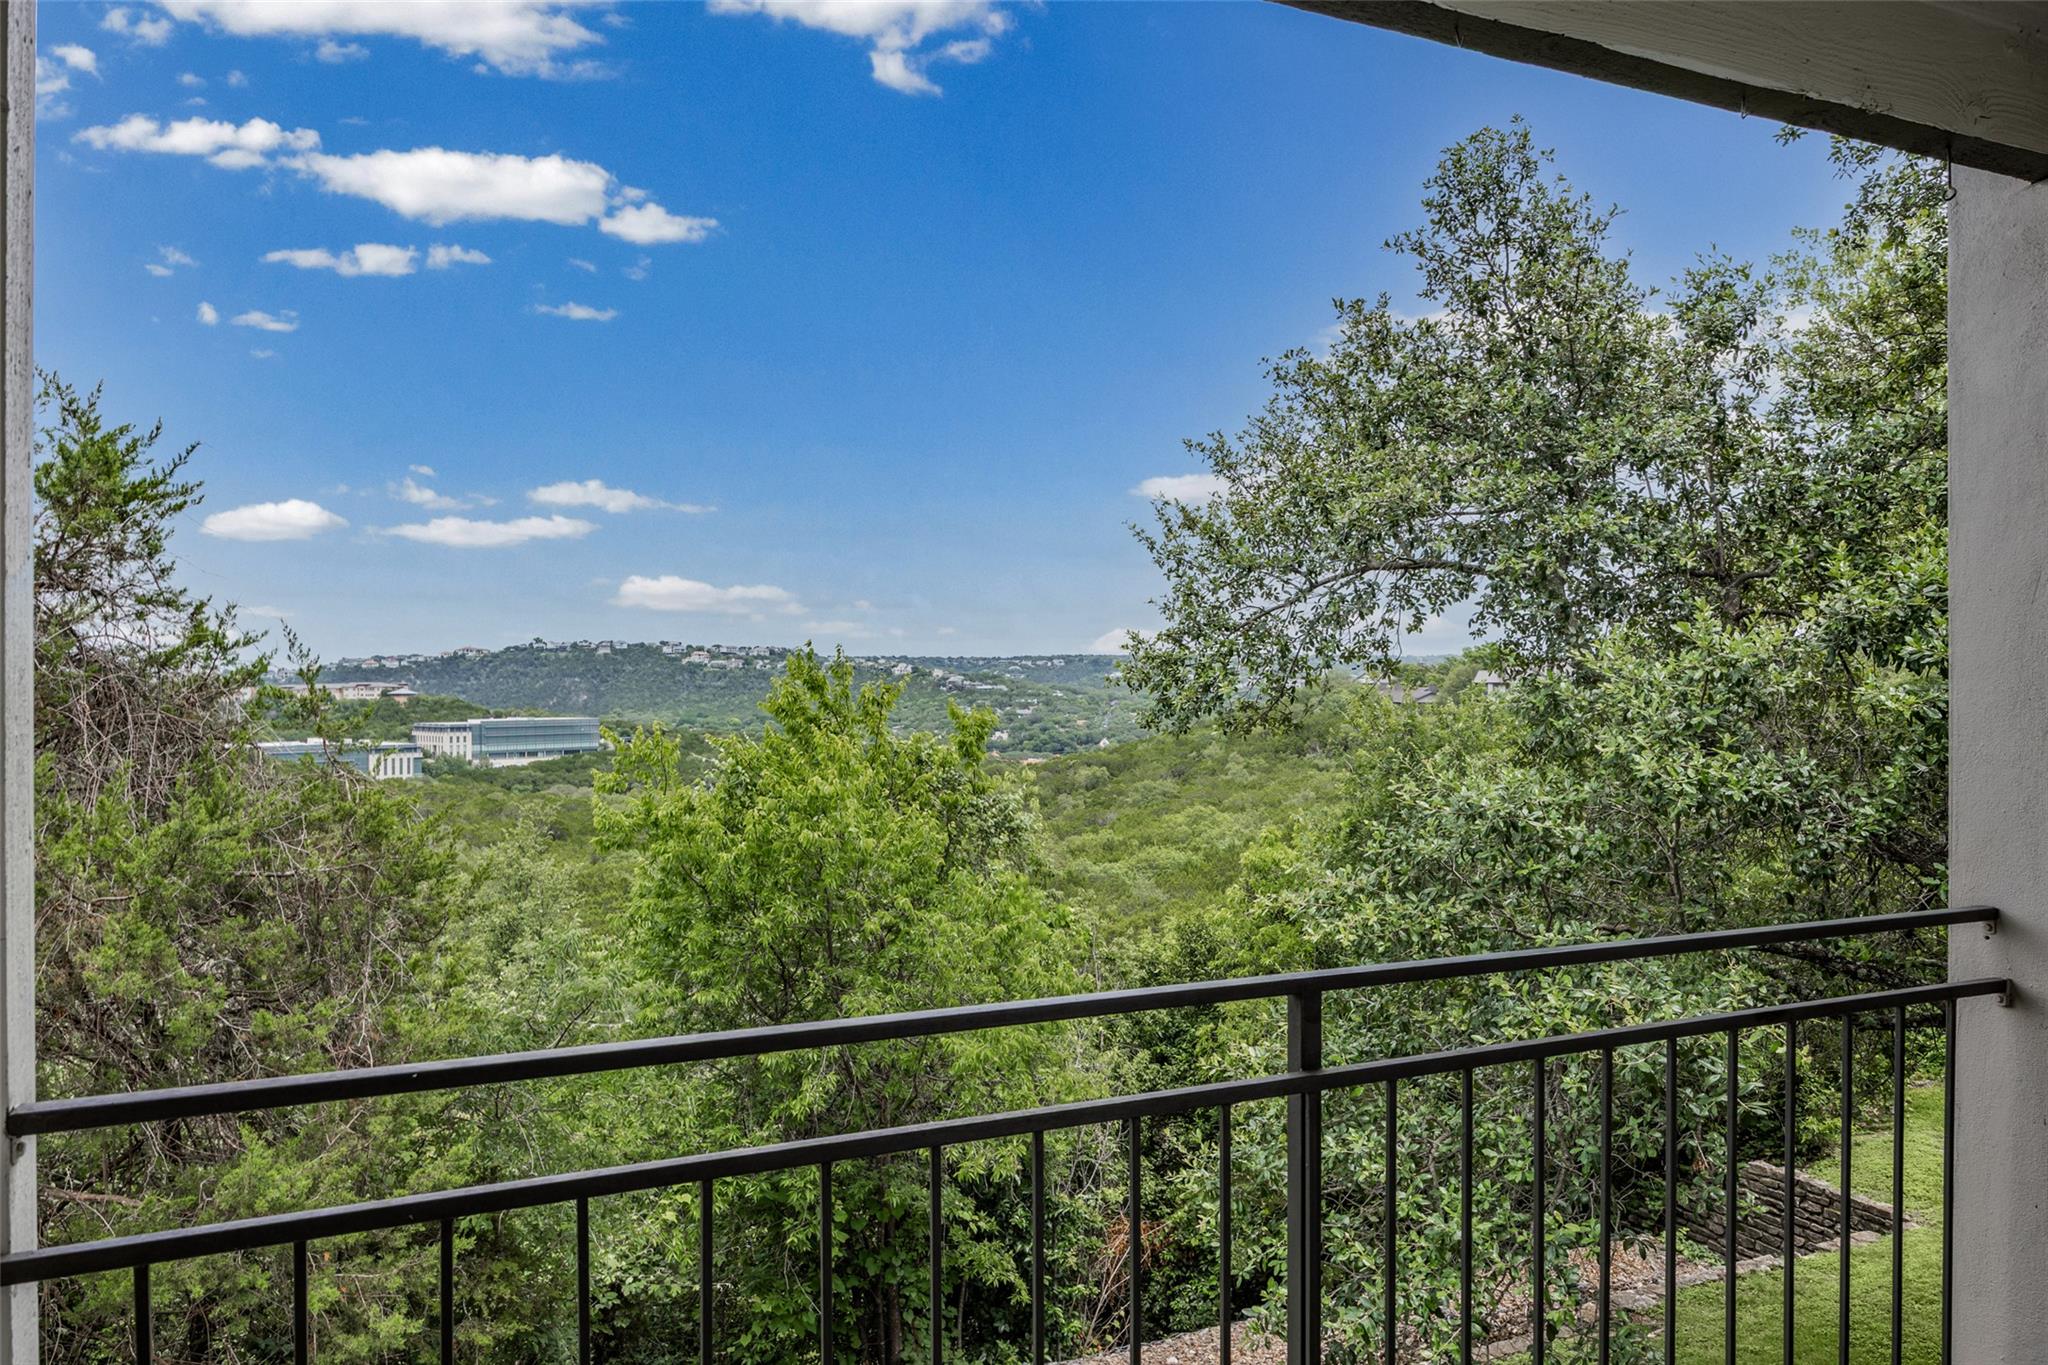
Bright and inviting 2-bedroom, 2-bath condominium in the sought-after Montevista Condominiums community. Fresh interior paint and new luxury vinyl plank flooring throughout the living areas create a clean, modern feel, while new carpet in both bedrooms adds comfort and warmth. Filled with natural light, the open-concept living space features built-in bookshelves, a cozy wood-burning fireplace, and beautiful greenbelt views. Sliding glass doors open to a spacious private balcony, providing the perfect place to enjoy your morning coffee or unwind while overlooking the peaceful natural surroundings. The kitchen offers granite countertops, built-in appliances, a microwave, and a refrigerator that conveys with the property. Granite countertops continue into the bathrooms, and a tankless water heater adds modern efficiency. Washer and dryer also convey, making this home truly move-in ready. Residents enjoy access to exceptional community amenities, including a clubhouse, fitness center, swimming pool, and gathering spaces. A rare combination of a private enclosed garage, covered carport, and 2 additional reserved parking spots adds convenience and value. Ideally located in West Austin with easy access to Loop 360, this home is just minutes from popular shopping, dining, entertainment, and outdoor recreation.
Description provided by the listing brokerage.
Facts
- Property type
- Residential · Condominium
- Year built
- 1992
- Lot size
- 0.19 acres
- Living area
- 999 sq ft
- Price per sq ft
- $339
- Bathrooms
- 2 full, 0 half
- Garage
- 1 spaces
- HOA
- $473 (monthly)
- Annual taxes
- $6,501
- County
- Travis
- Neighborhood
- Montevista Condo Ph 02 Amd
- School district
- Austin ISD
- Schools
- Highland Park · Lamar (Austin ISD) · McCallum
Features
- Roof
- Metal
- View
- None
- Sewer
- Public Sewer
- Levels
- One
- Cooling
- Central Air
- Fencing
- None
- Heating
- Central, Electric
- Flooring
- Tile, Vinyl
- Utilities
- Electricity Available
- Appliances
- Dishwasher, Disposal, Dryer, Microwave, Free-Standing Range, Refrigerator, Washer
- Lot
- Greenbelt, Trees-Large (Over 40 Ft)
- Water
- Public
- Pool
- In Ground
- Horse amenities
- None
- Windows
- Blinds, Double Pane Windows, Screens
- Parking
- Assigned
- Exterior
- See Remarks
- Interior
- Breakfast Bar, Double Vanity, Pantry, Primary Bedroom on Main, Recessed Lighting, Walk-In Closet(s)
- Community
- Clubhouse, Common Grounds, Kitchen Facilities, Pool, Hot Tub, Trail(s)
- Fireplace
- Family Room
- Foundation
- Slab
- Waterfront
- None
- Energy efficiency
- None
- Accessibility
- None
- Construction
- Stone Veneer, Stucco
- Patio & porch
- None
Location

 Listings courtesy of Unlock MLS as distributed by MLS GRID.
Based on information submitted to the MLS GRID as of November 15, 2026 at 4:10 PM CT. All data is obtained from various sources and may not have been verified by broker or MLS GRID. Supplied Open House Information is subject to change without notice. All information should be independently reviewed and verified for accuracy. Properties may or may not be listed by the office/agent presenting the information.
IDX information is provided exclusively for consumers' personal, non-commercial use, and may not be used for any purpose other than to identify prospective properties consumers may be interested in purchasing. The data is deemed reliable but is not guaranteed by MLS GRID, and its use may be subject to an end user license agreement prescribed by the applicable MLS. Some IDX listings have been excluded from this website. Any use or search of this website other than by a consumer looking to purchase or lease real estate is prohibited. Terms of use