
For sale
$574,000
5063 County Road 463 None
Elgin, TX 78621
- 5 beds
- 4 baths
- 3,277 sq ft
- 3.1 acres
Listing courtesy of Sterling & Associates R.E. · (512) 281-3336 · MLS# 9308539 · Status: Active
About this home
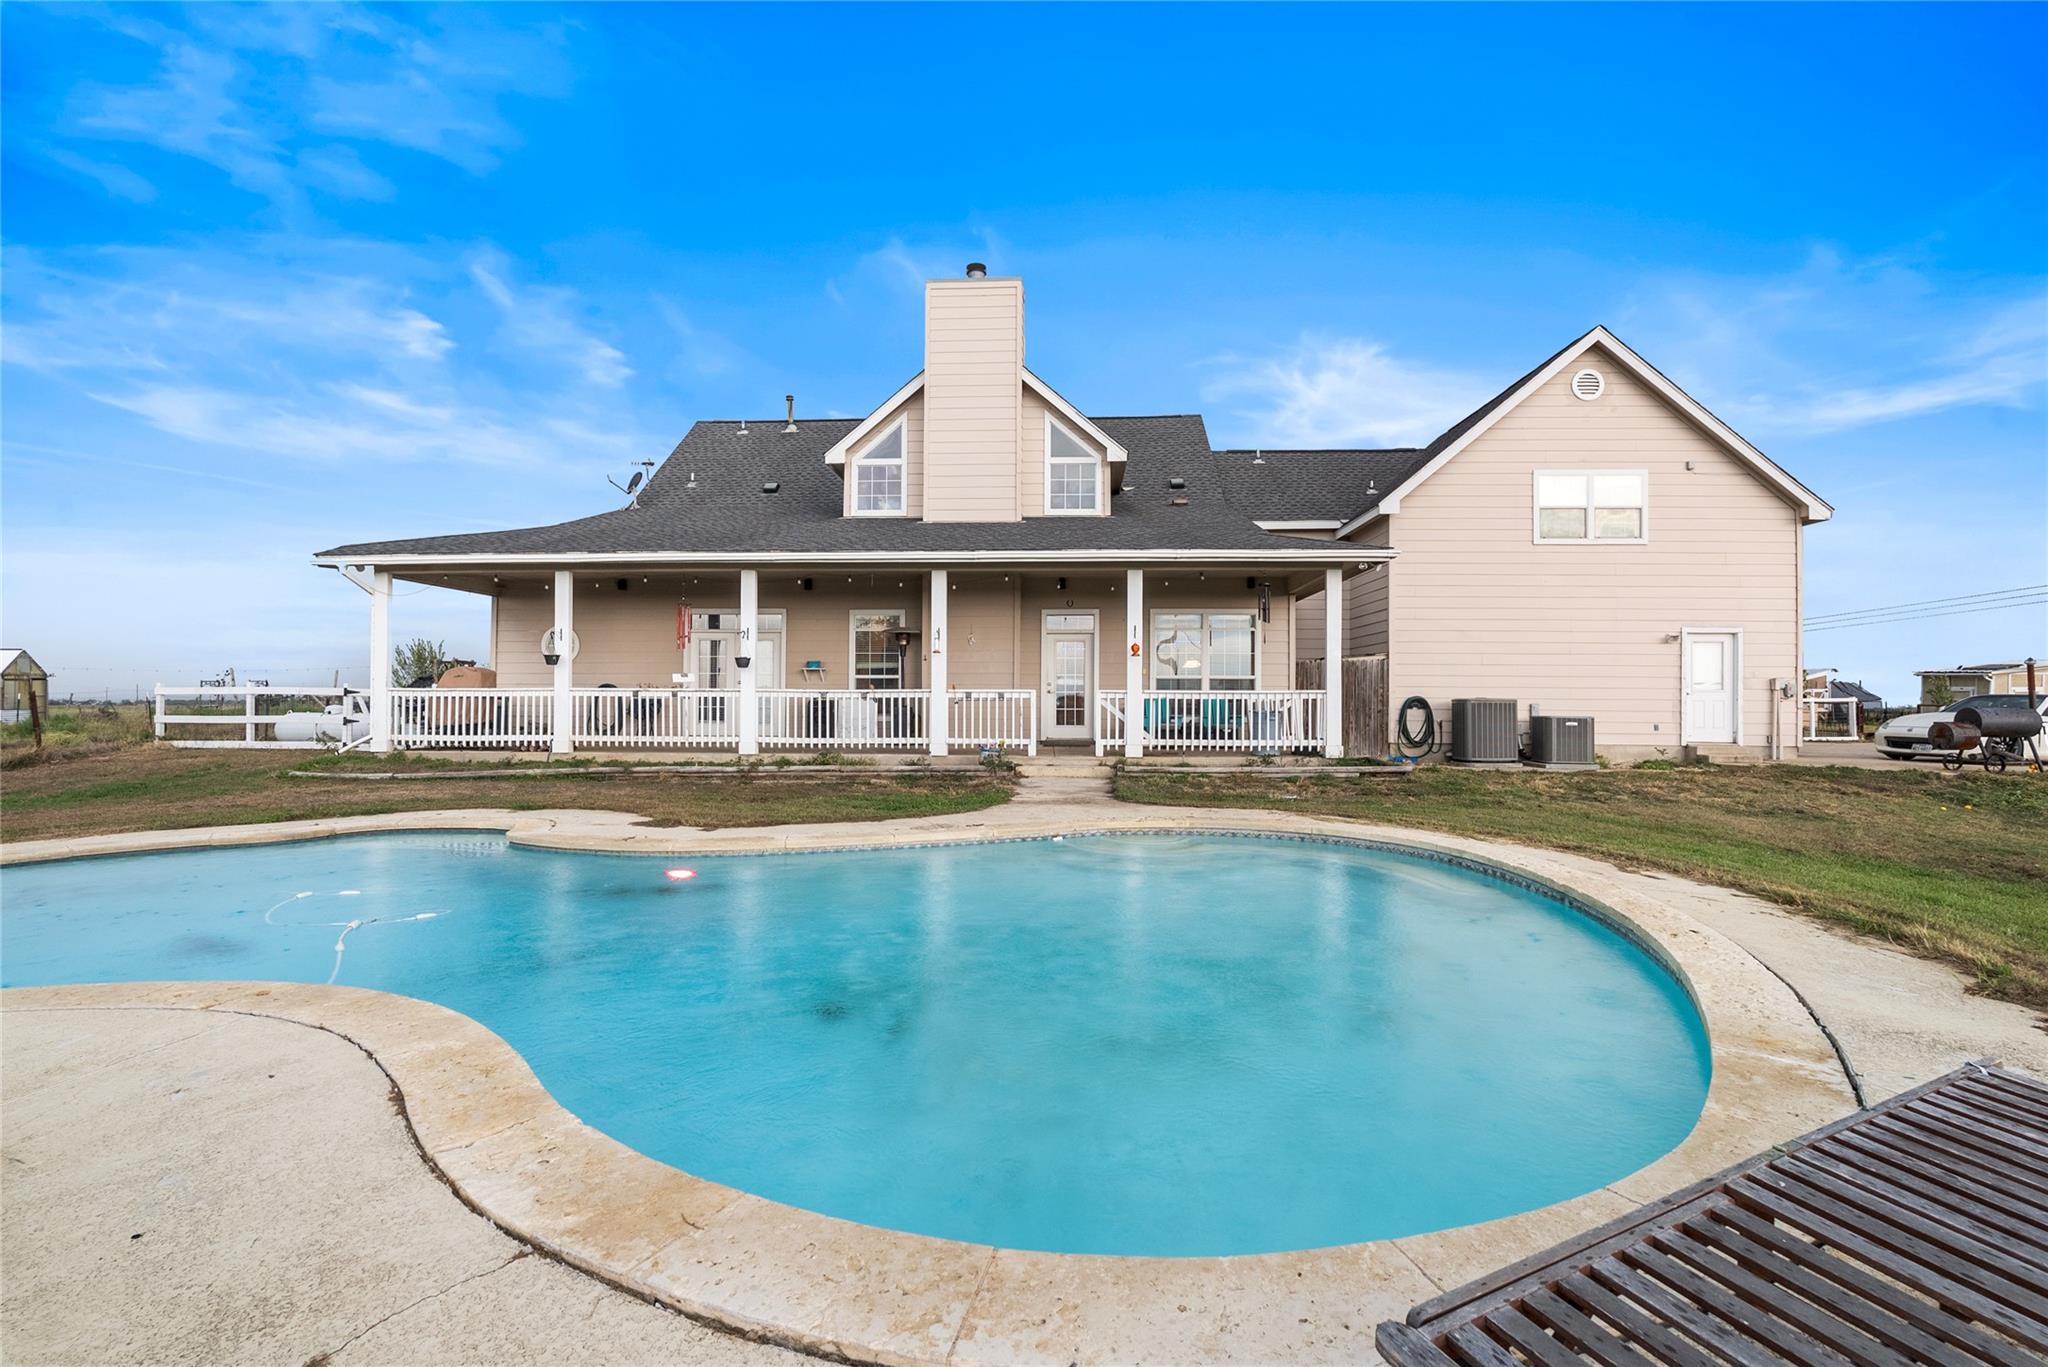
Nestled at the end of a long driveway on 3.10 picturesque acres, this luxurious custom built 5 bedroom, 4 bath home offers the perfect blend of privacy, space, and everyday comfort. The thoughtfully designed floor plan features both the spacious primary suite and a guest bedroom on the main level, while tall ceilings and an open concept layout create an inviting sense of space throughout. The stunning white kitchen is complete with a gas range and opens seamlessly to the family room, making entertaining and everyday living effortless. Step outside to enjoy your own retreat with an in ground pool surrounded by acreage with endless possibilities. Recent updates provide added peace of mind, including two newer water heaters (approximately 2 and 4 years old), brand new AC units, and new pool pumps. A rare opportunity to enjoy luxury living, and room to breathe all in one exceptional property. Conveniently 5 miles from downtown Elgin, 16 miles from the Samsung Factory in Taylor, 23 miles from Bastrop, 32 miles from Austin Airport, 29 miles from downtown Austin, and 29 miles from the Tesla plant.
Description provided by the listing brokerage.
Facts
- Property type
- Residential · Single Family Residence
- Year built
- 2003
- Lot size
- 3.1 acres
- Living area
- 3,277 sq ft
- Price per sq ft
- $175
- Bathrooms
- 4 full, 0 half
- Garage
- 2 spaces
- Annual taxes
- $11,650
- County
- Bastrop
- Neighborhood
- Casner, Isaac
- School district
- Elgin ISD
- Schools
- Booker T Washington · Elgin · Elgin
Features
- Roof
- Asphalt
- View
- Panoramic
- Sewer
- Aerobic Septic
- Levels
- Two
- Cooling
- Central Air, Electric
- Fencing
- Livestock
- Heating
- Central, Propane
- Flooring
- Carpet, Tile, Wood
- Utilities
- Electricity Connected, Water Connected
- Appliances
- See Remarks
- Lot
- Level
- Water
- Public
- Pool
- In Ground
- Horse amenities
- Pasture
- Windows
- Screens
- Parking
- Concrete, Garage
- Exterior
- None
- Interior
- Kitchen Island, Primary Bedroom on Main, See Remarks
- Community
- None
- Fireplace
- Living Room
- Foundation
- Slab
- Waterfront
- None
- Energy efficiency
- None
- Accessibility
- See Remarks
- Construction
- See Remarks
- Patio & porch
- Covered, Front Porch
Location

 Listings courtesy of Unlock MLS as distributed by MLS GRID.
Based on information submitted to the MLS GRID as of November 15, 2026 at 3:57 PM CT. All data is obtained from various sources and may not have been verified by broker or MLS GRID. Supplied Open House Information is subject to change without notice. All information should be independently reviewed and verified for accuracy. Properties may or may not be listed by the office/agent presenting the information.
IDX information is provided exclusively for consumers' personal, non-commercial use, and may not be used for any purpose other than to identify prospective properties consumers may be interested in purchasing. The data is deemed reliable but is not guaranteed by MLS GRID, and its use may be subject to an end user license agreement prescribed by the applicable MLS. Some IDX listings have been excluded from this website. Any use or search of this website other than by a consumer looking to purchase or lease real estate is prohibited. Terms of use