
For sale
$417,500
1212 Guadalupe St #903
Austin, TX 78701
- 1 beds
- 1 baths
- 850 sq ft
- 0.01 acres
Listing courtesy of Kuper Sotheby's Int'l Realty · (512) 831-6577 · MLS# 9299550 · Status: Active
About this home
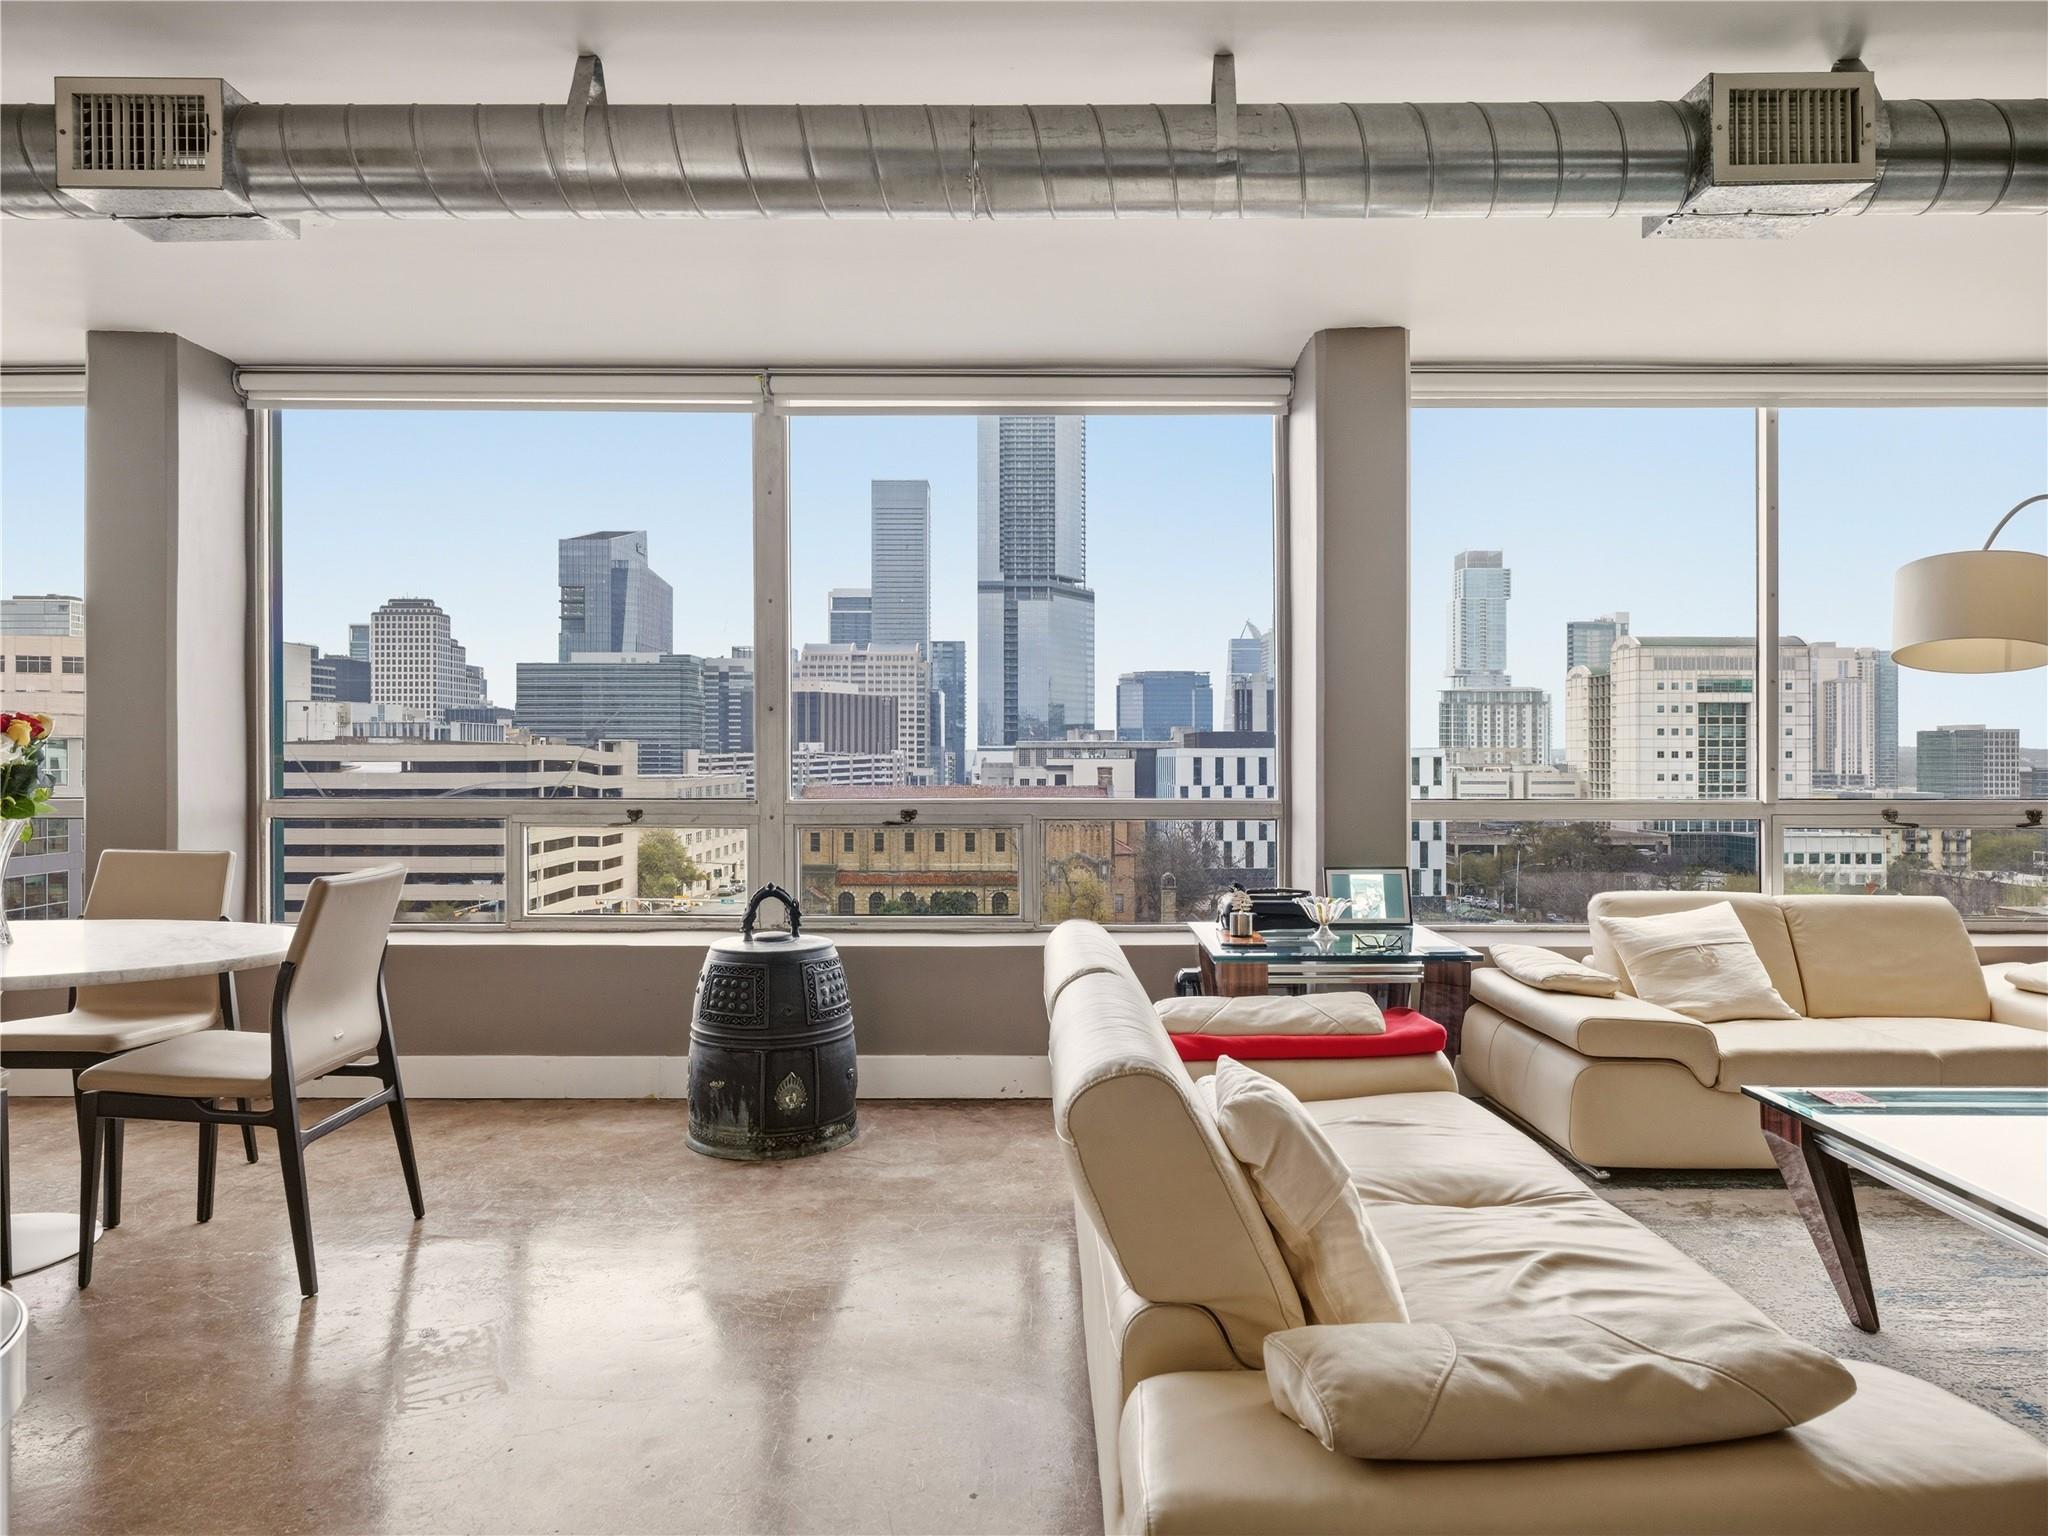
Experience the best of downtown living from this spacious one-bedroom residence at The Penthouse. Perched on the 9th floor, this north-facing home is filled with natural light through an entire wall of windows, showcasing sweeping views of the Austin skyline and Hill Country. A welcoming entry with built-in bookcases opens to an expansive living area with ample space for a home office, reading nook, or additional seating. The updated eat-in kitchen features granite countertops, refreshed cabinetry, stainless steel appliances, and a double oven. Throughout the home, polished concrete floors and finished ceilings create a clean, modern-industrial aesthetic. The generous bedroom includes a reimagined walk-in closet and a beautifully updated bathroom complete with a dual-sink vanity, walk-in shower, and plumbing for an all-in-one washer and dryer. Residents enjoy one deeded, covered parking space in the controlled-access garage. Monthly HOA dues include electricity, gas, water, sewer, trash, and common area maintenance, offering exceptional value and convenience. Located just two blocks from the Texas State Capitol and approximately one mile from The University of Texas, this highly walkable downtown location places restaurants, entertainment, shopping, and everyday conveniences just moments from your doorstep.
Description provided by the listing brokerage.
Facts
- Property type
- Residential · Condominium
- Year built
- 1973
- Lot size
- 0.01 acres
- Living area
- 850 sq ft
- Price per sq ft
- $491
- Bathrooms
- 1 full, 0 half
- Garage
- 1 spaces
- HOA
- $686 (monthly)
- Annual taxes
- $8,372
- County
- Travis
- Neighborhood
- Penthouse Condo
- School district
- Austin ISD
- Schools
- Mathews · O Henry · Austin
Features
- Roof
- Asphalt
- View
- City, City Lights, Downtown, Hill Country, Skyline
- Sewer
- Public Sewer
- Levels
- One
- Cooling
- Ceiling Fan(s), Central Air
- Fencing
- None
- Heating
- Central
- Flooring
- Carpet, Concrete
- Utilities
- Electricity Connected, Water Connected
- Appliances
- Dishwasher, Oven, Refrigerator, Stainless Steel Appliance(s), Washer/Dryer
- Lot
- None
- Water
- Public
- Pool
- None
- Horse amenities
- None
- Windows
- Display Window(s)
- Parking
- Assigned, Garage, Gated
- Exterior
- See Remarks
- Interior
- Built-in Features, Ceiling-High, Double Vanity, Open Floorplan
- Community
- See Remarks
- Foundation
- Slab
- Waterfront
- None
- Energy efficiency
- Other/See Remarks
- Accessibility
- None
- Construction
- Stone
- Patio & porch
- None
Location

 Listings courtesy of Unlock MLS as distributed by MLS GRID.
Based on information submitted to the MLS GRID as of November 15, 2026 at 4:09 PM CT. All data is obtained from various sources and may not have been verified by broker or MLS GRID. Supplied Open House Information is subject to change without notice. All information should be independently reviewed and verified for accuracy. Properties may or may not be listed by the office/agent presenting the information.
IDX information is provided exclusively for consumers' personal, non-commercial use, and may not be used for any purpose other than to identify prospective properties consumers may be interested in purchasing. The data is deemed reliable but is not guaranteed by MLS GRID, and its use may be subject to an end user license agreement prescribed by the applicable MLS. Some IDX listings have been excluded from this website. Any use or search of this website other than by a consumer looking to purchase or lease real estate is prohibited. Terms of use