
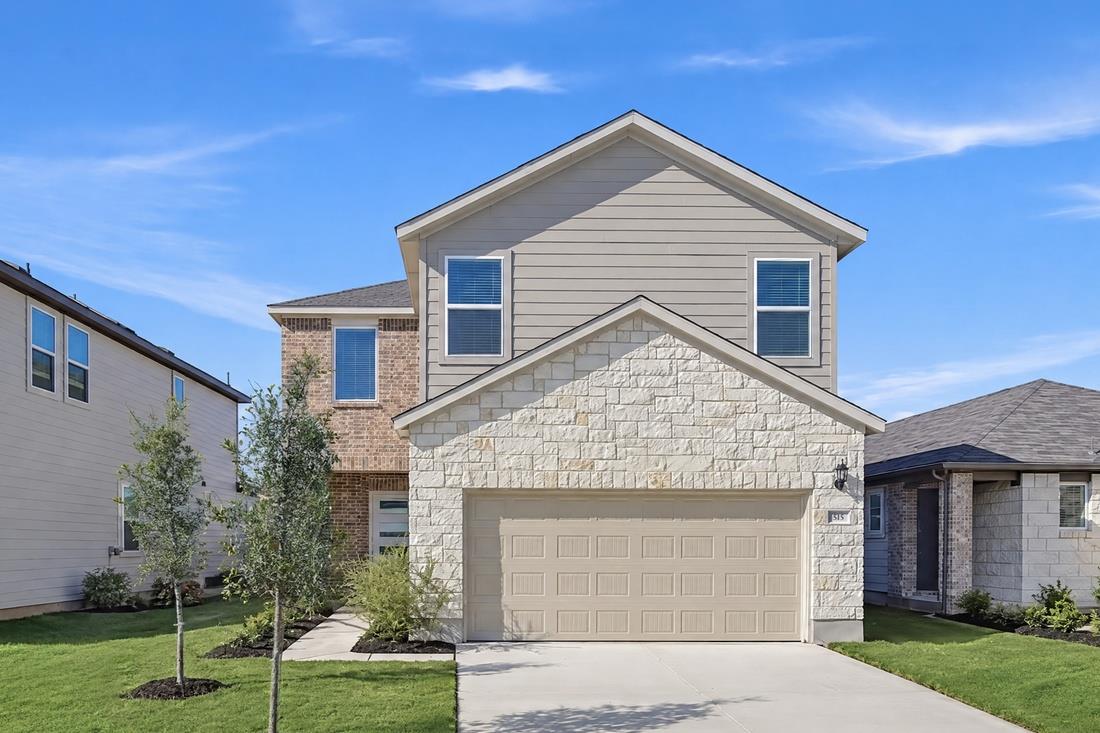
For sale
$316,475
515 Unakite Trl
Liberty Hill, TX 78642
- 4 beds
- 3 baths
- 1,954 sq ft
- 0.11 acres
Listing courtesy of Alexander Properties · (281) 619-8241 · MLS# 9295694 · Status: Active
About this home
What's Special: Close to Park | Appliances & Blinds Included | Covered Patio. New Construction – Ready Now! Built by Taylor Morrison, America's Most Trusted Home Builder. Welcome to the Kestrel at 515 Unakite Trail in Stonewall Ranch! A bright and beautifully designed two-story home where comfort and connection come together effortlessly. The open kitchen, dining area, and great room create a warm gathering space, complete with a large island, walk-in pantry, and easy access to the covered patio. Upstairs, the private primary suite offers a relaxing retreat with a spacious bath and walk-in closet. Three secondary bedrooms, a versatile game room, and convenient upstairs laundry provide room for everyone to live, work, and unwind. Thoughtful details throughout make everyday living feel both easy and inviting. Find a place to thrive at Stonewall Ranch in Liberty Hill, TX. Right off 183 Toll Road, you’re close to Austin’s vibrant scene and nearby shopping at Bar W and 1890 Ranch. Amenities include a sparkling pool, splash pad, playscape, and basketball court. Zoned to top-rated Liberty Hill ISD, the community even has its own elementary school. Additional Highlights Include: GE laundry package, GE refrigerator, upgraded front door, pre-plumb for future water softener at garage, and whole house blinds.
Description provided by the listing brokerage.
Facts
- Property type
- Residential · Single Family Residence
- Year built
- 2026
- Lot size
- 0.11 acres
- Living area
- 1,954 sq ft
- Price per sq ft
- $162
- Bathrooms
- 2 full, 1 half
- Garage
- 2 spaces
- HOA
- $120 (quarterly)
- County
- Williamson
- Neighborhood
- Stonewall Ranch
- School district
- Liberty Hill ISD
- Schools
- Bill Burden · Liberty Hill (Liberty Hill) · Liberty Hill
Features
- Roof
- Shingle
- View
- None
- Sewer
- MUD, Public Sewer
- Levels
- Two
- Cooling
- Ceiling Fan(s), Central Air, Electric, Zoned
- Fencing
- Fenced, Privacy, Wood
- Heating
- Electric, Zoned
- Flooring
- See Remarks, Carpet, Tile, Vinyl
- Utilities
- Cable Available, Electricity Connected, High Speed Internet, Other, Natural Gas Not Available, Phone Available, Sewer Connected, Underground Utilities, Water Connected
- Appliances
- Electric Range, Electric Oven, Refrigerator, Stainless Steel Appliance(s), Vented Exhaust Fan, Washer/Dryer, Electric Water Heater
- Lot
- Sprinkler - Automatic
- Water
- MUD, Public
- Pool
- None
- Horse amenities
- None
- Windows
- Blinds, Double Pane Windows, Screens, Vinyl Windows
- Parking
- Garage Door Opener
- Exterior
- None
- Interior
- Ceiling Fan(s), Kitchen Island, Open Floorplan, Walk-In Closet(s)
- Community
- Cluster Mailbox, Curbs, Fishing, High Speed Internet, Park, Picnic Area, Playground, Pool, Sidewalks, Sport Court(s)/Facility, Street Lights, U-Verse, Underground Utilities
- Foundation
- Slab
- Waterfront
- None
- Energy efficiency
- None
- Accessibility
- None
- Construction
- Brick, HardiPlank Type, Stone
- Patio & porch
- Covered, Patio
Location

 Listings courtesy of Unlock MLS as distributed by MLS GRID.
Based on information submitted to the MLS GRID as of November 15, 2026 at 4:26 PM CT. All data is obtained from various sources and may not have been verified by broker or MLS GRID. Supplied Open House Information is subject to change without notice. All information should be independently reviewed and verified for accuracy. Properties may or may not be listed by the office/agent presenting the information.
IDX information is provided exclusively for consumers' personal, non-commercial use, and may not be used for any purpose other than to identify prospective properties consumers may be interested in purchasing. The data is deemed reliable but is not guaranteed by MLS GRID, and its use may be subject to an end user license agreement prescribed by the applicable MLS. Some IDX listings have been excluded from this website. Any use or search of this website other than by a consumer looking to purchase or lease real estate is prohibited. Terms of use