
For sale
$484,500
144 Sun Grove Trl
Georgetown, TX 78628
- 5 beds
- 3 baths
- 2,866 sq ft
- 0.16 acres
Listing courtesy of Realty Texas LLC · (800) 660-1022 · MLS# 9295370 · Status: Active
About this home
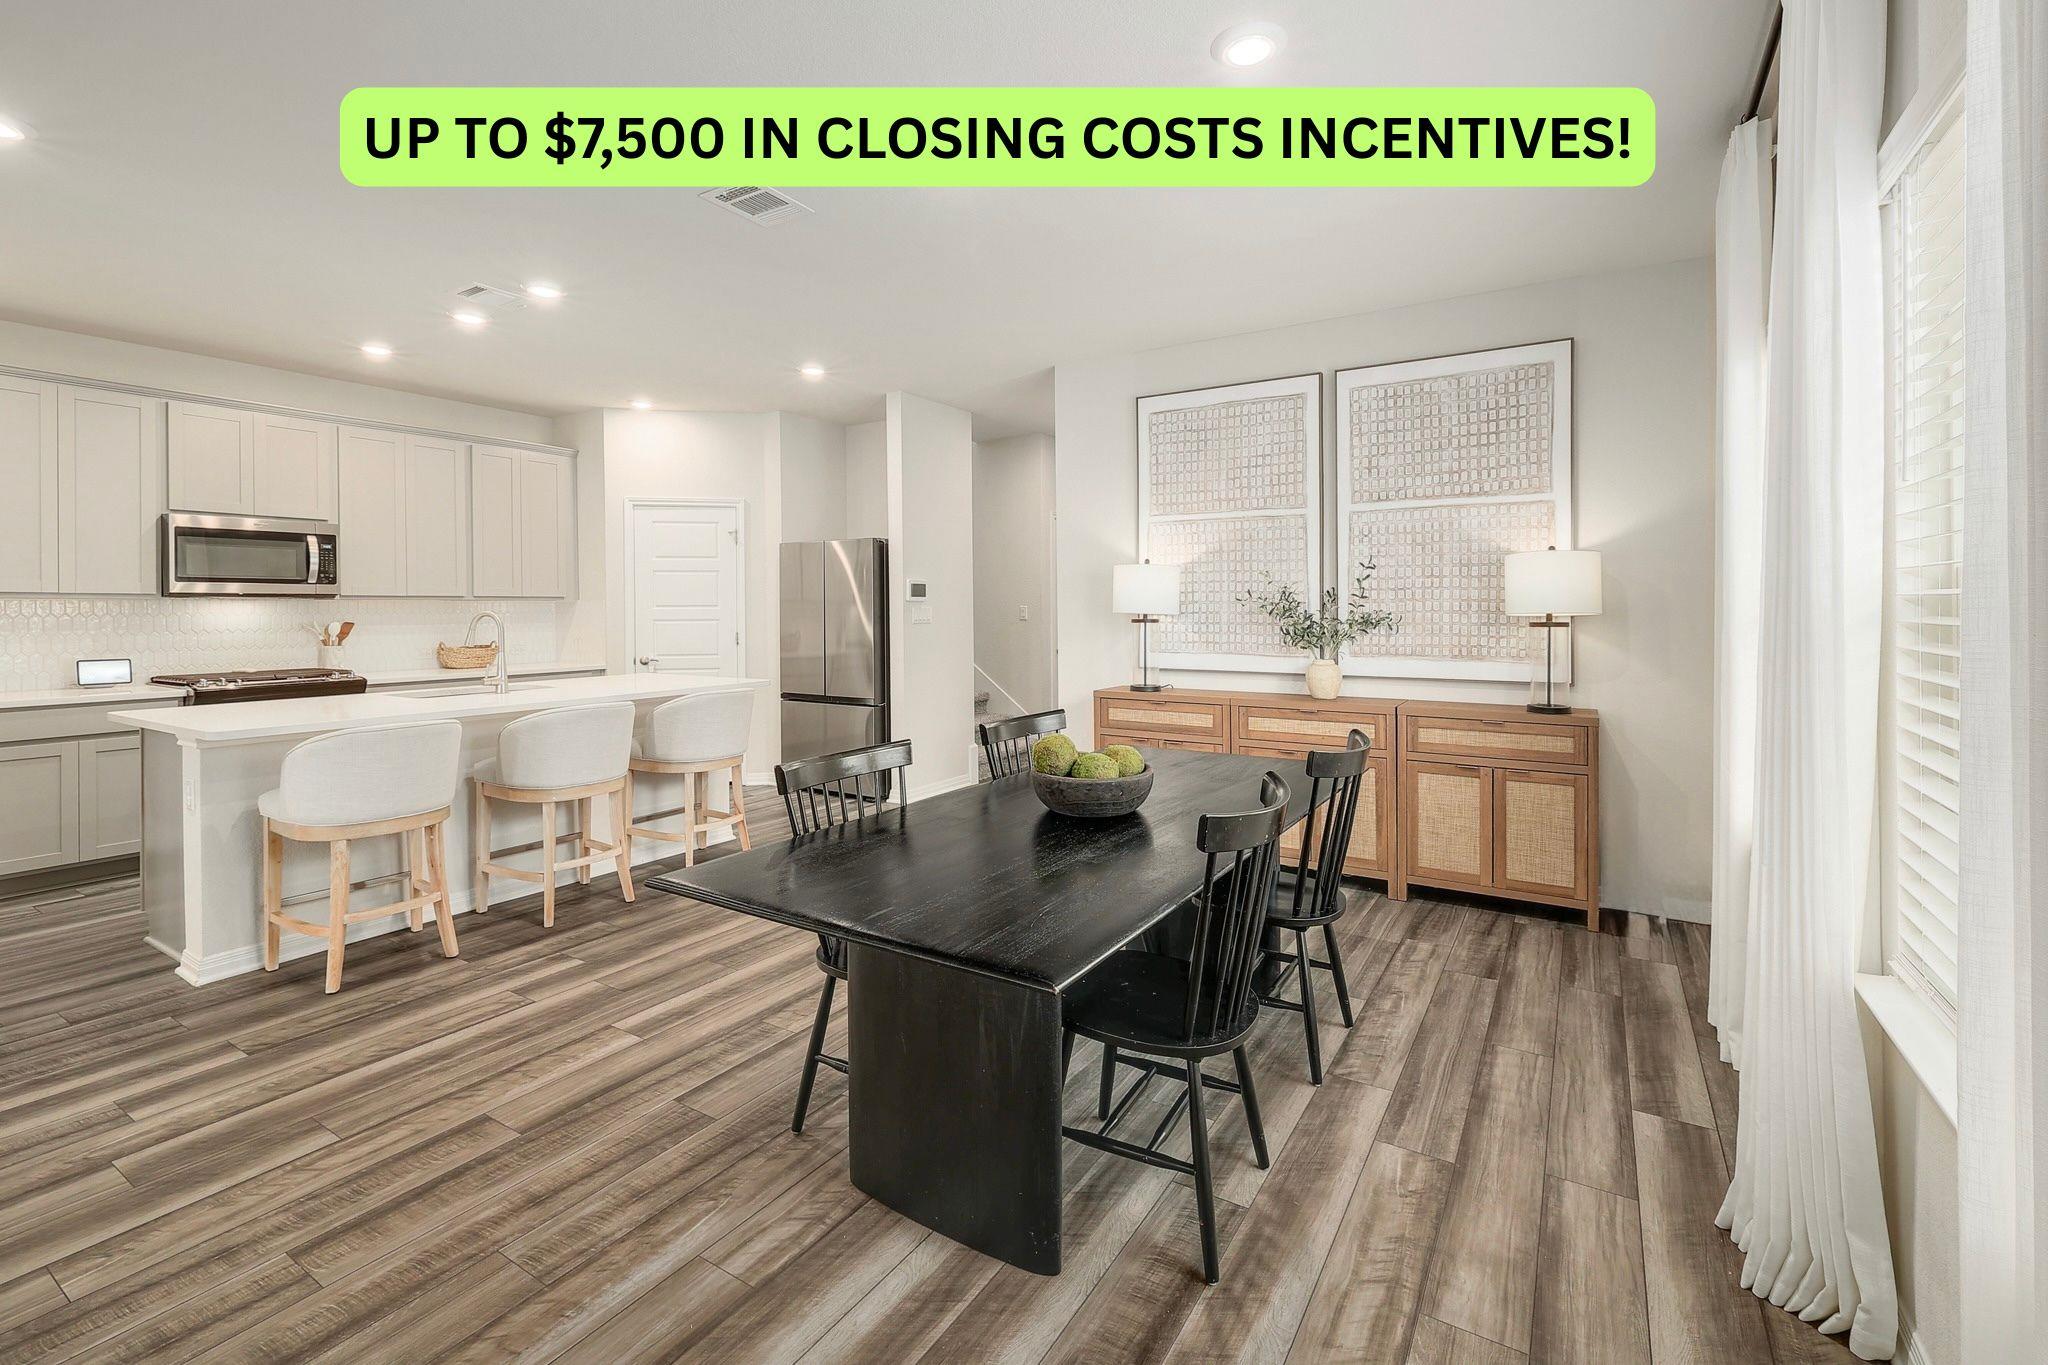
This gorgeous Meritage home feels practically new at less than 3 years old. Featuring one of the builder’s most popular floor plans (The Reynolds), the exceptional layout and modern energy efficient features make this one a real standout. The main floor offers an ideal layout with a spacious, open living, dining, and kitchen area at the heart of the home. The kitchen is beautifully appointed with 42” cabinets, quartz counters, a mosaic backsplash, upgraded gas range, and a large island perfect for gathering and entertaining. The primary bedroom, highlighted by a wall of bay windows, is tucked away at the back of the house for ultimate privacy. The primary bathroom features an oversized walk-in shower, dual sinks, and a walk-in closet. A perfect setup for guests, the main level also includes a guest bedroom and full bathroom secluded in the front of the home. Upstairs, you’ll find a fantastic game room along with a separate enclosed flex space perfect for an office, hobby room, playroom, or media space. Three additional generously sized bedrooms and another full bathroom complete the second floor. One of the standout features of this home is the thoughtful amount of storage throughout, including numerous storage closets with a huge closet located at the top of the stairs. Outside, relax on the covered patio overlooking the large, level backyard with no neighbors directly behind. Located within the beautiful Morningstar resort-style community, residents enjoy multiple amenity centers, pools, walking trails, ponds, parks, a zip line, sports courts, and a dog park all within a short walking distance of this home. Ideally situated between Georgetown, Leander, and Liberty Hill, the location offers convenient access to major highways as well as nearby shopping, dining, and entertainment. This home also qualifies for a *lender credit bonus: 1% toward closing costs or rate buy-down. Reach out to learn more!*
Description provided by the listing brokerage.
Facts
- Property type
- Residential · Single Family Residence
- Year built
- 2023
- Lot size
- 0.16 acres
- Living area
- 2,866 sq ft
- Price per sq ft
- $169
- Bathrooms
- 3 full, 0 half
- Garage
- 2 spaces
- HOA
- $70 (monthly)
- Annual taxes
- $11,907
- County
- Williamson
- Neighborhood
- Morningstar
- School district
- Liberty Hill ISD
- Schools
- Bar W · Santa Rita Middle · Legacy Ranch
Features
- Roof
- Composition
- View
- Neighborhood
- Sewer
- Public Sewer
- Levels
- Two
- Cooling
- Ceiling Fan(s), Central Air, Electric, ENERGY STAR Qualified Equipment
- Fencing
- Back Yard, Wood
- Heating
- Central, Electric, ENERGY STAR Qualified Equipment
- Flooring
- Carpet, Vinyl
- Utilities
- Electricity Connected, Natural Gas Connected, Phone Available, Sewer Connected, Water Connected
- Appliances
- Dishwasher, Disposal, Free-Standing Gas Range, Water Heater, Tankless Water Heater
- Lot
- Back Yard, Front Yard, Interior Lot, Level, Sprinkler - Automatic, Sprinkler - Rain Sensor, Trees-Small (Under 20 Ft)
- Water
- Public
- Pool
- None
- Horse amenities
- None
- Windows
- Blinds, Low-Emissivity Windows, Vinyl Windows
- Parking
- Door-Single, Garage, Garage Door Opener, Garage Faces Front
- Exterior
- Exterior Steps, Gutters Full, Pest Tubes in Walls, Private Yard
- Interior
- Ceiling Fan(s), Quartz Counters, Stone Counters, Entrance Foyer, In-Law Floorplan, Interior Steps, Kitchen Island, Multiple Living Areas, Open Floorplan, Pantry, Primary Bedroom on Main, Recessed Lighting, Smart Home, Smart Thermostat, Study/Home Office, Walk-In Closet(s)
- Community
- Clubhouse, Cluster Mailbox, Common Grounds, Curbs, Park, Picnic Area, Playground, Pool, Sidewalks, Sport Court(s)/Facility, Street Lights, Underground Utilities, Trail(s)
- Foundation
- Slab
- Waterfront
- None
- Energy efficiency
- Appliances, HVAC, Materials, Roof, Windows
- Accessibility
- None
- Construction
- HardiPlank Type, Stone, Stucco
- Patio & porch
- Covered, Rear Porch
Location

 Listings courtesy of Unlock MLS as distributed by MLS GRID.
Based on information submitted to the MLS GRID as of November 15, 2026 at 3:14 PM CT. All data is obtained from various sources and may not have been verified by broker or MLS GRID. Supplied Open House Information is subject to change without notice. All information should be independently reviewed and verified for accuracy. Properties may or may not be listed by the office/agent presenting the information.
IDX information is provided exclusively for consumers' personal, non-commercial use, and may not be used for any purpose other than to identify prospective properties consumers may be interested in purchasing. The data is deemed reliable but is not guaranteed by MLS GRID, and its use may be subject to an end user license agreement prescribed by the applicable MLS. Some IDX listings have been excluded from this website. Any use or search of this website other than by a consumer looking to purchase or lease real estate is prohibited. Terms of use