
For sale
$829,900
11332 Terrace Meadow Way
Manor, TX 78653
- 5 beds
- 5 baths
- 3,774 sq ft
- 0.23 acres
Listing courtesy of Keller Williams Realty · (512) 448-4111 · MLS# 9293854 · Status: Active
About this home
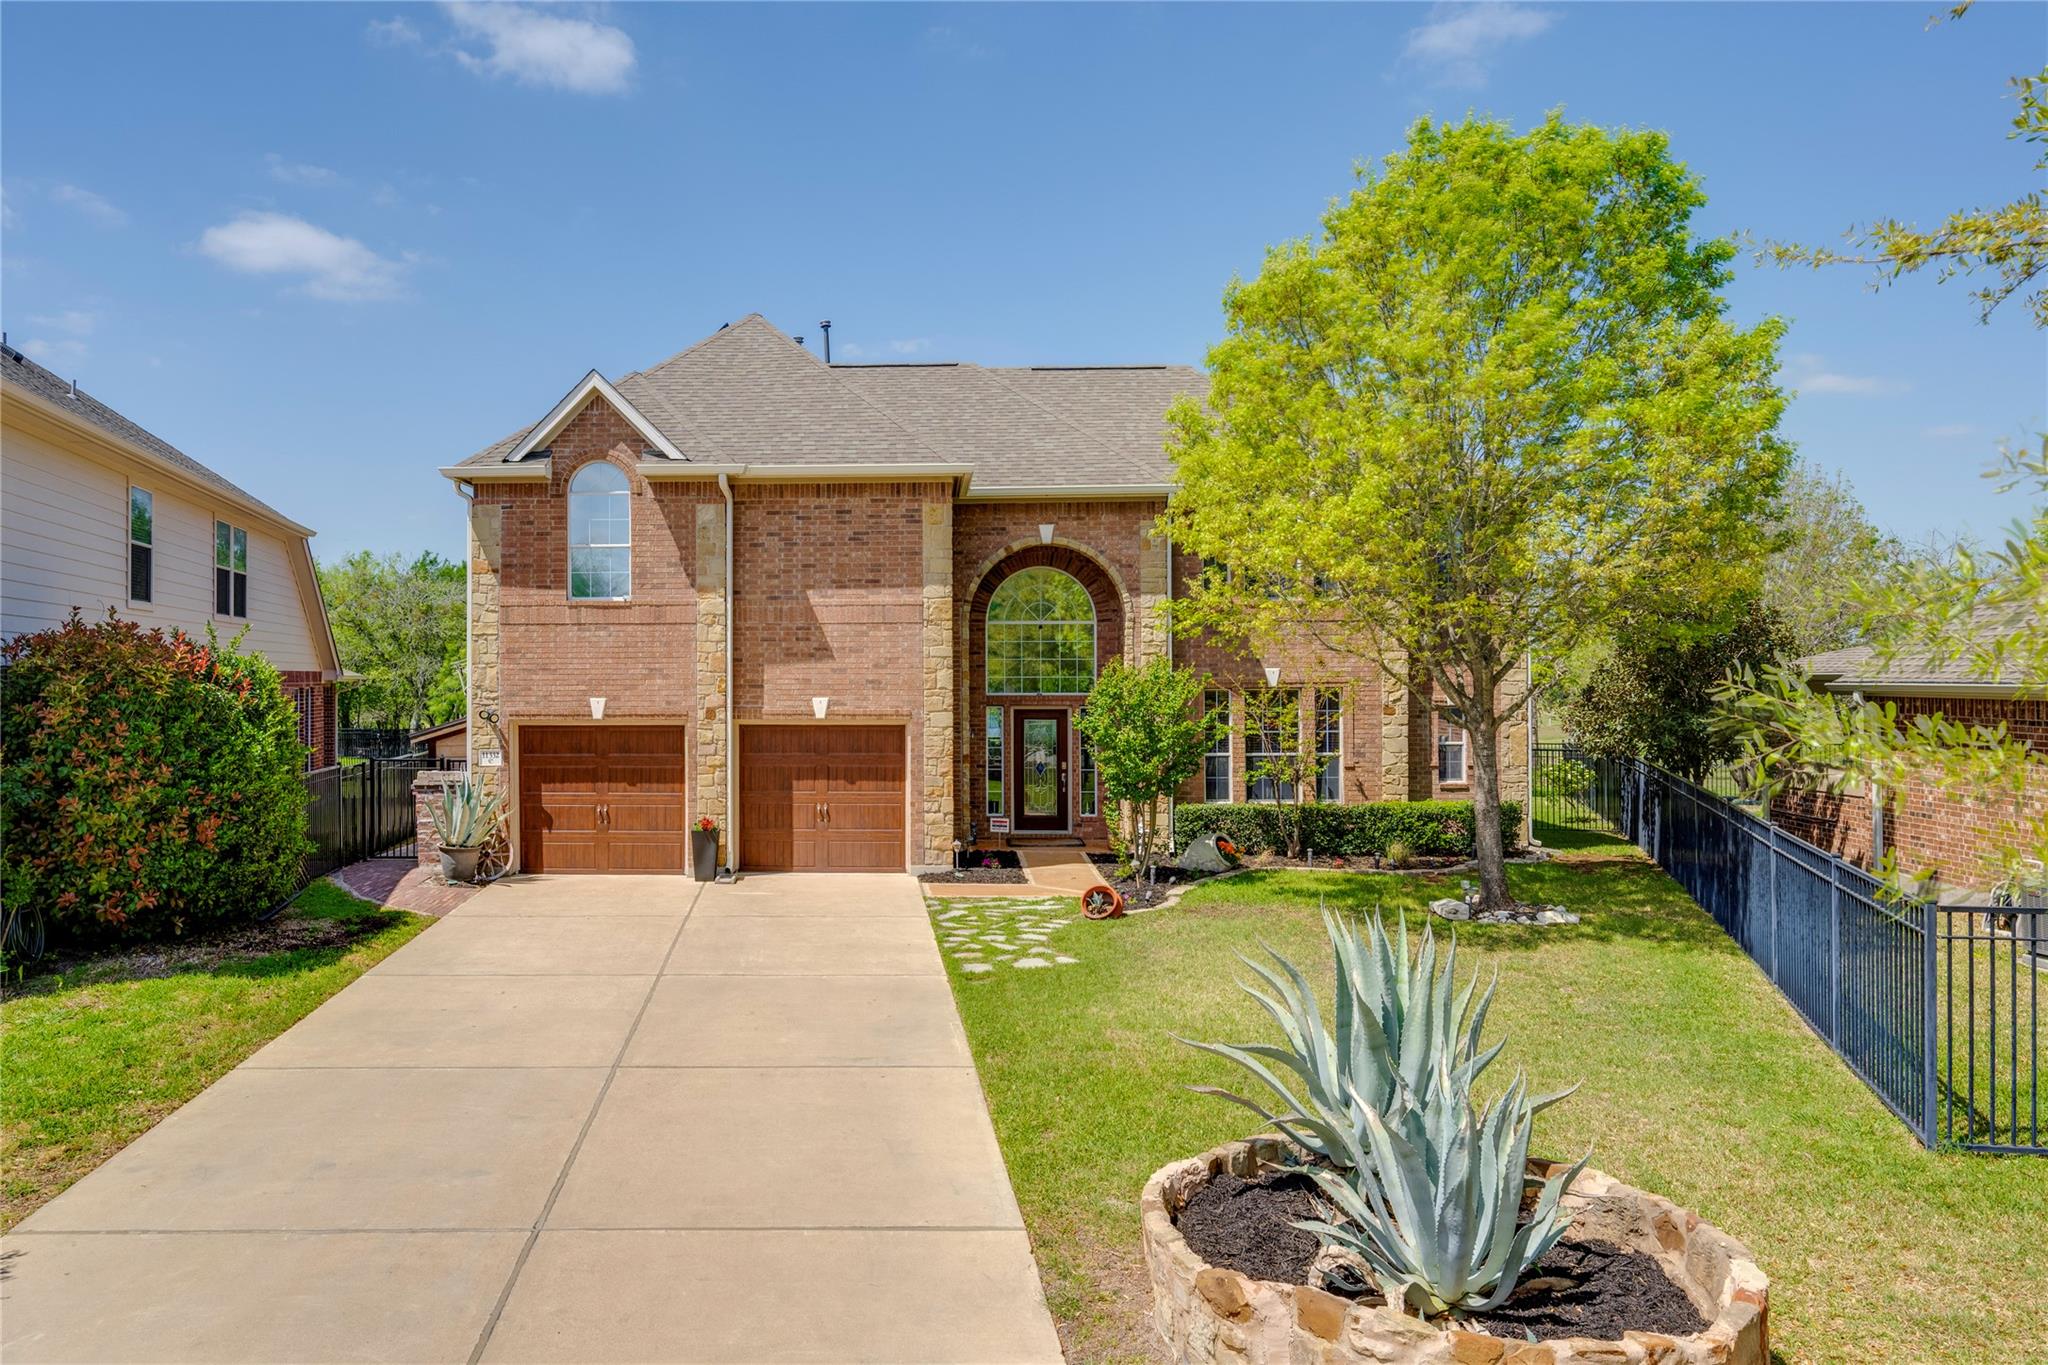
Golf course. Saltwater pool. Home theater. 3,500+ sq ft. Need we say more? 13322 Terrace Meadow isn't just a home — it's a full-scale lifestyle upgrade. Set on a premium lot in Shadowglen along the golf course and lake, every inch was built and maintained without compromise by its original owners. Five bedrooms. Four and a half baths. A home theater, private guest suite, heated saltwater pool and spa with Pentair automation, and a sunroom with views that earn their keep. The kitchen? Professional-grade Frigidaire columns (66-inch fridge and freezer), granite counters, glass tile island inlay, and Ravello porcelain floors in a 24"x48" format. The infrastructure matches the aesthetics: 50-amp EV charging, dual solar attic fans, attic radiant barrier, and whole-house water treatment, because serious buyers notice what's behind the walls too.
Description provided by the listing brokerage.
Facts
- Property type
- Residential · Single Family Residence
- Year built
- 2007
- Lot size
- 0.23 acres
- Living area
- 3,774 sq ft
- Price per sq ft
- $220
- Bathrooms
- 4 full, 1 half
- Garage
- 2 spaces
- HOA
- $980 (annually)
- County
- Travis
- Neighborhood
- ShadowGlen
- School district
- Manor ISD
- Schools
- Manor · Manor (Manor ISD) · Manor
Features
- Roof
- Composition
- View
- Golf Course, Pond, Trees/Woods
- Sewer
- MUD
- Levels
- Two
- Cooling
- Central Air
- Fencing
- Privacy, Wrought Iron
- Heating
- Central, Natural Gas
- Flooring
- Carpet, Tile
- Utilities
- Electricity Available, Natural Gas Available, Water Available
- Appliances
- Built-In Oven(s), Dishwasher, Disposal, Dryer, Exhaust Fan, Microwave, Refrigerator, Washer
- Lot
- Backs To Golf Course, Cul-De-Sac, Trees-Small (Under 20 Ft)
- Water
- MUD
- Pool
- Heated, In Ground
- Horse amenities
- None
- Windows
- Double Pane Windows, Screens, Window Treatments
- Parking
- Attached, Off Street
- Exterior
- Barbecue, Gutters Full, Outdoor Grill, Private Yard
- Interior
- Ceiling Fan(s), Cathedral Ceiling(s), Ceiling-High, Granite Counters, Double Vanity, Entrance Foyer, Kitchen Island, Multiple Dining Areas, Multiple Living Areas, Pantry, Primary Bedroom on Main, Walk-In Closet(s)
- Community
- Clubhouse, Common Grounds, Kitchen Facilities, Playground, Pool, Sidewalks, Trail(s)
- Fireplace
- Family Room, Gas Log, Wood Burning
- Foundation
- Slab
- Waterfront
- None
- Energy efficiency
- None
- Accessibility
- None
- Construction
- Masonry – All Sides
- Patio & porch
- Awning(s), Covered, Patio
Location

 Listings courtesy of Unlock MLS as distributed by MLS GRID.
Based on information submitted to the MLS GRID as of November 15, 2026 at 4:21 PM CT. All data is obtained from various sources and may not have been verified by broker or MLS GRID. Supplied Open House Information is subject to change without notice. All information should be independently reviewed and verified for accuracy. Properties may or may not be listed by the office/agent presenting the information.
IDX information is provided exclusively for consumers' personal, non-commercial use, and may not be used for any purpose other than to identify prospective properties consumers may be interested in purchasing. The data is deemed reliable but is not guaranteed by MLS GRID, and its use may be subject to an end user license agreement prescribed by the applicable MLS. Some IDX listings have been excluded from this website. Any use or search of this website other than by a consumer looking to purchase or lease real estate is prohibited. Terms of use