
For sale
$150,000
10616 Mellow Meadows None #8D
Austin, TX 78750
- 2 beds
- 2 baths
- 952 sq ft
Listing courtesy of Venture Partners R.E. · (512) 940-3948 · MLS# 9285699 · Status: Active
About this home
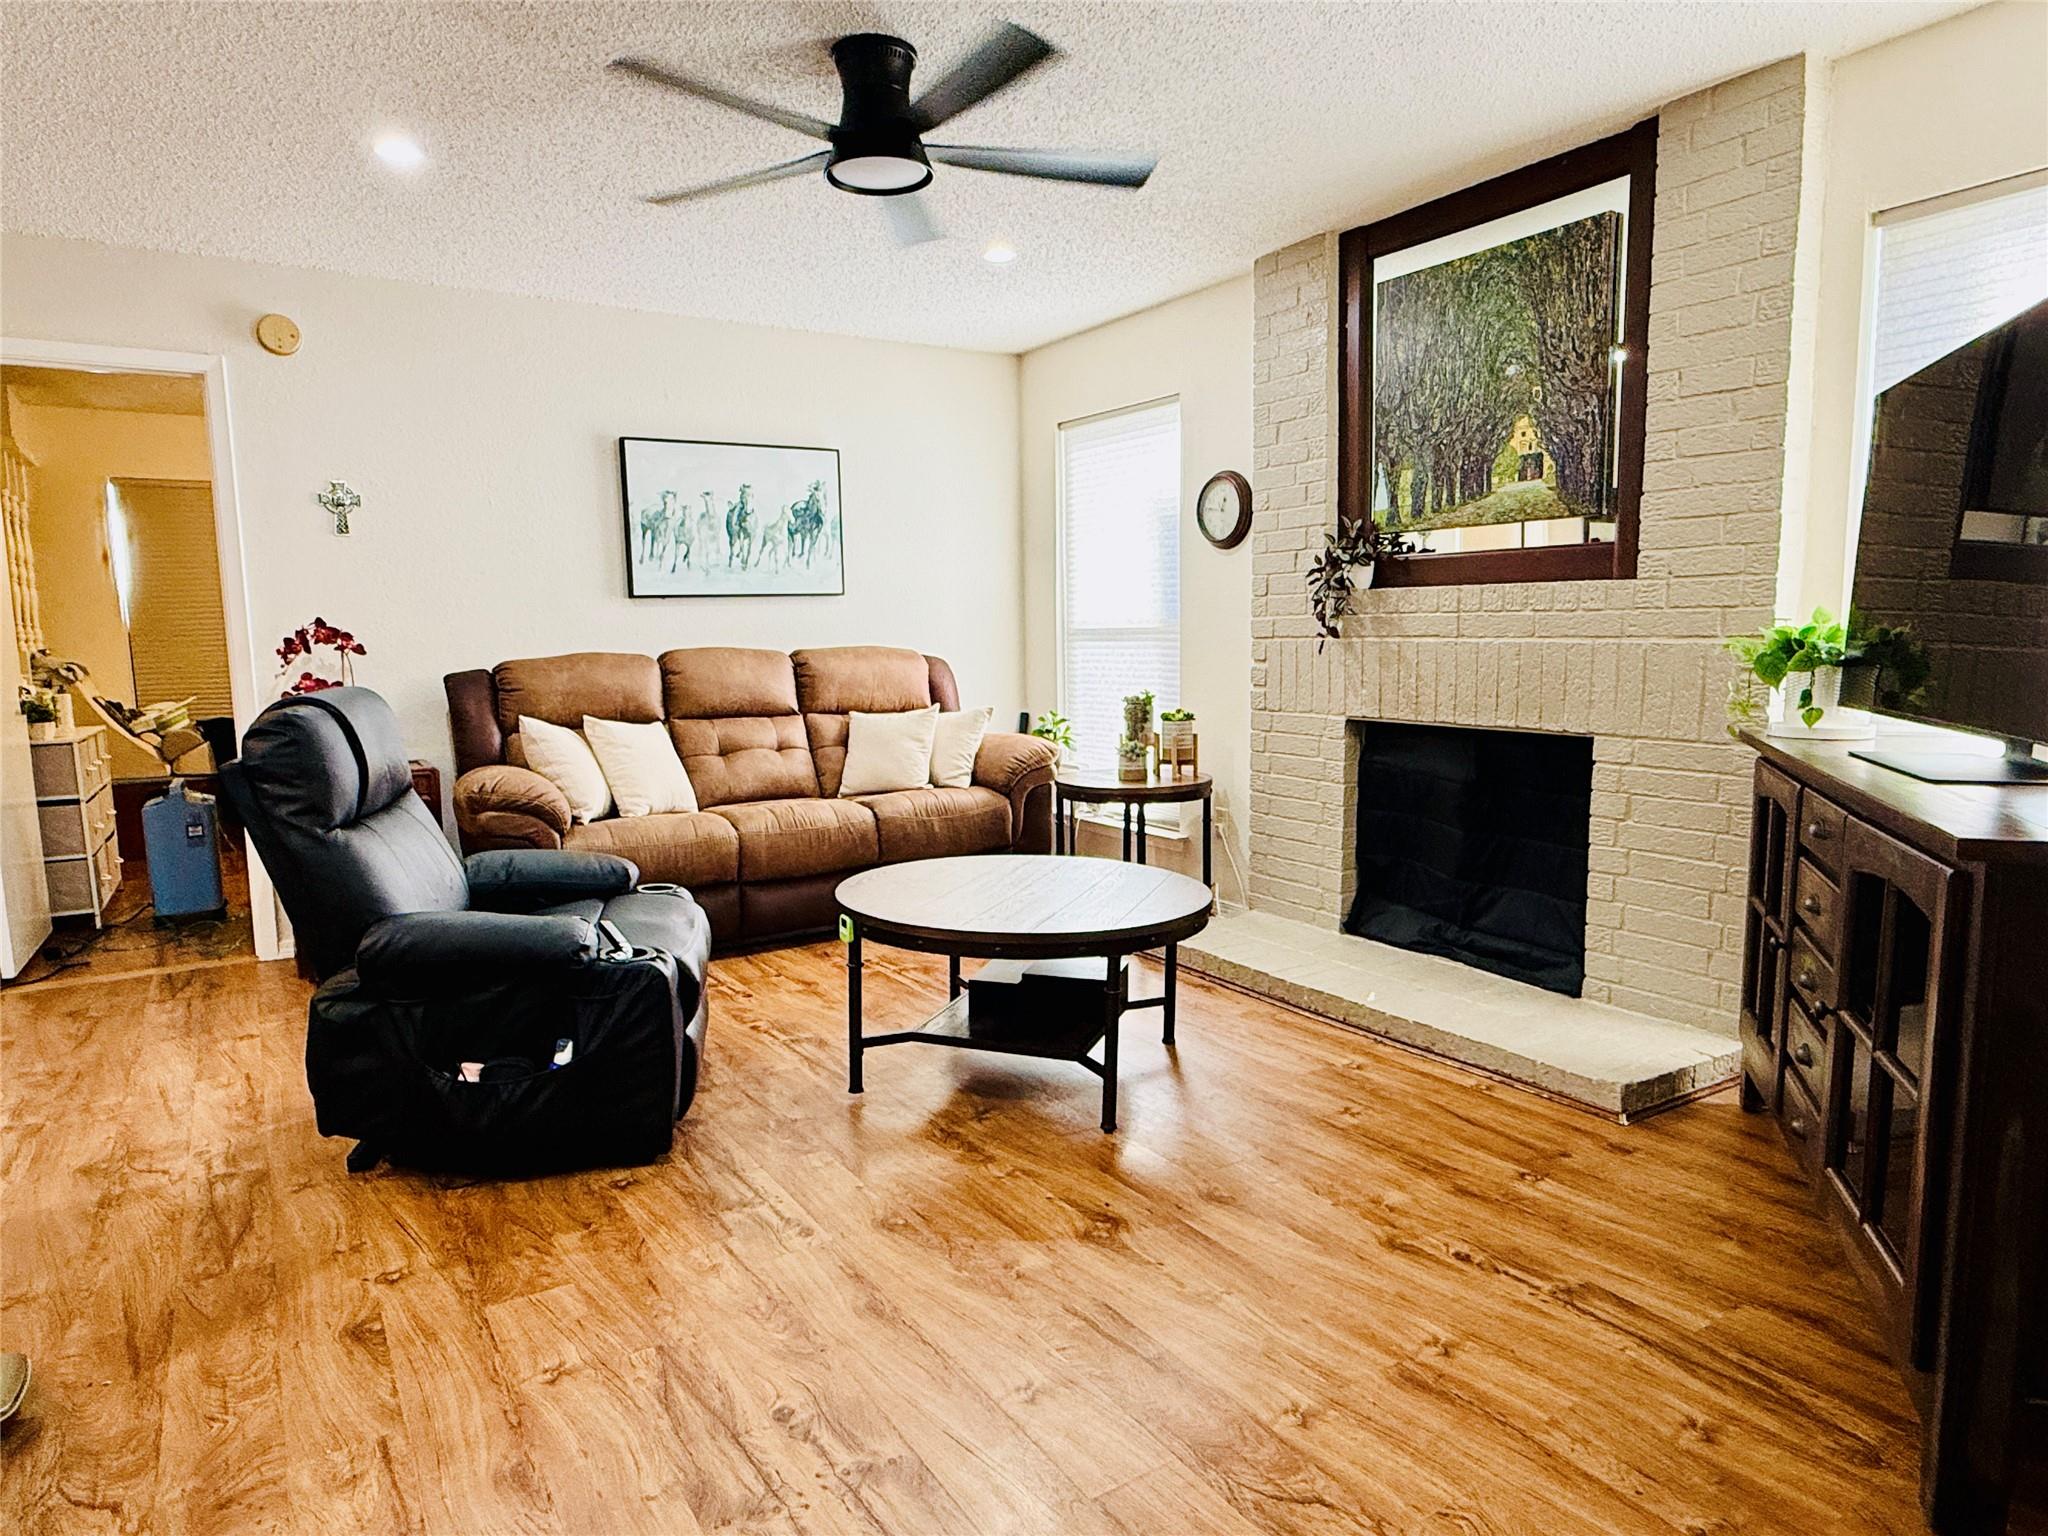
Great value for Park West! Priced below comps and in great condition. One of the nicest updated units available. Updated with newer kitchen cabinets, granite counters and nice wood-like flooring. Pretty painted brick wood burning fireplace makes the room feel warm and inviting. 2 spacious bedrooms and 2 full bathrooms. Great for roommates. Primary bedroom has a large walk-in closet. Bathroom has a separate shower/toilet room and a pretty vanity area. Second bedroom in on the opposite side with a walk-in closet and full bathroom. Private laundry room with washer and dryer included. Perfect downstairs unit with a private gated patio, parking nook for a scooter. SE facing, perfect for plant lovers. Nice walking path along the creek to take a stroll and easy access to local parks. Community clubhouse with mail room, club room and pool. Excellent location with easy access to 183 for commuting. Walk to Westwood High School and sports fields. Community is quiet and well maintained. HOA covers roof, exterior maintenance, common area maintenance and building insurance. Owners cover contents insurance, windows, HVAC, and internal finishes, appliances and fixtures. HVAC was just replaced in 2026! Investor friendly, just have to register tenants with management company. Cash and Conventional only. Not approved FHA or VA loans.
Description provided by the listing brokerage.
Facts
- Property type
- Residential · Condominium
- Year built
- 1990
- Living area
- 952 sq ft
- Price per sq ft
- $158
- Bathrooms
- 2 full, 0 half
- HOA
- $290 (monthly)
- Annual taxes
- $3,673
- County
- Williamson
- Neighborhood
- Park West Condos
- School district
- Round Rock ISD
- Schools
- Anderson Mill · Noel Grisham · Westwood
Features
- Roof
- Shingle
- View
- None
- Sewer
- Public Sewer
- Levels
- One
- Cooling
- Ceiling Fan(s), Electric
- Fencing
- None
- Heating
- Electric, Forced Air
- Flooring
- Tile, Vinyl
- Utilities
- Cable Available, Electricity Connected, Phone Available, Sewer Connected
- Appliances
- Dishwasher, Dryer, Electric Range, Microwave, Oven, Electric Oven, Refrigerator, Washer
- Lot
- None
- Water
- Public
- Pool
- None
- Horse amenities
- None
- Windows
- Aluminum Frames
- Parking
- Parking Lot
- Exterior
- Balcony
- Interior
- Breakfast Bar, Ceiling Fan(s), Granite Counters, Stone Counters, Eat-in Kitchen, No Interior Steps, Primary Bedroom on Main, Walk-In Closet(s)
- Community
- Clubhouse, Cluster Mailbox, Common Grounds, Fitness Center, Park, Picnic Area, Pool
- Fireplace
- Living Room, Wood Burning
- Foundation
- Slab
- Waterfront
- None
- Energy efficiency
- None
- Accessibility
- None
- Construction
- Brick, Cement Siding
- Patio & porch
- Front Porch
Location

 Listings courtesy of Unlock MLS as distributed by MLS GRID.
Based on information submitted to the MLS GRID as of November 15, 2026 at 4:02 PM CT. All data is obtained from various sources and may not have been verified by broker or MLS GRID. Supplied Open House Information is subject to change without notice. All information should be independently reviewed and verified for accuracy. Properties may or may not be listed by the office/agent presenting the information.
IDX information is provided exclusively for consumers' personal, non-commercial use, and may not be used for any purpose other than to identify prospective properties consumers may be interested in purchasing. The data is deemed reliable but is not guaranteed by MLS GRID, and its use may be subject to an end user license agreement prescribed by the applicable MLS. Some IDX listings have been excluded from this website. Any use or search of this website other than by a consumer looking to purchase or lease real estate is prohibited. Terms of use