
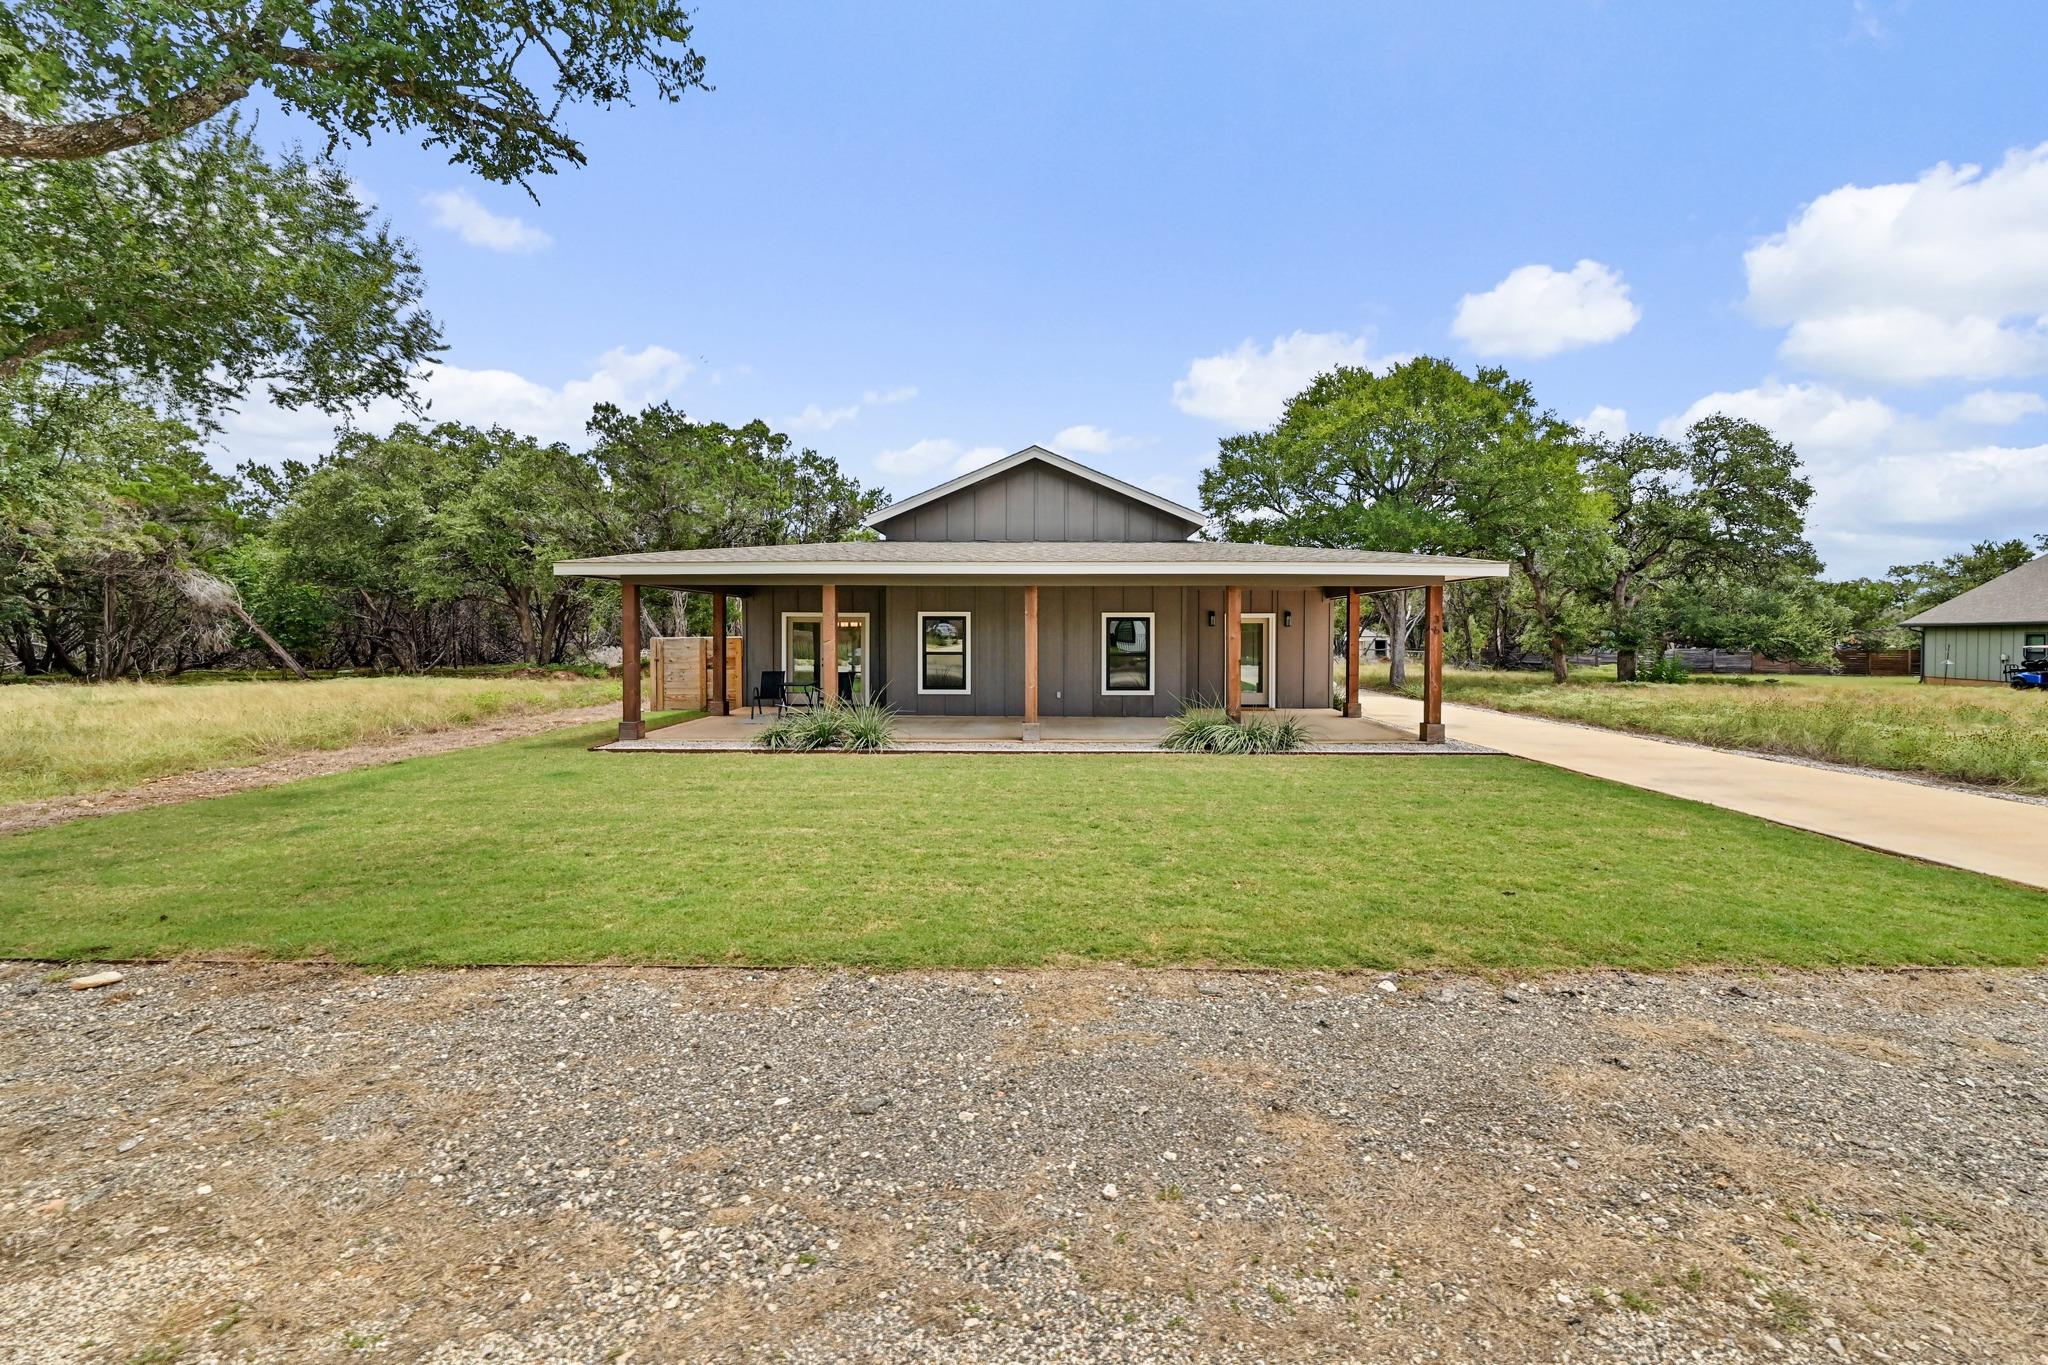
For sale
$489,900
36 Summertime Cir
Wimberley, TX 78676
- 3 beds
- 2 baths
- 2,144 sq ft
- 0.24 acres
Listing courtesy of Team Price Real Estate · (512) 213-0213 · MLS# 9283192 · Status: Active
About this home
Welcome home to the perfect blend of modern comfort and peaceful Hill Country living. Nestled in a quiet neighborhood, this beautifully designed home offers the style and conveniences of new construction while providing the tranquility you've been looking for. Inside, you'll find an open-concept floor plan with soaring ceilings that create a bright, spacious feel throughout the living, dining, and kitchen areas. Beautiful wood look tile flooring extends throughout the entire home, offering both durability and timeless style. The kitchen is the heart of the home, featuring a large center island with sink, natural stone countertops, stainless steel appliances, soft-close cabinetry, recessed lighting, and abundant storage, perfect for entertaining or everyday living. The thoughtfully designed split bedroom floor plan provides privacy for everyone. The spacious primary suite offers private access to the covered back patio, a large walk-in closet with built in shelving, dual vanities, a wet room with soaking tub and walk-in shower, and private water closet. Both secondary bedrooms feature walk in closets and ceiling fans, making them ideal for family, guests, or a home office. Outside, enjoy a welcoming covered front porch stretching across the front of the home, board and batten siding, a rear entry garage with an extended driveway, a covered back patio, and a freshly established backyard enclosed by a modern horizontal privacy fence. If you've been searching for a move-in-ready home with today's most desirable finishes, thoughtful design, and the peaceful charm of Wimberley, this home is one you won't want to miss.
Description provided by the listing brokerage.
Facts
- Property type
- Residential · Single Family Residence
- Year built
- 2023
- Lot size
- 0.24 acres
- Living area
- 2,144 sq ft
- Price per sq ft
- $229
- Bathrooms
- 2 full, 0 half
- Garage
- 2 spaces
- HOA
- $120 (annually)
- Annual taxes
- $7,492
- County
- Hays
- Neighborhood
- Woodcreek Sec 19
- School district
- Wimberley ISD
- Schools
- Blue Hole · Danforth · Wimberley
Features
- Roof
- Composition, Shingle
- View
- Hill Country, Neighborhood
- Sewer
- Private Sewer
- Levels
- One
- Cooling
- Ceiling Fan(s), Central Air, Electric
- Fencing
- Back Yard, Wood
- Heating
- Central, Electric, Heat Pump
- Flooring
- Tile
- Utilities
- Electricity Connected, Sewer Connected, Water Connected
- Appliances
- Dishwasher, Disposal, Microwave, Free-Standing Electric Range, Electric Water Heater
- Lot
- Interior Lot
- Water
- Private
- Pool
- None
- Horse amenities
- None
- Windows
- Double Pane Windows
- Parking
- Attached, Door-Single, Driveway, Garage Faces Side
- Exterior
- Private Yard
- Interior
- Breakfast Bar, Ceiling Fan(s), Cathedral Ceiling(s), Granite Counters, Double Vanity, Kitchen Island, No Interior Steps, Open Floorplan, Pantry, Primary Bedroom on Main, Walk-In Closet(s)
- Community
- Dog Park, High Speed Internet, Park, Picnic Area, Playground, Underground Utilities, Trail(s)
- Foundation
- Slab
- Waterfront
- None
- Energy efficiency
- Appliances, Insulation, Windows
- Accessibility
- None
- Construction
- HardiPlank Type, Spray Foam Insulation
- Patio & porch
- Covered, Front Porch, Rear Porch
Location

 Listings courtesy of Unlock MLS as distributed by MLS GRID.
Based on information submitted to the MLS GRID as of November 15, 2026 at 4:02 PM CT. All data is obtained from various sources and may not have been verified by broker or MLS GRID. Supplied Open House Information is subject to change without notice. All information should be independently reviewed and verified for accuracy. Properties may or may not be listed by the office/agent presenting the information.
IDX information is provided exclusively for consumers' personal, non-commercial use, and may not be used for any purpose other than to identify prospective properties consumers may be interested in purchasing. The data is deemed reliable but is not guaranteed by MLS GRID, and its use may be subject to an end user license agreement prescribed by the applicable MLS. Some IDX listings have been excluded from this website. Any use or search of this website other than by a consumer looking to purchase or lease real estate is prohibited. Terms of use