
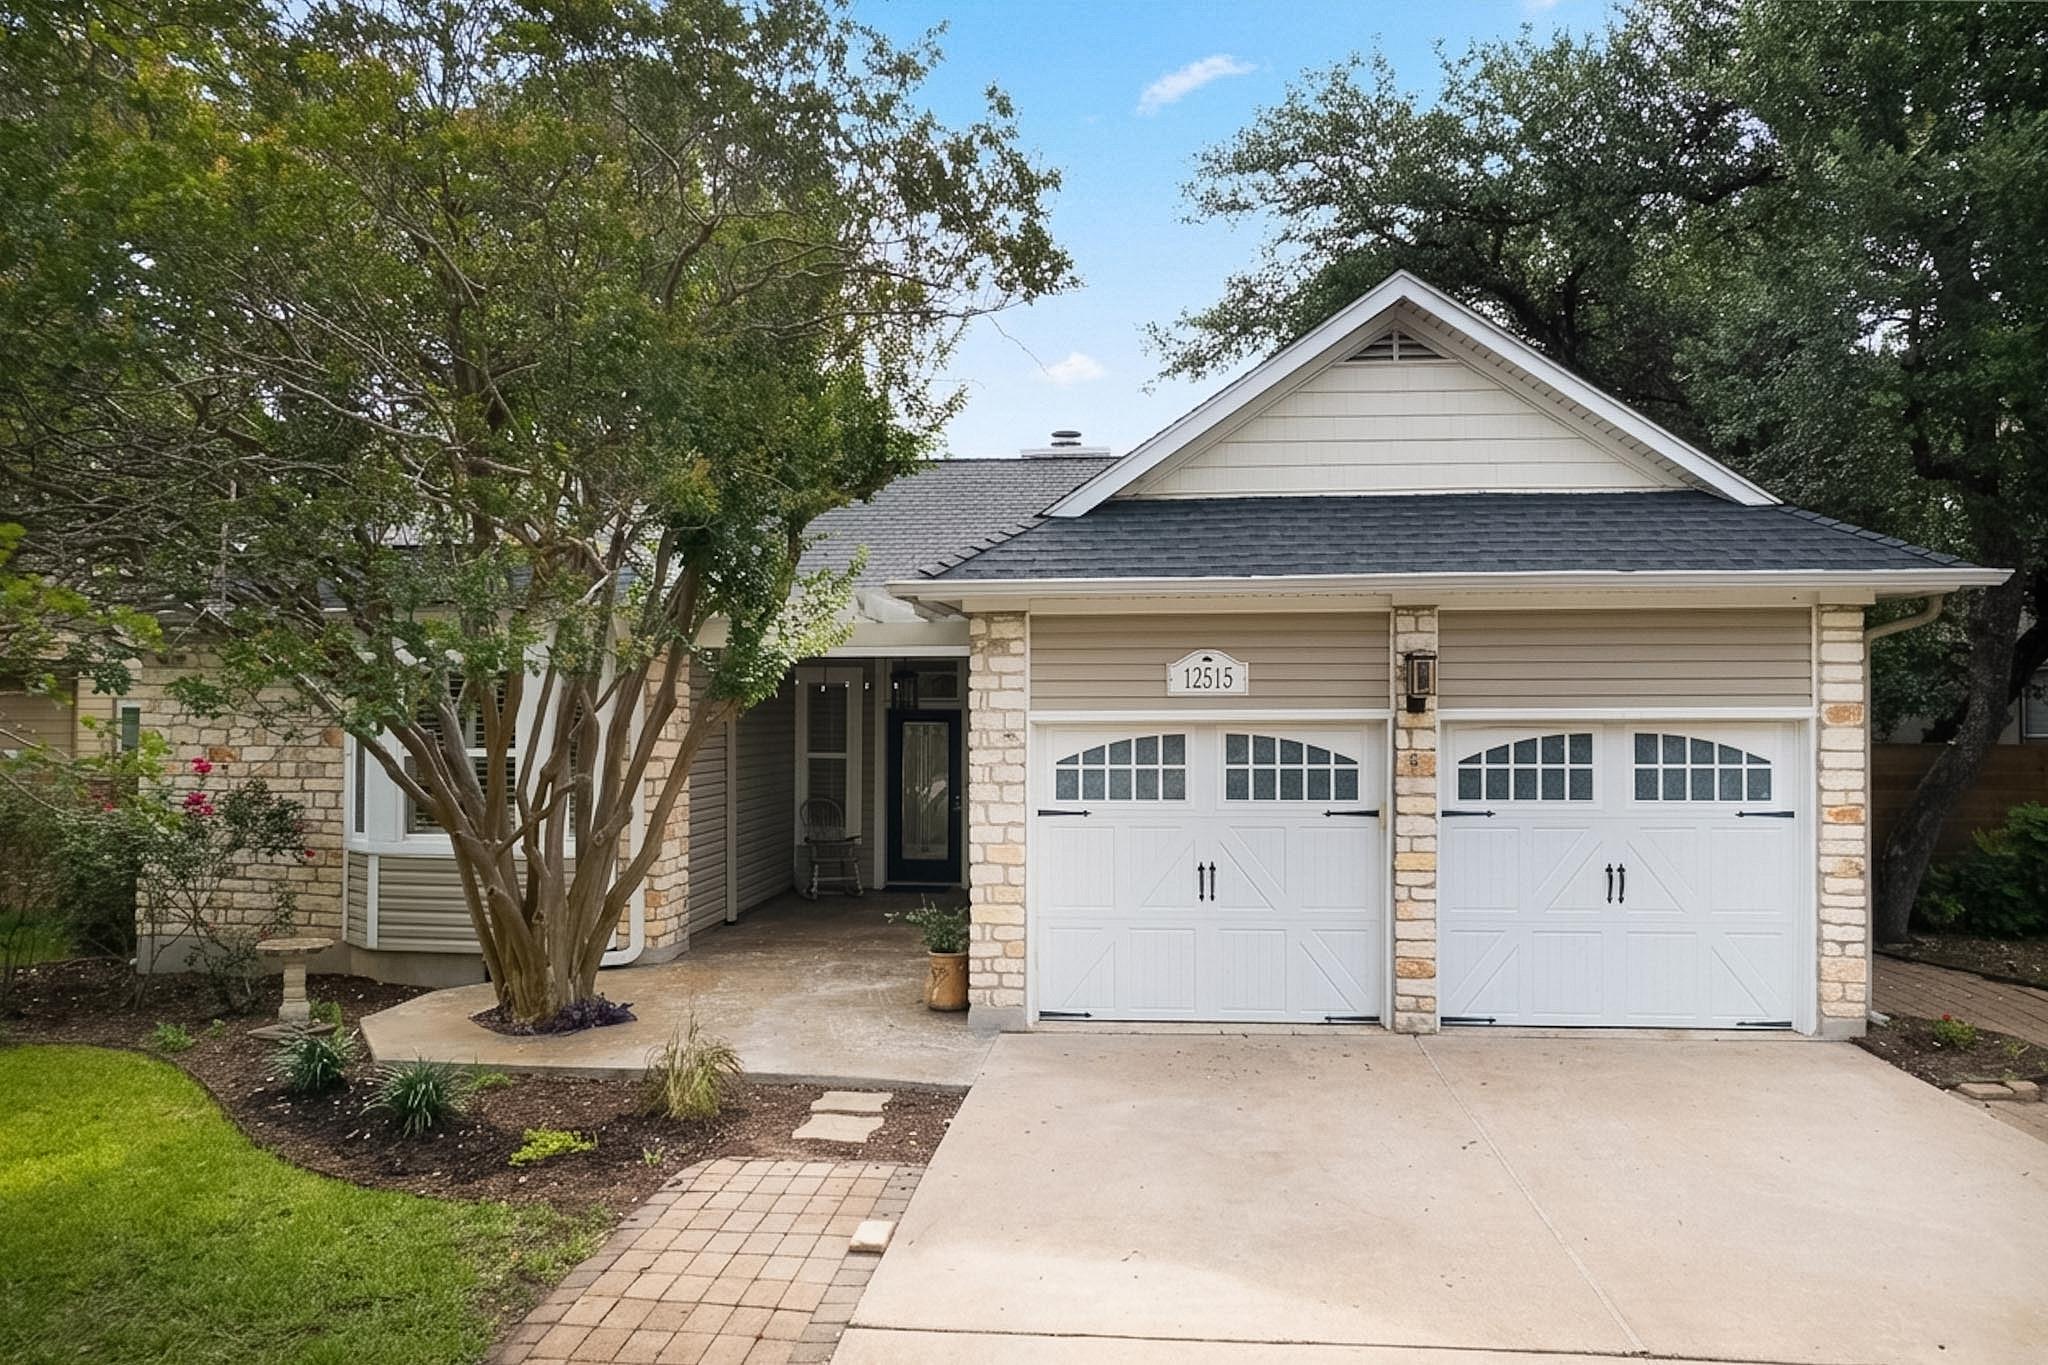
For sale
$429,000
12515 Deer Falls Dr
Austin, TX 78729
- 3 beds
- 2 baths
- 1,713 sq ft
- 0.17 acres
Listing courtesy of Realty Texas LLC · (800) 660-1022 · MLS# 9279322 · Status: Active
About this home
Tucked away in the established Hunters Chase community, this charming North Austin home offers the perfect blend of convenience, character, and outdoor living. Ideally located just off Highway 183, you’ll enjoy quick access to major employers, shopping, dining, and everyday amenities while still feeling removed from the hustle and bustle. Inside, you’ll find a warm and inviting space designed for comfortable living, while the true showstopper awaits outdoors. Step into a beautiful backyard retreat featuring a spacious deck, mature landscaping, and plenty of room to relax, entertain, or enjoy peaceful Texas evenings. Adding a truly unique touch, this home includes a piece of Texas history. Suspended above the fireplace is an authentic glass tile salvaged from the Texas State Capitol during its historic restoration—a rare conversation piece that connects this home to one of the state’s most iconic landmarks. Whether you’re commuting to work, hosting friends on the deck, or simply unwinding in the backyard oasis, this special Hunters Chase home offers a lifestyle you’ll love coming home to.
Description provided by the listing brokerage.
Facts
- Property type
- Residential · Single Family Residence
- Year built
- 1983
- Lot size
- 0.17 acres
- Living area
- 1,713 sq ft
- Price per sq ft
- $250
- Bathrooms
- 2 full, 0 half
- Garage
- 2 spaces
- HOA
- $100 (quarterly)
- Annual taxes
- $8,038
- County
- Williamson
- Neighborhood
- Hunters Chase Sec 02
- School district
- Round Rock ISD
- Schools
- Live Oak · Deerpark · McNeil
Features
- Roof
- Composition
- View
- None
- Sewer
- Public Sewer
- Levels
- One
- Cooling
- Central Air
- Fencing
- Fenced, Wood
- Heating
- Central
- Flooring
- Carpet, Concrete
- Utilities
- Electricity Available, High Speed Internet, Natural Gas Available, Phone Available
- Appliances
- Dishwasher, Disposal, Gas Cooktop, Gas Range, Microwave, Oven, Double Oven, Refrigerator, Water Heater
- Lot
- Level, Sprinkler - Automatic, Trees-Heavy, Trees-Medium (20 Ft - 40 Ft)
- Water
- Public
- Pool
- None
- Horse amenities
- None
- Windows
- Window Treatments
- Parking
- Attached, Door-Multi, Garage Door Opener
- Exterior
- Dog Run, Exterior Steps, Gutters Full, Private Yard
- Interior
- Breakfast Bar, Ceiling Fan(s), Cathedral Ceiling(s), Ceiling-Vaulted, Granite Counters, Double Vanity, Kitchen Island, Open Floorplan, Primary Bedroom on Main, Recessed Lighting, Walk-In Closet(s)
- Community
- None
- Fireplace
- Living Room
- Foundation
- Slab
- Waterfront
- None
- Energy efficiency
- None
- Accessibility
- None
- Construction
- Brick, Frame, Masonry – Partial
- Patio & porch
- Deck, Patio, Porch
Location

 Listings courtesy of Unlock MLS as distributed by MLS GRID.
Based on information submitted to the MLS GRID as of November 15, 2026 at 4:07 PM CT. All data is obtained from various sources and may not have been verified by broker or MLS GRID. Supplied Open House Information is subject to change without notice. All information should be independently reviewed and verified for accuracy. Properties may or may not be listed by the office/agent presenting the information.
IDX information is provided exclusively for consumers' personal, non-commercial use, and may not be used for any purpose other than to identify prospective properties consumers may be interested in purchasing. The data is deemed reliable but is not guaranteed by MLS GRID, and its use may be subject to an end user license agreement prescribed by the applicable MLS. Some IDX listings have been excluded from this website. Any use or search of this website other than by a consumer looking to purchase or lease real estate is prohibited. Terms of use