
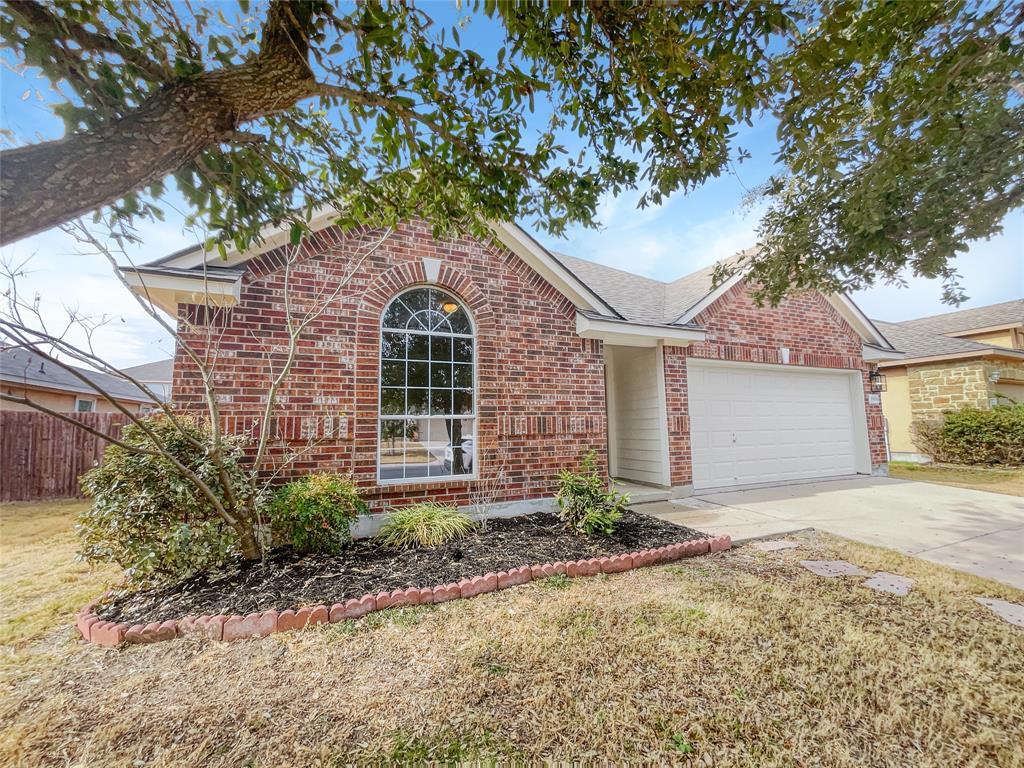
For rent
$2,000/mo
19016 Mangan Way
Pflugerville, TX 78660
- 3 beds
- 2 baths
- 1,705 sq ft
- 0.19 acres
Listing courtesy of eXp Realty, LLC · (888) 519-7431 · MLS# 9275701 · Status: Active
About this rental
High ceilings, graceful archways, and abundant natural light welcome you into this inviting home in Pflugerville’s Reserve at Westcreek! Offering approximately square feet with 3 bedrooms and 2 full bathrooms, the open floor plan features a spacious living room, formal dining room with a tray ceiling, and a breakfast area overlooking the backyard. The kitchen offers white cabinetry, light countertops, a decorative tile backsplash, stainless steel appliances, an electric range, and a raised breakfast bar opening to the living area. Tucked away from the secondary bedrooms, the private primary suite features high ceilings, backyard-facing windows, and an ensuite bath with dual sinks, a soaking tub, and a separate shower. Additional highlights include walk-in closets, ceiling fans, a dedicated laundry room, an attached two-car garage, and a sprinkler system. Step outside to a large covered patio and generous fenced backyard with space to relax, garden, or entertain. A short walk brings you to the community pool and tennis/pickleball court, while neighborhood amenities also include a clubhouse, playgrounds, and a greenbelt walking trail. Enjoy nearby Lake Pflugerville, shopping and dining at Stone Hill Town Center, and convenient access to SH 130 and SH 45. Zoned to Mott Elementary, Cele Middle School, and Weiss High School. Refrigerator, washer, and dryer are all included!
Description provided by the listing brokerage.
Facts
- Property type
- Residential Lease · Single Family Residence
- Year built
- 2007
- Lot size
- 0.19 acres
- Living area
- 1,705 sq ft
- Bathrooms
- 2 full, 0 half
- Garage
- 2 spaces
- County
- Travis
- Neighborhood
- Reserve At Westcreek Amd
- School district
- Pflugerville ISD
- Schools
- Mott · Cele · Weiss
Features
- Roof
- Asphalt, Composition
- View
- None
- Sewer
- Public Sewer
- Levels
- One
- Cooling
- Central Air
- Fencing
- Wood
- Heating
- Natural Gas
- Flooring
- Carpet
- Lease term
- 12 Months
- Utilities
- Electricity Available
- Appliances
- Microwave
- Lot
- None
- Pets
- Cats OK, Dogs OK
- Water
- Public
- Pool
- None
- Windows
- Window Coverings
- Parking
- Attached, Garage
- Exterior
- None
- Interior
- Primary Bedroom on Main
- Community
- Clubhouse, Pool, Tennis Court(s)
- Fireplace
- None
- Foundation
- Slab
- Waterfront
- None
- Energy efficiency
- None
- Accessibility
- None
- Construction
- Brick, Masonry – Partial
- Patio & porch
- Patio
Location

 Listings courtesy of Unlock MLS as distributed by MLS GRID.
Based on information submitted to the MLS GRID as of November 15, 2026 at 4:29 PM CT. All data is obtained from various sources and may not have been verified by broker or MLS GRID. Supplied Open House Information is subject to change without notice. All information should be independently reviewed and verified for accuracy. Properties may or may not be listed by the office/agent presenting the information.
IDX information is provided exclusively for consumers' personal, non-commercial use, and may not be used for any purpose other than to identify prospective properties consumers may be interested in purchasing. The data is deemed reliable but is not guaranteed by MLS GRID, and its use may be subject to an end user license agreement prescribed by the applicable MLS. Some IDX listings have been excluded from this website. Any use or search of this website other than by a consumer looking to purchase or lease real estate is prohibited. Terms of use