
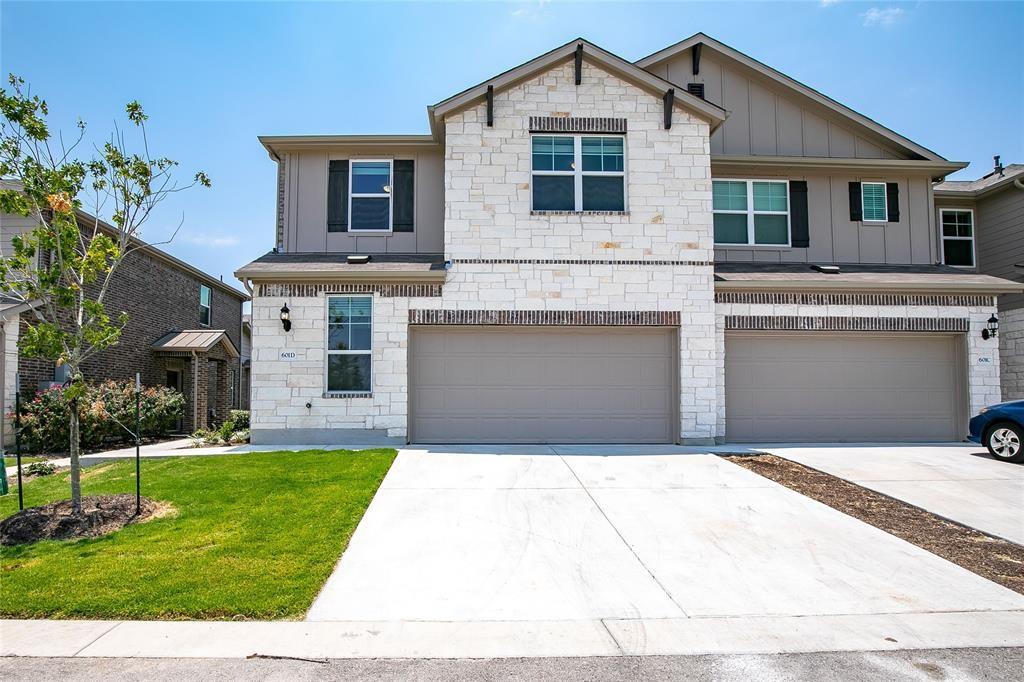
For rent
$1,999/mo
601 Dusky Sap Ln #D
Pflugerville, TX 78660
- 4 beds
- 3 baths
- 2,124 sq ft
- 0.06 acres
Listing courtesy of REKonnection, LLC · (972) 914-0989 · MLS# 9271091 · Status: Active
About this rental
Move-In Special: Get $100 OFF Your First Month's Rent! Welcome to 601 Dusky Sap Ln in Pflugerville! This beautifully maintained 4-bedroom, 2.5-bath home offers a spacious and functional floor plan with modern finishes and comfortable living spaces. The open-concept layout features a bright living area and a modern kitchen with ample cabinetry, generous counter space, and a seamless connection to the dining and living areas. The primary suite offers a private bath and generous walk-in closet, while the additional bedrooms provide flexibility for family, guests, or a home office. Upstairs also features a versatile loft space. Enjoy a private backyard, perfect for relaxing or entertaining. Conveniently located near schools, parks, shopping, dining, and major highways. Pfluger Crossing, Pflugerville Station, and POP Center are just minutes away, while Walmart, ALDI, and Stone Hill Town Center provide convenient access to groceries, retail, restaurants, and entertainment. Easy access to major roadways makes commuting to Austin, Round Rock, and surrounding areas convenient. Located in the desirable Pflugerville area and served by Pflugerville ISD, this home offers an excellent combination of comfort, convenience, and value. Don't miss the opportunity to make this wonderful home your next home!
Description provided by the listing brokerage.
Facts
- Property type
- Residential Lease · Condominium
- Year built
- 2022
- Lot size
- 0.06 acres
- Living area
- 2,124 sq ft
- Bathrooms
- 2 full, 1 half
- Garage
- 2 spaces
- County
- Travis
- Neighborhood
- Cardinal Crossing
- School district
- Pflugerville ISD
- Schools
- Brookhollow · Park Crest · Pflugerville
Features
- Roof
- Composition
- View
- Neighborhood, Trees/Woods
- Sewer
- Public Sewer
- Levels
- Two
- Cooling
- Central Air
- Fencing
- Back Yard, Fenced, Wood
- Heating
- Central
- Flooring
- Carpet, Vinyl, Wood
- Lease term
- 12 Months
- Utilities
- Natural Gas Available
- Appliances
- See Remarks, Cooktop, Dishwasher, Disposal, ENERGY STAR Qualified Appliances, Exhaust Fan, Gas Cooktop, Gas Range, Microwave, Oven, Range, Free-Standing Gas Range, Refrigerator, Stainless Steel Appliance(s), Water Softener
- Lot
- See Remarks
- Pets
- Cats OK, Dogs OK, Small (< 20 lbs)
- Water
- Public
- Pool
- None
- Windows
- Blinds, Drapes, Shutters
- Parking
- Attached, Concrete, Driveway, Garage
- Exterior
- Private Yard, See Remarks
- Interior
- Built-in Features, Ceiling Fan(s), Granite Counters, Stone Counters, Double Vanity, Eat-in Kitchen, Interior Steps, Multiple Living Areas, Open Floorplan, Pantry, Recessed Lighting, Walk-In Closet(s)
- Community
- See Remarks
- Fireplace
- None
- Foundation
- Slab
- Waterfront
- None
- Energy efficiency
- Other/See Remarks
- Accessibility
- None
- Construction
- Masonry – All Sides
- Patio & porch
- None
Location

 Listings courtesy of Unlock MLS as distributed by MLS GRID.
Based on information submitted to the MLS GRID as of November 15, 2026 at 4:10 PM CT. All data is obtained from various sources and may not have been verified by broker or MLS GRID. Supplied Open House Information is subject to change without notice. All information should be independently reviewed and verified for accuracy. Properties may or may not be listed by the office/agent presenting the information.
IDX information is provided exclusively for consumers' personal, non-commercial use, and may not be used for any purpose other than to identify prospective properties consumers may be interested in purchasing. The data is deemed reliable but is not guaranteed by MLS GRID, and its use may be subject to an end user license agreement prescribed by the applicable MLS. Some IDX listings have been excluded from this website. Any use or search of this website other than by a consumer looking to purchase or lease real estate is prohibited. Terms of use