
For sale
$825,000
11520 Heathrow Dr
Austin, TX 78759
- 4 beds
- 3 baths
- 2,275 sq ft
- 0.21 acres
Listing courtesy of Miksch Realty · (512) 632-5805 · MLS# 9269597 · Status: Active
About this home
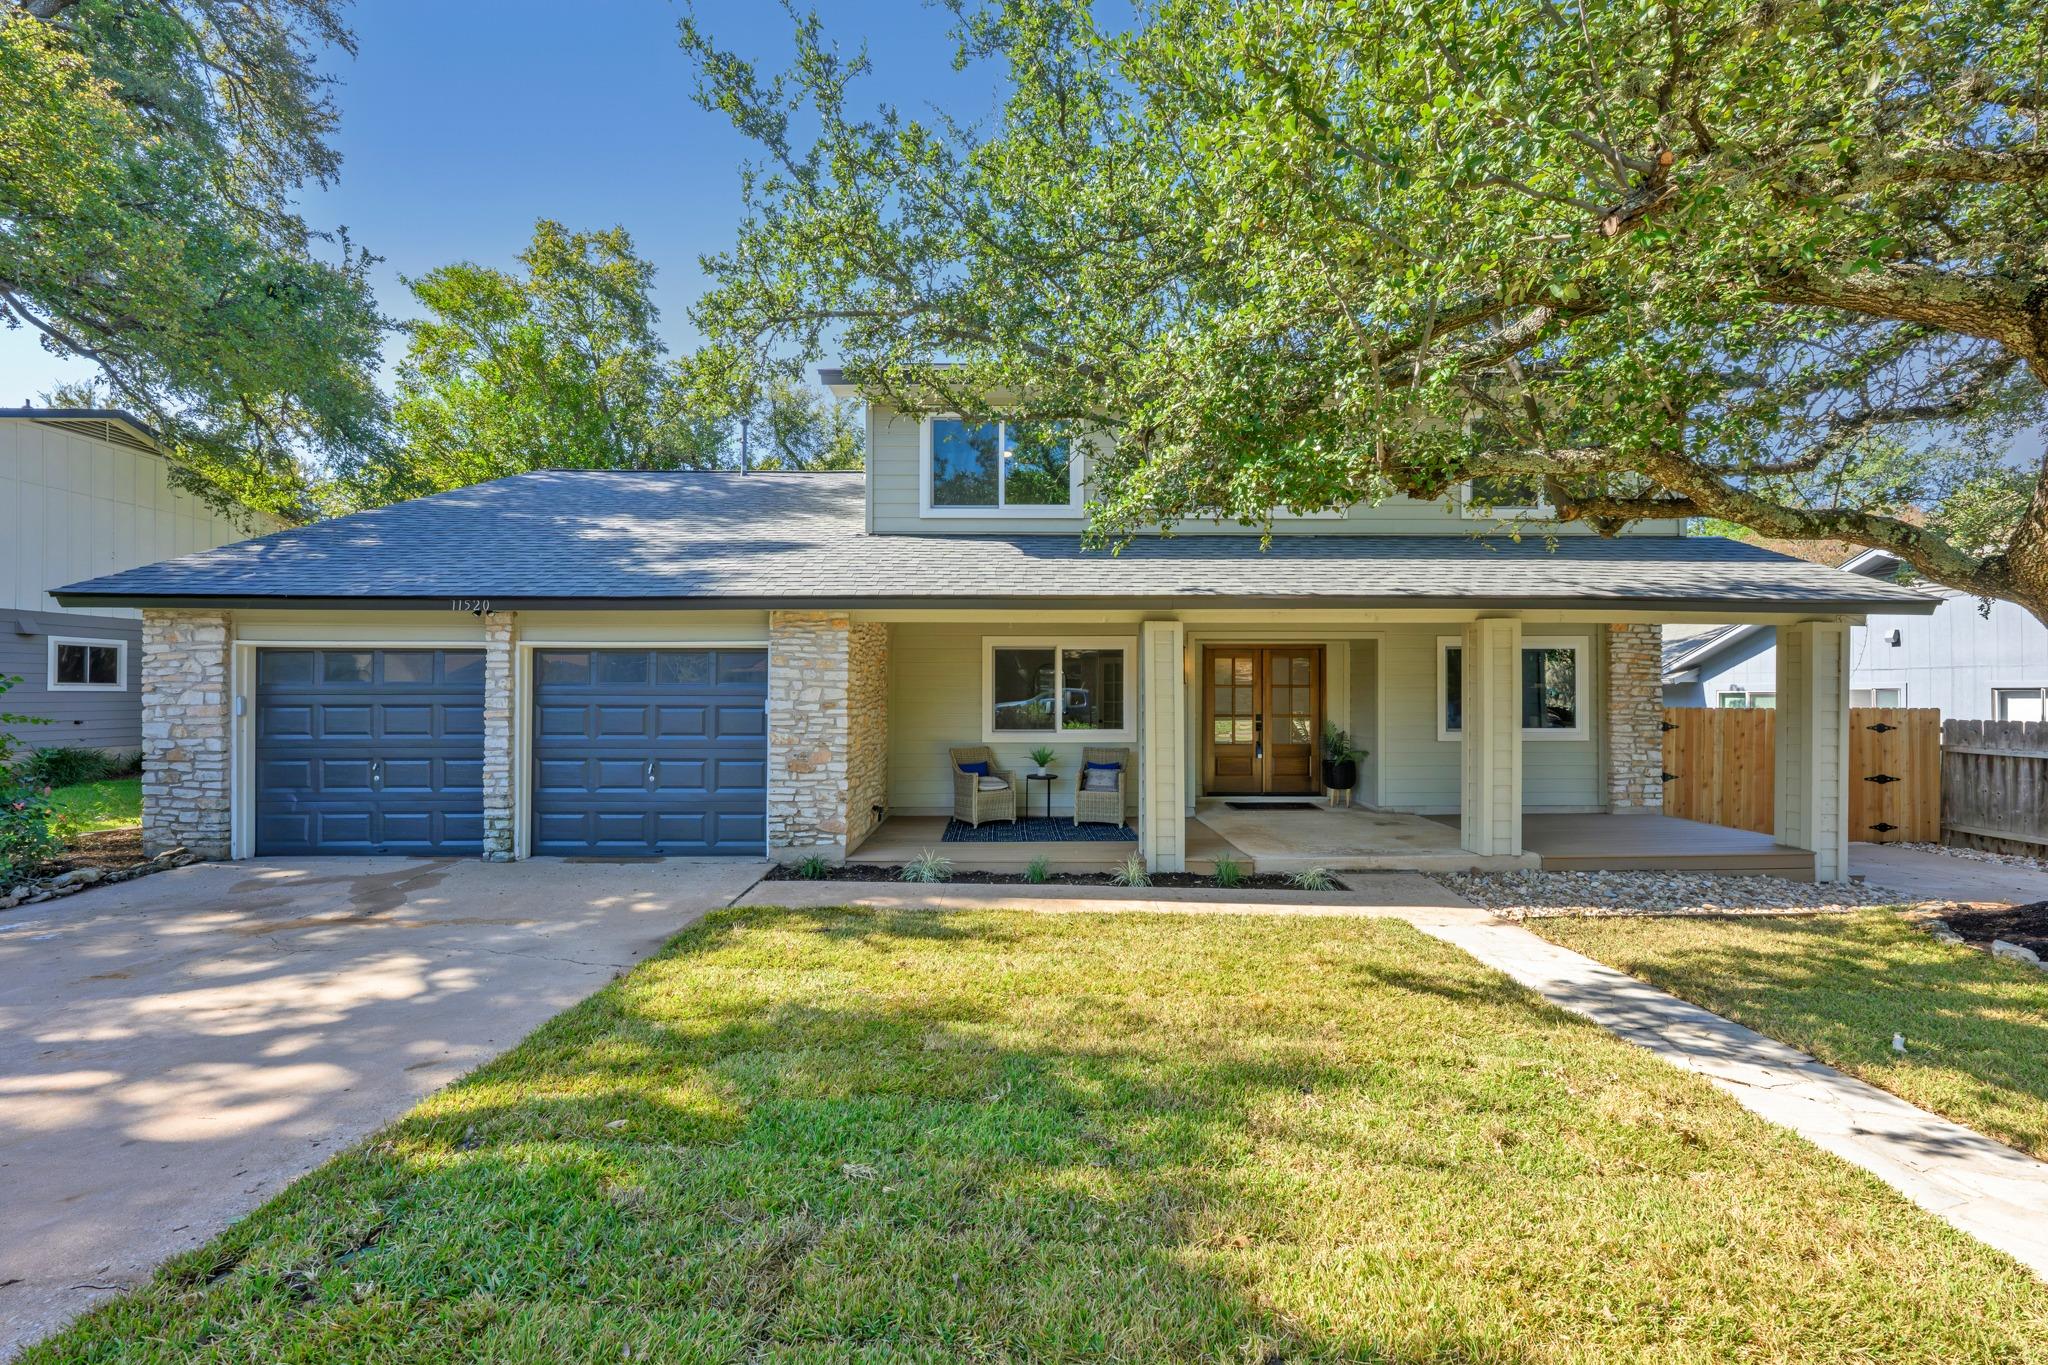
Over $200K in recent improvements, including roof, windows, HVAC, water heater, and much more. This 4 bedroom, 2.5 bath home also offers a large office or game room, a butler’s pantry with beverage fridge, and a dedicated laundry room. The kitchen has custom soft-close cabinetry, quartz countertops, a panel-ready dishwasher, and a custom plaster vent hood. All bathrooms were fully updated with new tile, vanities, and polished nickel fixtures, plus frameless glass in the primary shower. LVP flooring in the main living areas and primary, new carpet in the secondary bedrooms, and new lighting throughout. Outside you’ll find a new front porch with TimberTech decking, a custom stained double front door, and fresh landscaping with new sod in the backyard.Located in Barrington Oaks, one of Northwest Austin’s established neighborhoods, this property offers mature trees, spacious lots, walkable streets, and no HOA. Conveniently situated near Tanglewood Park, Oakview Park, St. Edward’s Park, the Spicewood Springs Library, and Canyon Vista Pool, with nearby hiking, biking, and recreation opportunities. Enjoy easy access to H-E-B, the Arboretum, the Domain, and numerous shopping, dining, and entertainment destinations. Ideally positioned near US 183, Mopac, and SH 45, providing convenient access to major employers, including Apple and IBM. Located within Round Rock ISD, with nearby elementary schools and access to Canyon Vista Middle School and Westwood High School.
Description provided by the listing brokerage.
Facts
- Property type
- Residential · Single Family Residence
- Year built
- 1980
- Lot size
- 0.21 acres
- Living area
- 2,275 sq ft
- Price per sq ft
- $363
- Bathrooms
- 2 full, 1 half
- Garage
- 2 spaces
- Annual taxes
- $11,685
- County
- Travis
- Neighborhood
- Barrington Oaks Sec 06
- School district
- Round Rock ISD
- Schools
- Laurel Mountain · Canyon Vista · Westwood
Features
- Roof
- Composition, Shingle
- View
- None
- Sewer
- Public Sewer
- Levels
- Two
- Cooling
- Central Air
- Fencing
- Wood
- Heating
- Central
- Flooring
- Carpet, Tile, Vinyl
- Utilities
- Electricity Connected, Natural Gas Connected, Sewer Connected, Water Connected
- Appliances
- Dishwasher, Disposal, Free-Standing Gas Oven, Free-Standing Gas Range, Refrigerator, Wine Refrigerator
- Lot
- Level, Trees-Large (Over 40 Ft)
- Water
- Public
- Pool
- None
- Horse amenities
- None
- Windows
- Double Pane Windows, Vinyl Windows
- Parking
- Driveway, Garage
- Exterior
- Exterior Steps
- Interior
- Built-in Features, Ceiling Fan(s), Ceiling-High, Chandelier, Quartz Counters, Double Vanity, Pantry, Primary Bedroom on Main, Recessed Lighting
- Community
- See Remarks
- Fireplace
- Living Room
- Foundation
- Slab
- Waterfront
- None
- Energy efficiency
- None
- Accessibility
- None
- Construction
- HardiPlank Type
- Patio & porch
- Front Porch, Patio
Location

 Listings courtesy of Unlock MLS as distributed by MLS GRID.
Based on information submitted to the MLS GRID as of November 15, 2026 at 4:02 PM CT. All data is obtained from various sources and may not have been verified by broker or MLS GRID. Supplied Open House Information is subject to change without notice. All information should be independently reviewed and verified for accuracy. Properties may or may not be listed by the office/agent presenting the information.
IDX information is provided exclusively for consumers' personal, non-commercial use, and may not be used for any purpose other than to identify prospective properties consumers may be interested in purchasing. The data is deemed reliable but is not guaranteed by MLS GRID, and its use may be subject to an end user license agreement prescribed by the applicable MLS. Some IDX listings have been excluded from this website. Any use or search of this website other than by a consumer looking to purchase or lease real estate is prohibited. Terms of use