
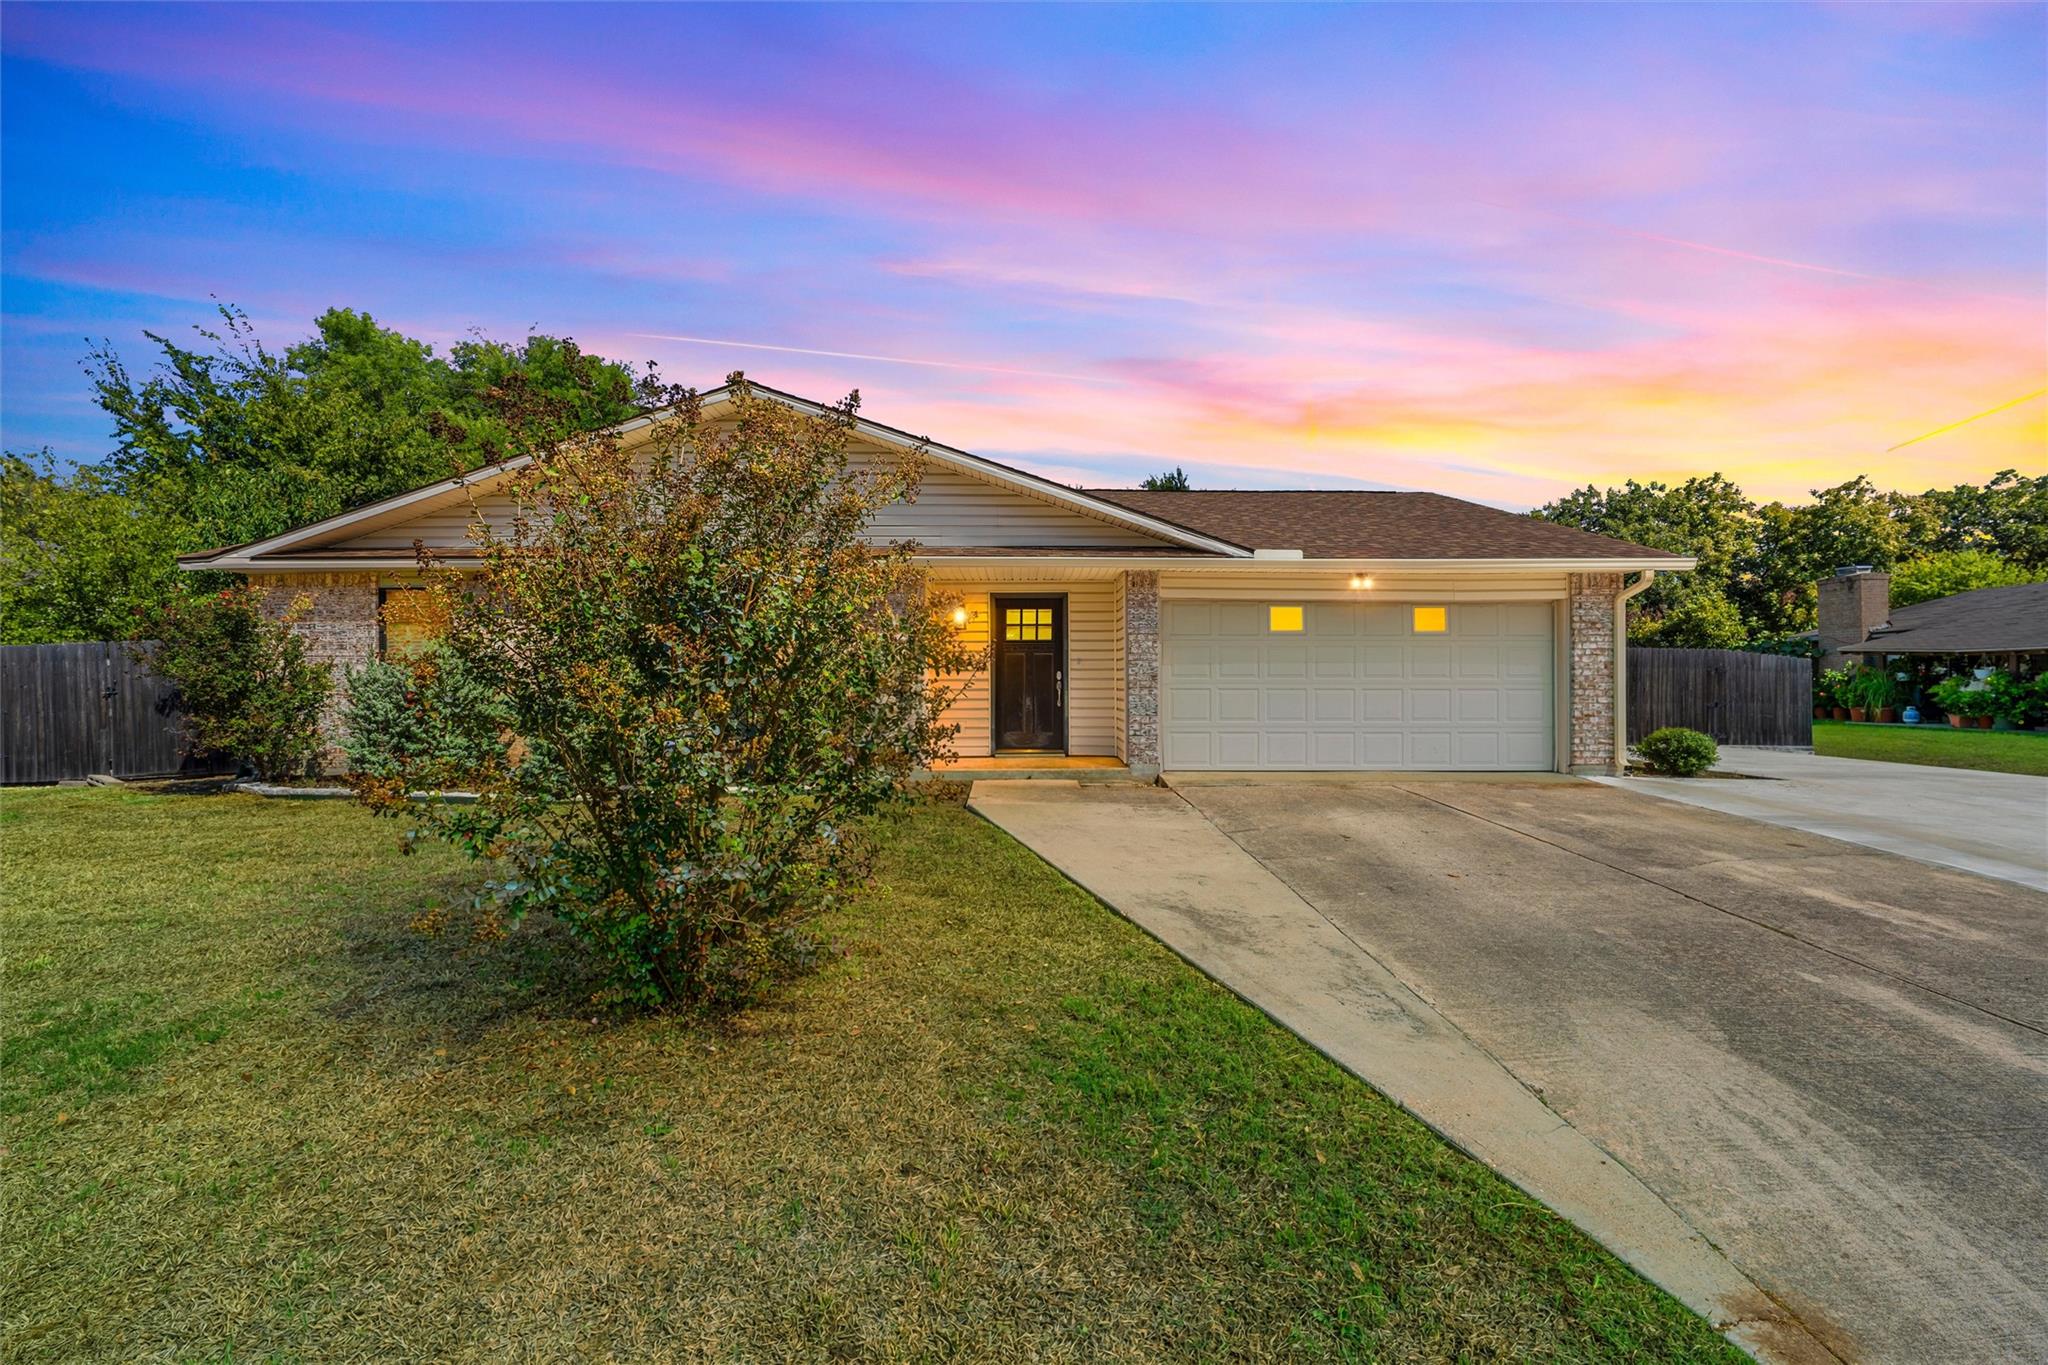
For sale
$260,000
2110 Carnation Ln
Temple, TX 76502
- 3 beds
- 2 baths
- 1,630 sq ft
- 0.31 acres
Listing courtesy of Keller Williams Advantage · (254) 751-7900 · MLS# 9265465 · Status: Active
About this home
Come and see this fully renovated house. This home has an abundance of beautiful kitchen cabinets with soft close cabinets and drawers. The open floor concept makes entertaining and visiting warm and inviting. You will love the enormous island that allows more storage, in kitchen seating, ample space for preparing your favorite foods. The wood burning fireplace brings ambiance and warmth to the open living space. The large screened-in porch is another great feature for gathering, reading or entertaining. All windows have been replaced and has nice white faux wood binds. The roof was replaced 2 years ago. Equipped with a newer HVAC system that makes cooling and heating extremely efficient and cost effective. This home has a double gate on one side of the home to with a large driveway and concrete slab to park an RV in the backyard with an RV outlet and plug. The homes proximity to the Hospital ensures easy access if an emergency arises and keeps the power on during the random ice storms that Central Texas occasionally witnesses. Extra storage shed conveys with property. This house will be the place you want to call home!
Description provided by the listing brokerage.
Facts
- Property type
- Residential · Single Family Residence
- Year built
- 1976
- Lot size
- 0.31 acres
- Living area
- 1,630 sq ft
- Price per sq ft
- $160
- Bathrooms
- 2 full, 0 half
- Garage
- 2 spaces
- Annual taxes
- $5,850
- County
- Bell
- Neighborhood
- Oak Creek Planned Dev
- School district
- Temple ISD
- Schools
- Thornton · Bonham · Temple
Features
- Roof
- Shingle
- View
- Neighborhood, Trees/Woods
- Sewer
- Public Sewer
- Levels
- One
- Cooling
- Ceiling Fan(s), Central Air
- Fencing
- Fenced
- Heating
- Central
- Flooring
- Concrete, Laminate, Tile, Wood
- Utilities
- Natural Gas Available
- Appliances
- Cooktop, Dishwasher, Microwave, Oven, Range, Refrigerator, Stainless Steel Appliance(s)
- Lot
- Back Yard, City Lot, Public Maintained Road
- Water
- Public
- Pool
- None
- Horse amenities
- None
- Windows
- Blinds, Screens
- Parking
- Attached, Concrete, Driveway, Garage, Paved
- Exterior
- Gutters Full, Private Entrance, Private Yard
- Interior
- Breakfast Bar, Built-in Features, Ceiling Fan(s), Beamed Ceilings, Ceiling-Vaulted, Granite Counters, Crown Molding, Entrance Foyer, Kitchen Island, Open Floorplan, Recessed Lighting, Walk-In Closet(s)
- Community
- None
- Fireplace
- Family Room, Glass Doors, Living Room, Stone
- Foundation
- Slab
- Waterfront
- None
- Energy efficiency
- None
- Accessibility
- None
- Construction
- Brick, Vinyl Siding, Wood Siding, Stucco
- Patio & porch
- Covered, Enclosed, Porch, Rear Porch, Screened
Location

 Listings courtesy of Unlock MLS as distributed by MLS GRID.
Based on information submitted to the MLS GRID as of November 15, 2026 at 3:53 PM CT. All data is obtained from various sources and may not have been verified by broker or MLS GRID. Supplied Open House Information is subject to change without notice. All information should be independently reviewed and verified for accuracy. Properties may or may not be listed by the office/agent presenting the information.
IDX information is provided exclusively for consumers' personal, non-commercial use, and may not be used for any purpose other than to identify prospective properties consumers may be interested in purchasing. The data is deemed reliable but is not guaranteed by MLS GRID, and its use may be subject to an end user license agreement prescribed by the applicable MLS. Some IDX listings have been excluded from this website. Any use or search of this website other than by a consumer looking to purchase or lease real estate is prohibited. Terms of use