
For sale
$790,775
2116 County Road 403 None
Marble Falls, TX 78654
- 3 beds
- 3 baths
- 2,300 sq ft
- 5.02 acres
Listing courtesy of Stephen Henderson, Broker · (512) 755-6213 · MLS# 9259324 · Status: Active
About this home
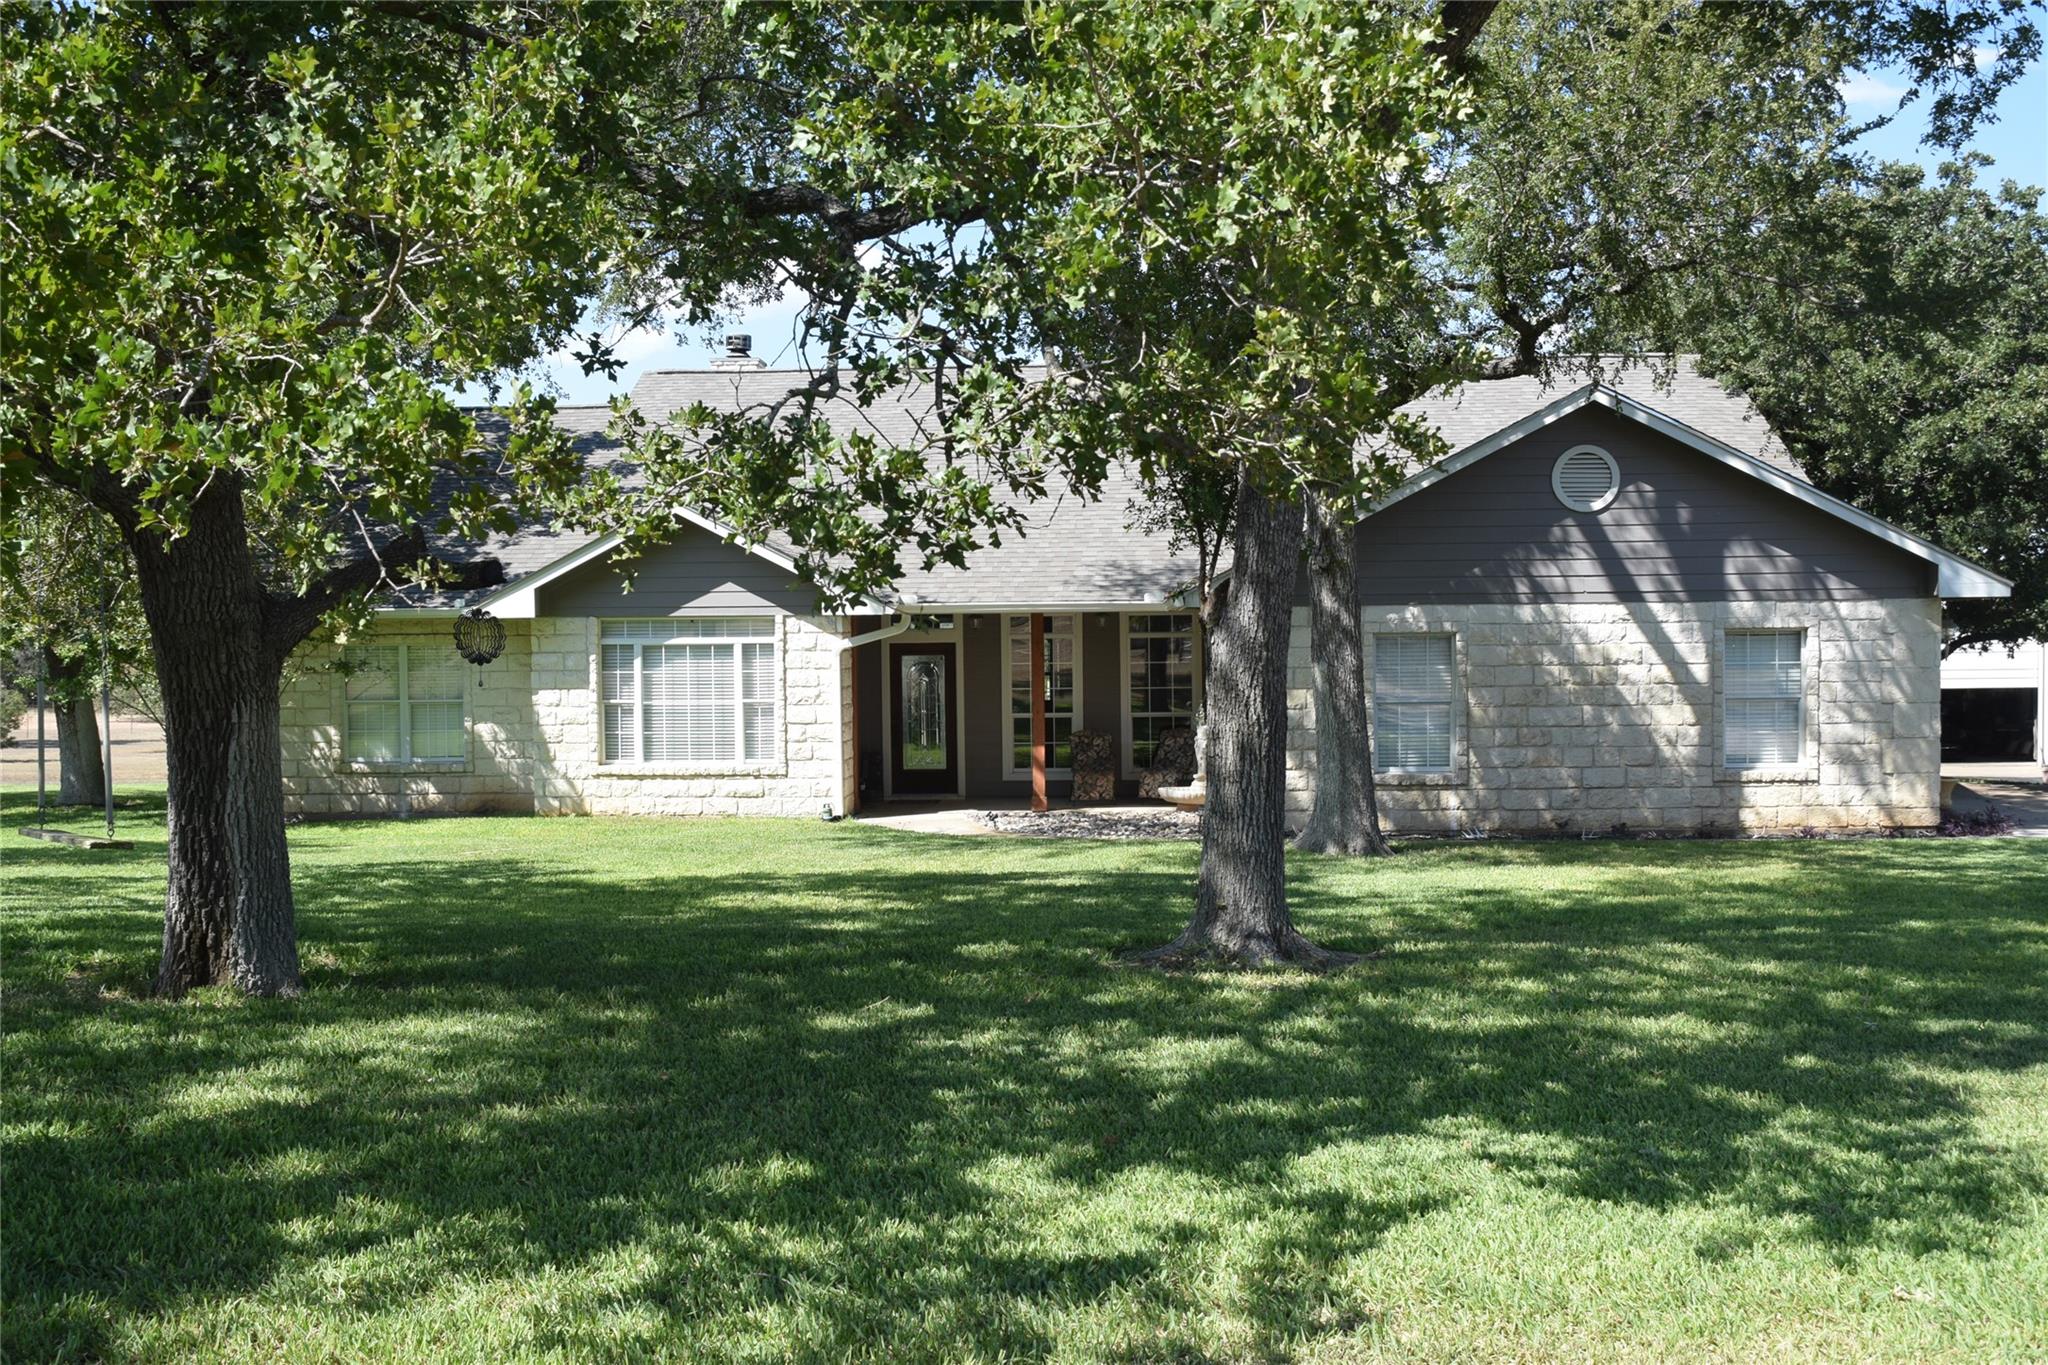
3/2.5 custom home on 5 acres, 3 car attached garage. 35 gpm well. Horses ok! Master bedroom and Master bath with his and hers vanities, seperate shower and bath, his and hers walk in closets. Custom cabinets from Price in Marble Falls. Home has breakfast bar, and breakfast room overlooking back yard, dining room, office with built in cabinets and shelves. Large covered back porch and deck attached. New shingles in 2020, exterior paint and new gutters. Kitchen appliances have been replaced all stainless. New water heater in 2026. The standout feature is the approximately 2000 sq ft workshop with three oversized insulated overhead doors, one with remote opener, concrete flooring, a full bathroom with shower, closet, and a spacious loft for additional storage. Whether you're a craftsman, car enthusiast, business owner, or simply need for your hobbies and equipment, this versatile building provide endless possibilities. Attached RV port with 50 amp. Seperate 200 amp service to shop. Concrete drive from house to shop, rear lean to on rear of shop for additional storage. All of this offers the perfect balance of country living and convenience just minutes from Marble Falls. 35 gpm well in the Ellenburger aquifer.
Description provided by the listing brokerage.
Facts
- Property type
- Residential · Single Family Residence
- Year built
- 2000
- Lot size
- 5.02 acres
- Living area
- 2,300 sq ft
- Price per sq ft
- $344
- Bathrooms
- 2 full, 1 half
- Garage
- 3 spaces
- Annual taxes
- $11,831
- County
- Burnet
- Neighborhood
- South Oaks
- School district
- Marble Falls ISD
- Schools
- Spicewood (Marble Falls ISD) · Marble Falls · Marble Falls
Features
- Roof
- Shingle
- View
- Hill Country
- Sewer
- Private Sewer, Septic Tank
- Levels
- One
- Cooling
- Ceiling Fan(s), Central Air, Electric, ENERGY STAR Qualified Equipment, Heat Pump
- Fencing
- Fenced, Full, Gate, Livestock, Wire
- Heating
- Electric, Exhaust Fan, Fireplace Insert, Fireplace(s), Heat Pump
- Flooring
- Carpet, Tile
- Utilities
- Above Ground, Other, Phone Available, Underground Utilities
- Appliances
- Built-In Electric Oven, Built-In Electric Range, Dishwasher, Disposal, Electric Cooktop, ENERGY STAR Qualified Appliances, ENERGY STAR Qualified Dishwasher, ENERGY STAR Qualified Water Heater, Exhaust Fan, Microwave, RNGHD, Self Cleaning Oven, Stainless Steel Appliance(s), Trash Compactor, Electric Water Heater, Water Softener, Water Softener Owned
- Lot
- Back Yard, Front Yard, Gentle Sloping, Landscaped, Level, Native Plants, Public Maintained Road, Sprinkler - Automatic, Sprinkler - Partial, Trees-Large (Over 40 Ft)
- Water
- Well
- Pool
- None
- Horse amenities
- Hay Storage, Pasture, Trailer Storage
- Windows
- Blinds, Insulated Windows, Screens, Window Coverings
- Parking
- Additional Parking, Attached, Concrete, Detached Carport, Direct Access, Drive Through, Driveway, Electric Vehicle Charging Station(s), Electric Gate, Enclosed, Garage, Garage Door Opener, Garage Faces Side, Gated, Gravel, Oversized, Paved, Private, RV Access/Parking, RV Carport, RV Gated, Storage, Unpaved
- Exterior
- Gutters Full, Private Entrance, Restricted Access
- Interior
- Bookcases, Breakfast Bar, Built-in Features, Ceiling Fan(s), Cathedral Ceiling(s), Tray Ceiling(s), Ceiling-Vaulted, Granite Counters, Double Vanity, High Speed Internet, No Interior Steps, Open Floorplan, Pantry, Primary Bedroom on Main, Recessed Lighting, Smart Home, Smart Thermostat, Study/Home Office, Walk-In Closet(s)
- Community
- None
- Fireplace
- Family Room, Insert, Masonry
- Foundation
- Slab
- Waterfront
- None
- Energy efficiency
- Appliances, Insulation, Roof, Thermostat, Water Heater, Windows
- Accessibility
- Accessible Entrance
- Construction
- Blown-In Insulation, Cement Siding, Stone
- Patio & porch
- Covered, Deck, Patio
Location

 Listings courtesy of Unlock MLS as distributed by MLS GRID.
Based on information submitted to the MLS GRID as of November 15, 2026 at 4:04 PM CT. All data is obtained from various sources and may not have been verified by broker or MLS GRID. Supplied Open House Information is subject to change without notice. All information should be independently reviewed and verified for accuracy. Properties may or may not be listed by the office/agent presenting the information.
IDX information is provided exclusively for consumers' personal, non-commercial use, and may not be used for any purpose other than to identify prospective properties consumers may be interested in purchasing. The data is deemed reliable but is not guaranteed by MLS GRID, and its use may be subject to an end user license agreement prescribed by the applicable MLS. Some IDX listings have been excluded from this website. Any use or search of this website other than by a consumer looking to purchase or lease real estate is prohibited. Terms of use